This is a carousel with tiles that activate property listing cards. Use the previous and next buttons to navigate.
1/1
$915,000
This is a carousel with tiles that activate property listing cards. Use the previous and next buttons to navigate.
1/1
Property Description
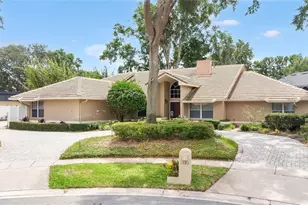
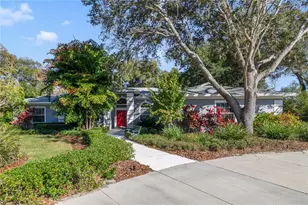
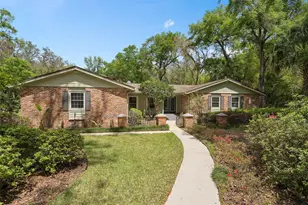
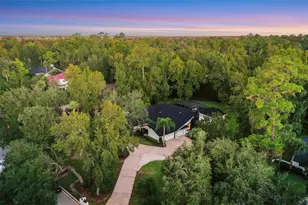
Exceptional custom estate pool home offering luxurious indoor-outdoor living, expansive entertaining spaces, and resort-style privacy on a beautifully landscaped oversized homesite. This meticulously maintained residence combines elegant architectural design with high ceilings, abundant natural light, and an impressive single-story split floor plan designed for both comfort and sophistication. A circular drive and covered entry introduce a stunning interior highlighted by dramatic ceiling heights, oversized windows, custom architectural details, and spacious gathering areas throughout. The layout blends elegant formal living with relaxed everyday functionality while creating seamless transitions to the expansive outdoor living spaces. The spacious chef's kitchen serves as the heart of the home and features extensive cabinetry, generous counter space, center island, breakfast bar seating, stainless steel appliances, double built-in ovens, and casual dining areas overlooking the lanai and pool. The adjoining family room showcases soaring ceilings, oversized windows, multiple French doors, and exceptional natural light that enhances the home's open and inviting atmosphere. The oversized primary suite offers a luxurious private retreat with abundant natural light, spacious proportions, and direct access to the outdoor living areas. The spa-inspired primary bath includes dual vanities, soaking tub, oversized walk-in shower, and generous storage. Additional guest bedrooms are spacious and thoughtfully positioned with updated adjoining baths, while the dedicated executive office with soaring ceilings and oversized arched window creates the ideal work-from-home environment or flex space. The outdoor living experience is exceptional! An expansive covered lanai overlooks the screened resort-style pool and private backyard, an ideal environment for year-round Florida entertaining. Multiple covered seating and dining areas provide seamless indoor-outdoor flow, while the oversized screen enclosure and mature landscaping create privacy and architectural impact rarely found in similar homes. A dedicated pool bath adds convenience and functionality for guests and entertaining. The expansive backyard showcases mature oak trees, lush landscaping, and an impressive sense of space and privacy that further enhances the estate-like setting. Property Highlights Include: "¢ Custom estate-style pool residence "¢ Expansive single-story split floor plan "¢ Circular driveway and impressive curb appeal "¢ Soaring ceilings and oversized windows throughout "¢ Chef's kitchen with double built-in ovens "¢ Extensive cabinetry, island, and breakfast bar seating "¢ Spacious family room with multiple French doors "¢ Luxurious oversized primary suite "¢ Spa-inspired primary bathroom with soaking tub and oversized shower "¢ Dedicated executive office/flex room "¢ Updated guest baths and dedicated pool bath "¢ Resort-style screened pool and oversized enclosure "¢ Expansive covered lanai with multiple entertaining areas "¢ Seamless indoor-outdoor living design "¢ Mature oak trees and beautifully landscaped grounds "¢ Exceptional backyard privacy and oversized homesite feel "¢ Beautifully maintained interior and exterior "¢ Convenient access to shopping, dining, golf, and major roadways This exceptional residence offers the rare combination of elegant design, spacious luxury living, and true resort-style outdoor entertaining in one of the area's most desirable settings.
Full Property Details
Full Property Details for 1934 Wingfield Dr
General
- Sold For: $915,000
- HOA FEE: $104/month
- HOA FEE FREQ.: Semi-Annually
- Taxes: $6,902 (2024)
- Status: Closed
- Type: Single Family
- Source: MidFloridaRegionalMLS
- MLS ID: O6407478
- Added to Site: 107 day(s) ago
Rental Information
- Min. Lease: No Minimum
Interior
- Number of Rooms: 8
- Interior Features: Ceiling Fan(s), High Ceilings, Open Floorplan, Solid Wood Cabinets, Split Bedroom, Stone Counters, Thermostat, Walk-In Closet(s), Window Treatments
- Fireplace: Yes
- Fireplace(s): Living Room, Wood Burning
- Appliances: Built-In Oven, Dishwasher, Disposal, Microwave, Range, Refrigerator
- Furnishings: Unfurnished
- Flooring: Carpet, Ceramic Tile
Rooms
Bathrooms
- Total Bathrooms: 4
- Full Bathrooms: 3
- Half Bathrooms: 1
Bedrooms
- Total Bedrooms: 4
Other Rooms
- Laundry: Inside, Laundry Room
Additional Information
- Pool: Yes
- Private Pool: Yes
- Pool Description: Child Safety Fence, Deck, Gunite, In Ground, Screen Enclosure
- Security/Safety: Smoke Detector(s)
Exterior
- Exterior Features: French Doors, Irrigation System, Rain Gutters, Sidewalk
Parking
- Garage: Yes
- Attached garage: Yes
- Garage Spaces: 3
- Covered Spaces: 3
Location
- Area: 32779 - Longwood/Wekiva Springs
- County: Seminole
- Development Name: 32779 - Longwood/Wekiva Springs
- Subdivision: WINGFIELD RESERVE PH 3
- Driving Directions: From I4 and Lake Mary Blvd., west on Lake Mary Blvd., south (left) onto Markham Woods Rd., west (right) on Wingfield Dr. (into Wingfield Reserve Community entrance) to the home on the left
- Direction Faces: North
Community
- Community Name: 32779 - Longwood/Wekiva Springs
- Community Features: Tennis Court(s)
- Association: Yes
- Assoc. Name: Anthony Languzzi
Heating & Cooling
- Cooling Type: Central Air
- Heating Type: Central, Electric, Heat Pump
Utilities
- Sewer: Septic Tank
- Water: Public
- Utility Description: BB/HS Internet Available, Cable TV Available, Electricity Connected, Street Lights, Underground Utilities, Water Connected
Structural Information
- Exterior Const.: Block, Stucco
- Roof: Shingle
- Stories/Levels: One
- Square Feet: 3,575
- Sq. Ft. Source: Public Records
- Living Area: 3,575 Sq. Ft.
- Year Built: 1990
Lot Features
- Lot Size (Acres): 1.01
- Lot Size (Sq. Ft.): 43,873
- Lot Size: 1.0072
- Street/Road Desc.: Asphalt
Financial Considerations
- Association Fee: $623
- Assoc Fee Freq.: Semi-Annually
- Assoc Fee Desc.: Required
- Tax Amount: $6,902.07
- Tax Year: 2024
Disclosures and Reports
- Ownership: Fee Simple
- Special Conditions: None
- Legal Description: LOT 2 WINGFIELD RESERVE PH 3 PB 32 PGS 36 TO 39
- Flood Zone Info: X
- APN: 2320295HT00000020
- Property ID: 2320295HT00000020
- Block/Lot/Section: 00/0020
Listed by Smith McIntosh Properties, Inc
Sold by A Plus Realty Llc

Get Pre-Approved Today
Schools
Schools serving 1934 Wingfield Dr
School District:Seminole County School District
| Name | Grades | Distance |
|---|---|---|
Woodlands Elementary School 1420 E.E. Williamson Road, Longwood, FL 32750 | K-5 | 1.4 mi |
Markham Woods Middle School 6003 Markham Woods Road, Lake Mary, FL 32746 | 6-8 | 3.7 mi |
Lake Mary High School 655 Longwood Lake Mary Road, Lake Mary, FL 32746 | 9-12 | 3 mi |
Disclaimer:
School attendance boundaries provided by ATTOM Data Solutions and are for reference only. Contact the school directly to verify enrollment eligibility.
Price & Sales History for 1934 Wingfield Dr
Date
Details
Price
Change
Source
8/01/2026
Sold
$915,000
-1.03%
MLS
5/13/2026
Listed
$924,500
—
MLS
Disclaimer: Historical sales information is derived from public records provided by the county offices. Information is not guaranteed and should be independently verified.
1934 Wingfield Drive, Longwood, FL 32779 (MLS# O6407478) is a Single Family property that was sold at $915,000 on August 01, 2026. Want to learn more about 1934 Wingfield Drive? Do you have questions about finding other Single Family real estate for sale in Longwood? You can browse all Longwood real estate or contact a Coldwell Banker agent to request more information.