This is a carousel with tiles that activate property listing cards. Use the previous and next buttons to navigate.
1/56
$599,990
This is a carousel with tiles that activate property listing cards. Use the previous and next buttons to navigate.
1/56
Property Description
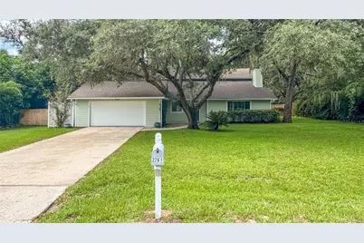
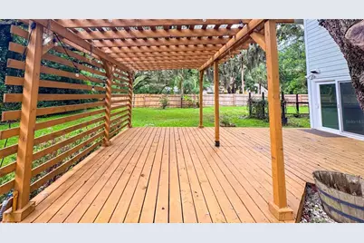
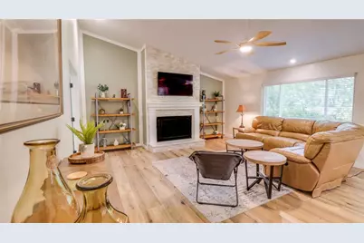
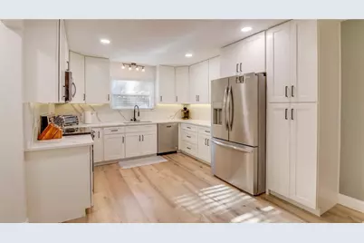
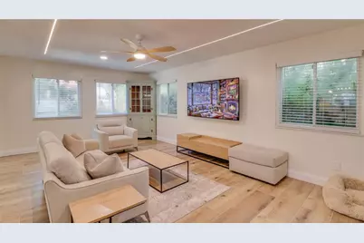
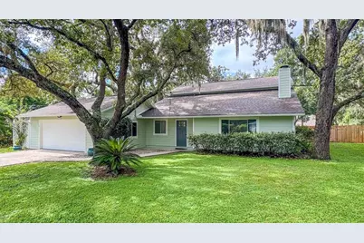
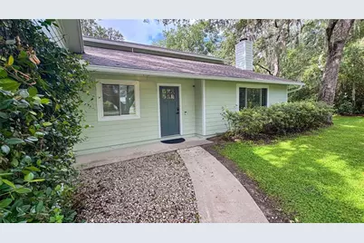
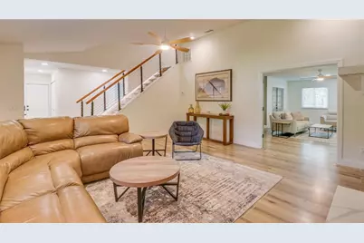
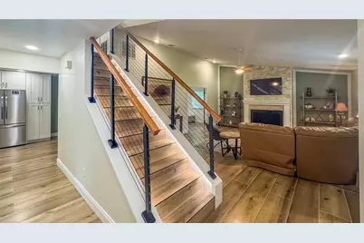
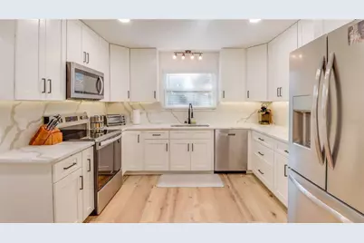
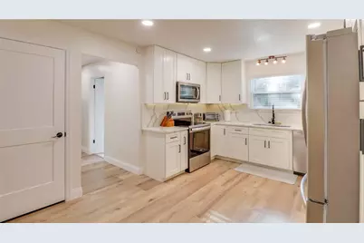
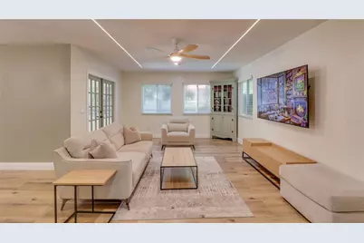
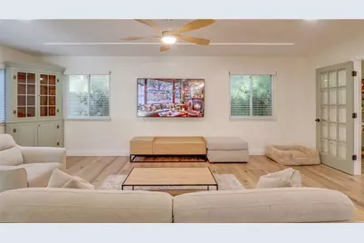
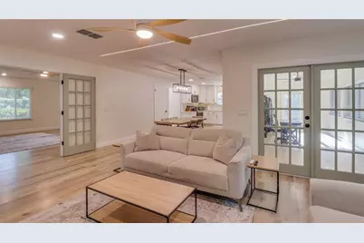
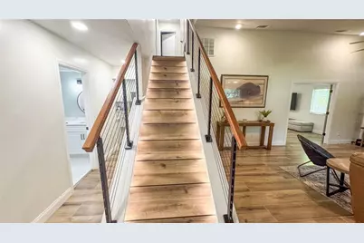
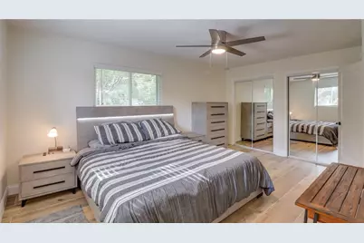
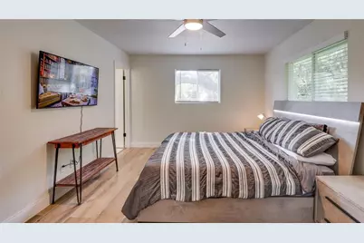
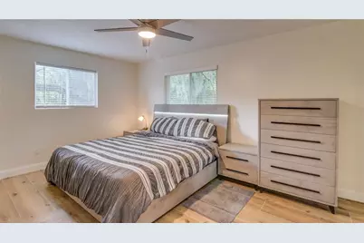
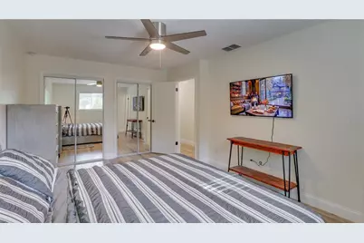
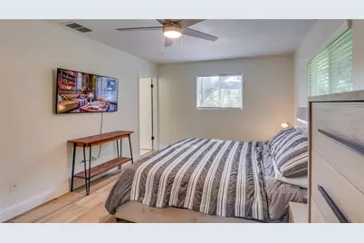
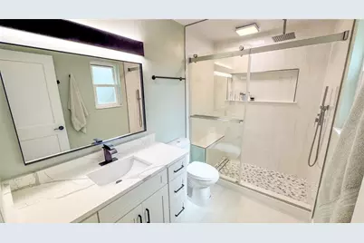
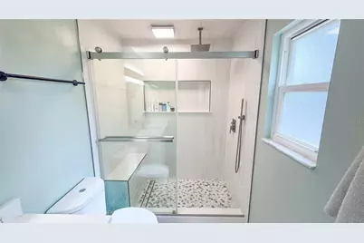
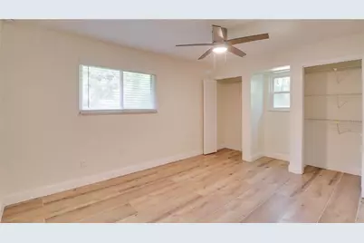
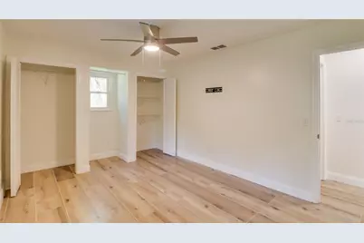
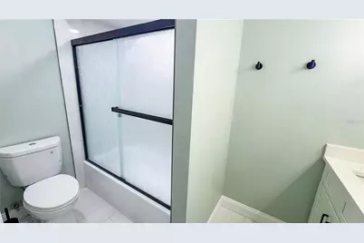
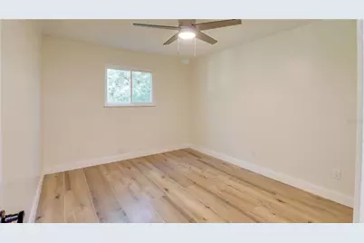
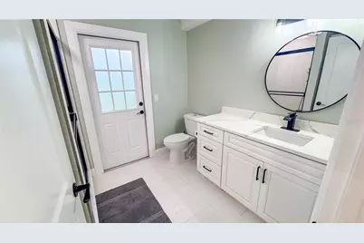
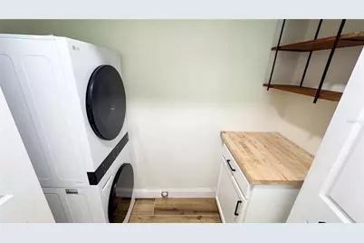
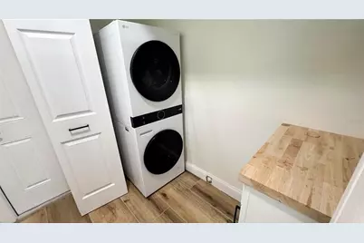
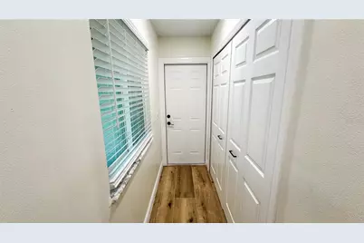
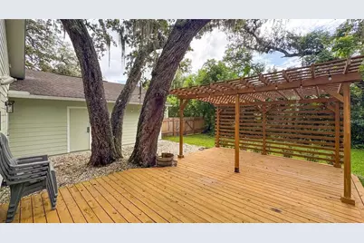
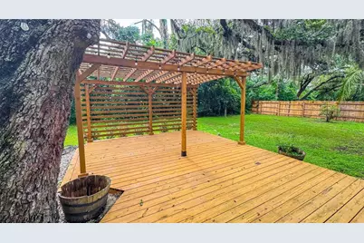
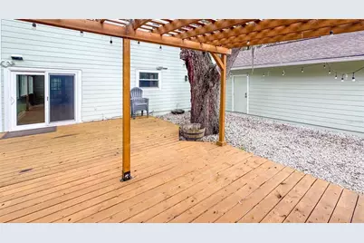
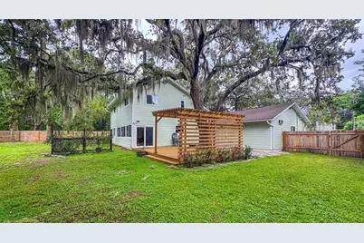
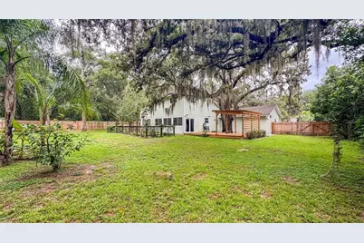
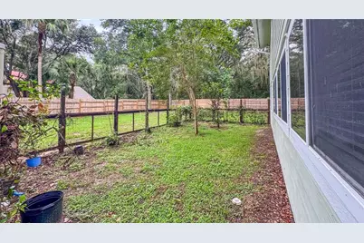
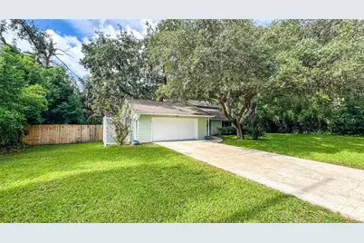
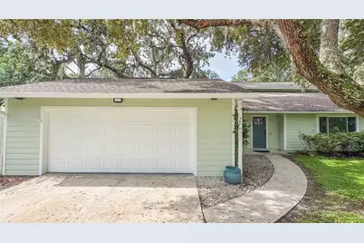
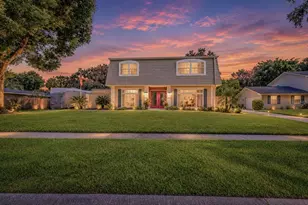
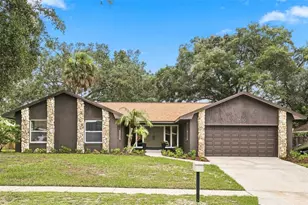
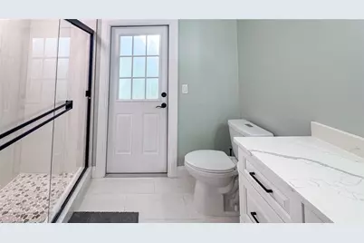
Fully renovated on nearly half an acre with no HOA and private Lake Brantley access, 2261 Charlotte Drive offers 3 bedrooms, 3 full bathrooms, and 2,202 square feet of living space. Updates include new tile and vinyl plank flooring, a completely remodeled kitchen, three fully renovated bathrooms, and all-new lighting throughout. The kitchen features shaker cabinetry, stainless-steel appliances, quartz countertops, and a matching full-height quartz backsplash. Under-cabinet lighting provides additional task and accent lighting. The home has two separate living areas, including a front living room with double-height ceilings and a large wood-burning fireplace. LED accent lighting along the staircase and living-room ceiling adds a modern finish. All three bedrooms are located upstairs. The Florida room provides flexible additional space for an office, den, game room, playroom, or hobby room. A dedicated laundry closet provides convenience without taking away from the main living areas. The fully fenced backyard offers plenty of room for entertaining and includes mature trees, a garden area, and a large deck with a pergola. Water and electrical connections are already installed at the pergola for a future outdoor kitchen, bar, or entertaining setup. A gated entrance provides additional backyard access and storage space for boats, RVs, trailers, and other recreational equipment. The 24-by-24-foot garage includes a temperature-controlled storage room. There is a Tesla Charger installed in the garage. The water heater was replaced in 2024, while the roof, windows, and air-conditioning system were replaced in November 2017. The AC air handler is located indoors to protect it from the elements and help extend the system's service life. Private access to the Lake Brantley neighborhood park is available for $39 annually and includes a playground and small-boat launch. The home is approximately five minutes from two grocery stores, Lake Brantley High School, and Forest Lake Elementary, with I-4 about 10 minutes away.
Full Property Details
Full Property Details for 2261 Charlotte Dr
General
- Price: $599,990
- Taxes: $4,150 (2025)
- Status: Active
- Type: Single Family
- Source: MidFloridaRegionalMLS
- MLS ID: O6430346
- Updated: 8/31/2026
- Added to Site: 49 day(s) ago
Rental Information
- Min. Lease: 1 Month
Interior
- Number of Rooms: 10
- Interior Features: Accessibility Features, Attic Ventilator, Ceiling Fan(s), High Ceilings, L Dining, Open Floorplan, PrimaryBedroom Upstairs, Solid Wood Cabinets, Stone Counters, Walk-In Closet(s), Window Treatments
- Fireplace: Yes
- Fireplace(s): Family Room, Living Room, Masonry, Stone
- Appliances: Convection Oven, Dishwasher, Disposal, Dryer, Electric Water Heater, Exhaust Fan, Microwave, Refrigerator, Washer, Water Filtration System
- Furnishings: Unfurnished
- Flooring: Luxury Vinyl, Porcelain Tile
Rooms
Bathrooms
- Total Bathrooms: 3
- Full Bathrooms: 3
Bedrooms
- Total Bedrooms: 3
Other Rooms
- Laundry: Laundry Closet, Laundry Room
Exterior
- Exterior Features: Dog Run, Garden, Lighting, Private Mailbox, Private Yard, Rain Gutters, Sidewalk, Sliding Doors, Storage
Parking
- Garage: Yes
- Attached garage: Yes
- Garage Spaces: 2
- Covered Spaces: 2
Location
- Area: 32779 - Longwood/Wekiva Springs
- County: Seminole
- Development Name: 32779 - Longwood/Wekiva Springs
- Subdivision: LLOYDS TERRACE
- Driving Directions: Turn onto West Lake Brantley Road. Drive straight for 1.3 miles until you arrive at 2261 Charlotte Dr - located on your right as soon as the road goes from two lanes to one.
- Direction Faces: North
School Information
- Elementary School: Forest City Elementary
- Middle School: Teague Middle
- High School: Lake Brantley High
Community
- Community Name: 32779 - Longwood/Wekiva Springs
Heating & Cooling
- Cooling Type: Central Air
- Heating Type: Electric
Utilities
- Sewer: Septic Tank
- Water: Well
- Utility Description: Cable TV Available, Electricity Available, Fiber Optics, Street Lights, Underground Utilities, Water Available, Water Connected
Structural Information
- Exterior Const.: Vinyl Siding
- Roof: Shingle
- Stories/Levels: Two
- Square Feet: 2,202
- Sq. Ft. Source: Public Records
- Year Built: 1984
Lot Features
- Property View: Garden, Trees/Woods
- Lot Size (Acres): 0.48
- Lot Size (Sq. Ft.): 20,750
- Lot Size: 20750
- Street/Road Desc.: Asphalt
- Fencing (Description): Wood
Water Features
- Water Extras: Yes
Financial Considerations
- Tax Amount: $4,150.49
- Tax Year: 2025
Disclosures and Reports
- Ownership: Fee Simple
- Special Conditions: None
- Legal Description: SEC 04 TWP 21S RGE 29E BEG 25 FT W OF NW COR LOT 1 BLK B LLOYDS TERRACE RUN W 125 FT S 145.20 FT E 125 FT N 145.20 FT TO BEG
- Flood Zone Info: X
- APN: 042129300010B0000
- Property ID: 042129300010B0000
- Block/Lot/Section: B
Listed by Charles Rutenberg Realty Orlando

Get Pre-Approved Today
Schools
Schools serving 2261 Charlotte Dr
School District:Seminole County School District
| Name | Grades | Distance |
|---|---|---|
Wekiva Elementary School 1450 E Wekiva Trl, Longwood, FL 32779 | K-5 | 0.8 mi |
Teague Middle School 1350 McNeil Road, Altamonte Springs, FL 32714 | 6-8 | 0.9 mi |
Lake Brantley High School 991 Sand Lake Road, Altamonte Springs, FL 32714 | 9-12 | 0.9 mi |
Disclaimer:
School attendance boundaries provided by ATTOM Data Solutions and are for reference only. Contact the school directly to verify enrollment eligibility.
Price & Sales History for 2261 Charlotte Dr
Date
Details
Price
Change
Source
8/31/2026
Price Reduced
$599,990
-3.23%
MLS
8/17/2026
Price Reduced
$619,999
-1.57%
MLS
8/11/2026
Price Reduced
$629,900
-0.02%
MLS
8/03/2026
Listed
$630,000
12500%
MLS
5/07/2025
Sold
$5,000
—
Public Record
Disclaimer: Historical sales information is derived from public records provided by the county offices. Information is not guaranteed and should be independently verified.
Tax History
Tax History for 2261 Charlotte Dr
Year
Property Taxes
Change
Tax Assessment
Change
2025
$4,455
38%
$344,272
31%
2024
$3,237
2%
$261,991
3%
2023
$3,159
3%
$254,360
3%
2022
$3,077
2%
$246,951
3%
2021
$3,003
—
$239,758
1%
2021
$3,003
1%
$236,696
2%
2019
$2,972
-14%
$232,905
3%
2018
$3,453
114%
$225,445
68%
2017
$1,613
-2%
$134,222
2%
2016
$1,644
-1%
$131,461
1%
2015
$1,662
1%
$130,547
1%
2014
$1,647
-1%
$129,511
2%
2013
$1,661
—
$127,597
—
Disclaimer: Historical tax information is derived from public records provided by the county offices. Information is not guaranteed and should be independently verified.
Estimate the Cost
Estimate the Cost for 2261 Charlotte Dr
2261 Charlotte Drive, Longwood, FL 32779 (MLS# O6430346) is a Single Family property with 3 bedrooms and 3 full bathrooms. 2261 Charlotte Drive is currently listed for $599,990 and was received on August 03, 2026. Want to learn more about 2261 Charlotte Drive? Do you have questions about finding other Single Family real estate for sale in Longwood? You can browse all Longwood real estate or contact a Coldwell Banker agent to request more information.