This is a carousel with tiles that activate property listing cards. Use the previous and next buttons to navigate.
1/1
$440,000
This is a carousel with tiles that activate property listing cards. Use the previous and next buttons to navigate.
1/1
Property Description
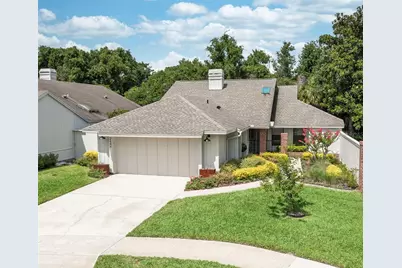
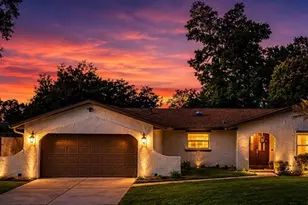
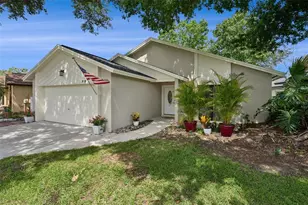
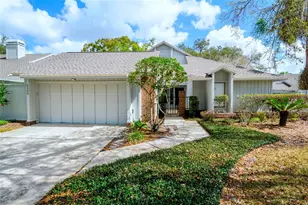
Architectural Charm Reimagined for Modern Living! Tucked away on a quiet cul-de-sac and surrounded by lush greenery, this beautifully renovated residence offers a rare combination of architectural character, modern updates, and privacy. From the moment you arrive, the home's inviting courtyard entry, manicured landscaping, and distinctive rooflines create a memorable first impression. Upon entering, the dramatic sense of space is undeniable, with soaring smooth-finish ceilings, clerestory-style windows that fill the home with natural light, and wide-plank luxury vinyl flooring enhancing the spacious open-concept design. The expansive living and dining areas are anchored by a double-sided fireplace and framed by walls of French doors and oversized windows that draw the outdoors in, creating a bright and welcoming atmosphere throughout. Whether hosting friends or enjoying a quiet evening at home, the seamless flow between the living spaces makes everyday living effortless. The kitchen has been carefully crafted with a fresh design that blends style and functionality. Reimagined cabinetry in a sophisticated sage hue is paired with quartz countertops, quartz backsplash, brushed brass hardware, and stainless appliances, creating a warm yet refined aesthetic. Abundant cabinetry, generous prep space, and a dedicated pantry cabinet provide impressive storage, while the open connection to the great room and views of the surrounding greenery enhance the home's airy atmosphere, making everyday living and entertaining equally enjoyable. The generously sized primary suite is a true retreat, offering peaceful wooded views and a stunning reimagined bath complete with an oversized walk-in shower, furniture-style dual vanity, designer lighting, and a large picture window overlooking a private garden courtyard that fills the space with natural light. Bedroom 2 is both bright and versatile, featuring a skylight, ample closet storage, and plenty of room. Designed for productivity and organization, Bedroom 3 features vaulted ceilings and double French doors that provide both privacy and connection to the rest of the home. An ideal space for working from home, pursuing hobbies, or accommodating overnight guests. Guests will appreciate the beautifully remodeled 2nd bath featuring dual sinks, abundant storage, quartz surfaces, and a striking blue herringbone tile surround. Crisp finishes and thoughtful details create a fresh, inviting space that feels straight out of a design magazine. Outdoor living is a true highlight, with a newly installed wraparound brick-paver patio, creating a series of inviting outdoor vignettes designed for both intimate gatherings and larger-scale entertaining. Surrounded by mature landscaping and a lush, wooded backdrop, the setting offers an exceptional sense of privacy and seclusion. Whether enjoying morning coffee, dining al fresco with friends, or unwinding beneath the trees at day's end, the outdoor spaces feel like a peaceful extension of the home. Additional improvements include smooth-finish walls and ceilings throughout, a new HVAC (2025), roof (2020), updated electrical (2024), and a whole-house replumb (2025), providing peace of mind for years to come. Situated within desirable Sabal Green in Sabal Point, this home combines stylish renovations, impressive volume ceilings, architectural character, thoughtful improvements, abundant natural light, and a tranquil natural setting to create the ideal lifestyle.
Full Property Details
Full Property Details for 2644 Bent Hickory Cir
General
- Sold For: $440,000
- HOA FEE: $86/month
- HOA FEE FREQ.: Annually
- Taxes: $4,445 (2025)
- Status: Closed
- Type: Single Family
- Source: MidFloridaRegionalMLS
- MLS ID: O6417103
- Added to Site: 51 day(s) ago
Rental Information
- Min. Lease: 8-12 Months
Interior
- Number of Rooms: 7
- Interior Features: Ceiling Fan(s), Living Room/Dining Room Combo, Open Floorplan, Skylight(s), Solid Wood Cabinets, Stone Counters, Thermostat, Vaulted Ceiling(s), Walk-In Closet(s), Window Treatments
- Fireplace: Yes
- Fireplace(s): Living Room, Wood Burning
- Appliances: Dishwasher, Disposal, Dryer, Electric Water Heater, Microwave, Range, Refrigerator, Washer
- Furnishings: Unfurnished
- Flooring: Carpet, Luxury Vinyl
Rooms
Bathrooms
- Total Bathrooms: 2
- Full Bathrooms: 2
Bedrooms
- Total Bedrooms: 3
Other Rooms
- Laundry: In Garage
Exterior
- Exterior Features: Awning(s), French Doors, Garden, Irrigation System, Sidewalk, Sprinkler Metered
- Deck/Patio: Patio
- Porch/Patio/Deck: Patio
Parking
- Garage: Yes
- Attached garage: Yes
- Garage Spaces: 2
- Covered Spaces: 2
- Parking Features: Driveway, Garage Door Opener
Location
- Area: 32779 - Longwood/Wekiva Springs
- County: Seminole
- Development Name: 32779 - Longwood/Wekiva Springs
- Subdivision: SABAL POINT AT SABAL GREEN
- Driving Directions: I-4 to West on 434 to Right on Wekiva Springs Rd to Right into Sabal Palm Dr. Follow around to left into Sabal Green on Bent Hickory Cir. to home on Right.
- Direction Faces: Southwest
School Information
- Elementary School: Sabal Point Elementary
- Middle School: Rock Lake Middle
- High School: Lyman High
Community
- Community Name: 32779 - Longwood/Wekiva Springs
- Community Features: Sidewalks
- Association: Yes
- Assoc. Name: Sabal Point/Kendall Westfall x1108
- Assoc. Fees Include: Maintenance Grounds
- Pet Restrictions: Please confirm with HOAs and local municipalities regarding any pet restrictions
Heating & Cooling
- Cooling Type: Central Air
- Heating Type: Electric
Utilities
- Sewer: Public Sewer
- Water: Public
- Utility Description: Electricity Connected, Public, Sewer Connected, Sprinkler Meter, Underground Utilities, Water Connected
Structural Information
- Exterior Const.: Wood Frame, Wood Siding
- Roof: Shingle
- Windows: Aluminum Frames
- Stories/Levels: One
- Square Feet: 1,833
- Sq. Ft. Source: Public Records
- Living Area: 1,833 Sq. Ft.
- Year Built: 1985
Lot Features
- Property View: Trees/Woods
- Lot Size (Acres): 0.14
- Lot Size (Sq. Ft.): 6,063
- Lot Size: 6063
- Frontage: Street Paved
- Street/Road Desc.: Paved, Asphalt
- Fencing (Description): Wood
Financial Considerations
- Association Fee: $1,031
- Assoc Fee Freq.: Annually
- Assoc Fee Desc.: Required
- Tax Amount: $4,445.17
- Tax Year: 2025
Disclosures and Reports
- Ownership: Fee Simple
- Special Conditions: None
- Legal Description: LOT 41 SABAL GREEN AT SABAL POINT PB 25 PGS 41 TO 43
- Flood Zone Info: X
- APN: 3320295FP00000410
- Property ID: 3320295FP00000410
Listed by Fannie Hillman & Associates
Sold by Kgv Realty Group

Get Pre-Approved Today
Schools
Schools serving 2644 Bent Hickory Cir
School District:Seminole County School District
| Name | Grades | Distance |
|---|---|---|
Sabal Point Elementary School 960 Wekiva Springs Road, Longwood, FL 32779 | K-5 | 0.5 mi |
Lyman High School 865 South Ronald Reagan Boulevard, Longwood, FL 32750 | 9-12 | 4.2 mi |
Rock Lake Middle School 250 Slade Drive, Longwood, FL 32750 | 6-8 | 2.4 mi |
Disclaimer:
School attendance boundaries provided by ATTOM Data Solutions and are for reference only. Contact the school directly to verify enrollment eligibility.
Price & Sales History for 2644 Bent Hickory Cir
Date
Details
Price
Change
Source
7/21/2026
Sold
$440,000
2.56%
MLS
6/17/2026
Listed
$429,000
—
MLS
Disclaimer: Historical sales information is derived from public records provided by the county offices. Information is not guaranteed and should be independently verified.
2644 Bent Hickory Circle, Longwood, FL 32779 (MLS# O6417103) is a Single Family property that was sold at $440,000 on July 21, 2026. Want to learn more about 2644 Bent Hickory Circle? Do you have questions about finding other Single Family real estate for sale in Longwood? You can browse all Longwood real estate or contact a Coldwell Banker agent to request more information.