
This is a carousel with tiles that activate property listing cards. Use the previous and next buttons to navigate.
1/1
$1,560,000
This is a carousel with tiles that activate property listing cards. Use the previous and next buttons to navigate.
1/1
Property Description
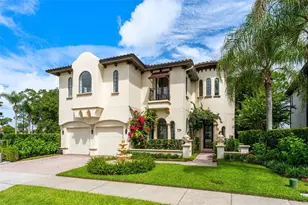
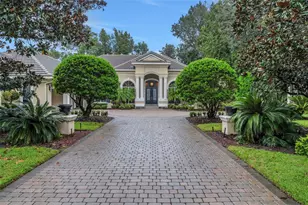
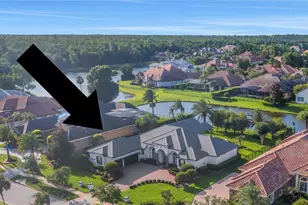
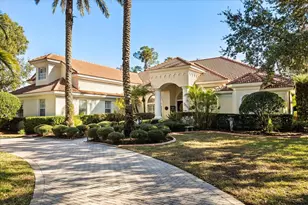
Virtually Staged. Back on market after RECENT SELLER UPDATES!! Experience the pinnacle of luxury living in the guard-gated community of Alaqua Lakes, one of Longwood's most coveted enclaves, ideally situated between Heathrow and Lake Mary, where Central Florida's elite reside, work, and thrive. This two-story estate offers 5 bedrooms, 7 bathrooms, over 6,300 square feet, and is set on more than half an acre with exceptional privacy and curb appeal. A circular paver driveway, oversized three-car garage, and fully fenced backyard frame the home's timeless elegance and grand scale. Meticulously maintained and extensively upgraded, recent improvements include over $28,000 in roof enhancements, three brand-new HVAC systems (2024) plus a newer fourth unit, Google Nest thermostats, whole-home surge protection and an Orbi mesh WiFi system providing strong, seamless coverage throughout. Inside, fresh designer paint, upgraded luxury vinyl flooring, and energy-efficient LED lighting enhance the home's refined interiors. Formal living and dining rooms create an elegant setting for entertaining, while a dedicated private office offers a quiet workspace. The inviting family room features a gas fireplace and flows effortlessly into the expansive chef's kitchen, complete with a large island, walk-in pantry, stone countertops, glass tile backsplash and updated cooking appliances-perfect for gatherings of any size. The primary suite is a true retreat, offering dual walk-in closets, private pool access, and a spa-inspired bath with soaking tub, split vanities, separate makeup area, and modern finishes. Upstairs, a private home theater provides an exceptional space for entertainment and relaxation. Step outside to a resort-style backyard oasis featuring a sparkling pool and spa, new pump and heater, stainless steel LED fixtures, refreshed pavers, and a fully equipped outdoor kitchen-all accented by custom LED lighting that automatically illuminates at dusk. A beautifully updated front fountain with a new underground reservoir adds a serene finishing touch to the home's impressive curb appeal. Residents of Alaqua Lakes enjoy 24-hour guarded security and access to a 7-acre private park, resort-style pool, tennis courts, basketball court, playground, and more-along with proximity to top-rated Seminole County schools, championship golf, fine dining, and major highways. This move-in-ready estate seamlessly blends timeless sophistication with modern upgrades-offering exceptional indoor-outdoor Florida living in one of Central Florida's premier luxury communities.
Full Property Details
Full Property Details for 3311 Horseshoe Bend Ct
General
- Sold For: $1,560,000
- HOA FEE: $353/month
- HOA FEE FREQ.: Quarterly
- Taxes: $19,471 (2025)
- Status: Closed
- Type: Single Family
- Source: MidFloridaRegionalMLS
- MLS ID: O6370391
- Added to Site: 188 day(s) ago
Rental Information
- Min. Lease: No Minimum
Interior
- Number of Rooms: 13
- Interior Features: Built-in Features, Cathedral Ceiling(s), Ceiling Fan(s), Crown Molding, Eating Space In Kitchen, High Ceilings, Kitchen and Family Room Combination, Living Room/Dining Room Combo, Open Floorplan, Primary Bedroom Main Floor, Solid Surface Counters, Solid Wood Cabinets, Split Bedroom, Stone Counters, Tray Ceiling(s), Walk-In Closet(s)
- Fireplace: Yes
- Fireplace(s): Gas, Living Room, Stone
- Appliances: Built-In Oven, Cooktop, Dishwasher, Disposal, Microwave, Refrigerator
- Furnishings: Unfurnished
- Flooring: Carpet, Ceramic Tile, Hardwood
Rooms
Bathrooms
- Total Bathrooms: 7
- Full Bathrooms: 5
- Half Bathrooms: 2
Bedrooms
- Total Bedrooms: 5
Other Rooms
- Laundry: Inside, Laundry Room
Additional Information
- Shared Amenities: Basketball Court, Gated, Park, Playground, Pool, Tennis Court(s)
- Pool: Yes
- Private Pool: Yes
- Pool Description: Gunite, In Ground, Lighting, Outside Bath Access, Screen Enclosure
- Spa: Yes
- Spa Description: In Ground
- Security/Safety: Gated Community
Exterior
- Exterior Features: Irrigation System, Lighting, Outdoor Kitchen, Sidewalk, Sliding Doors
- Deck/Patio: Covered, Front Porch, Rear Porch, Screened
- Porch/Patio/Deck: Covered, Front Porch, Rear Porch, Screened
Parking
- Garage: Yes
- Attached garage: Yes
- Garage Spaces: 3
- Covered Spaces: 3
- Parking Features: Circular Driveway, Driveway, Garage Door Opener, Garage Faces Side, Oversized
Location
- Area: 32779 - Longwood/Wekiva Springs
- County: Seminole
- Development Name: 32779 - Longwood/Wekiva Springs
- Subdivision: ALAQUA LAKES PH 3
- Driving Directions: From I4, Take exit 98 heading toward Heathrow; At the roundabout, take the third exit onto Lakeview Oaks Dr; Turn right onto Oakbrook Dr; The home is on the left.
- Direction Faces: West
School Information
- Elementary School: Heathrow Elementary
- Middle School: Markham Woods Middle
- High School: Lake Mary High
Community
- Community Name: 32779 - Longwood/Wekiva Springs
- Community Features: Deed Restrictions, Golf Carts OK, Golf, Park, Playground, Pool, Sidewalks, Tennis Court(s)
- Optional Amenities: Basketball Court, Gated, Park, Playground, Pool, Tennis Court(s)
- Association: Yes
- Assoc. Name: Castle Group
- Assoc. Fees Include: 24-Hour Guard, Community Pool, Manager
- Pet Restrictions: Confirm restrictions with association.
Heating & Cooling
- Cooling Type: Central Air
- Heating Type: Central
Utilities
- Sewer: Public Sewer
- Water: Public
- Utility Description: Electricity Connected, Natural Gas Available, Public, Sewer Connected, Water Connected
Structural Information
- Architectural Info: Custom, Florida
- Architectural Style: Custom, Florida
- Exterior Const.: Block, Stucco
- Roof: Tile
- Stories/Levels: Two
- Square Feet: 6,259
- Sq. Ft. Source: Public Records
- Living Area: 6,259 Sq. Ft.
- Year Built: 2002
Additional Structures
- Other Structures: Outdoor Kitchen
Lot Features
- Property View: Pool, Trees/Woods
- Lot Size (Acres): 0.64
- Lot Size (Sq. Ft.): 27,804
- Lot Size: 27804
- Lot Dimensions: IRREGULAR
- Frontage: Street Paved
- Street/Road Desc.: Paved
- Fencing (Description): Fenced, Other
Financial Considerations
- Association Fee: $1,060
- Assoc Fee Freq.: Quarterly
- Assoc Fee Desc.: Required
- Tax Amount: $19,471
- Tax Year: 2025
Disclosures and Reports
- Ownership: Fee Simple
- Special Conditions: None
- Legal Description: LOT 37 ALAQUA LAKES PH 3 PB 54 PGS 73 THRU 75
- Flood Zone Info: X
- APN: 15202950100000370
- Property ID: 15202950100000370
Get Pre-Approved Today
Schools
Schools serving 3311 Horseshoe Bend Ct
School District:Seminole County School District
| Name | Grades | Distance |
|---|---|---|
Heathrow Elementary School 5715 Markham Woods Road, Lake Mary, FL 32746 | K-5 | 2.4 mi |
Markham Woods Middle School 6003 Markham Woods Road, Lake Mary, FL 32746 | 6-8 | 2.5 mi |
Lake Mary High School 655 Longwood Lake Mary Road, Lake Mary, FL 32746 | 9-12 | 3.7 mi |
Disclaimer:
School attendance boundaries provided by ATTOM Data Solutions and are for reference only. Contact the school directly to verify enrollment eligibility.
Price & Sales History for 3311 Horseshoe Bend Ct
Date
Details
Price
Change
Source
6/12/2026
Sold
$1,560,000
-9.57%
MLS
4/09/2026
Price Reduced
$1,725,000
-6.75%
MLS
2/16/2026
Price Reduced
$1,849,900
-2.59%
MLS
1/25/2026
Price Reduced
$1,899,000
-3.85%
MLS
1/03/2026
Listed
$1,975,000
—
MLS
Disclaimer: Historical sales information is derived from public records provided by the county offices. Information is not guaranteed and should be independently verified.
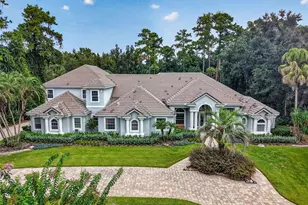
3311 Horseshoe Bend Court, Longwood, FL 32779 (MLS# O6370391) is a Single Family property that was sold at $1,560,000 on June 12, 2026. This property was listed by Hussein Kermalli from our Orlando North/Heathrow Office.Want to learn more about 3311 Horseshoe Bend Court? Do you have questions about finding other Single Family real estate for sale in Longwood? You can browse all Longwood real estate or contact a Coldwell Banker agent to request more information.