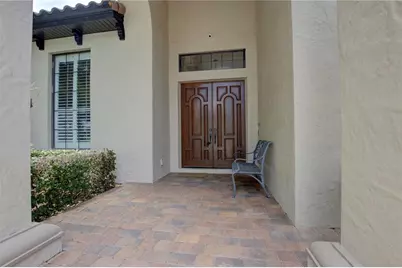
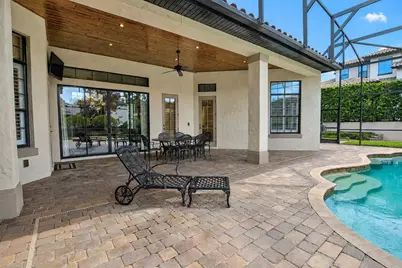
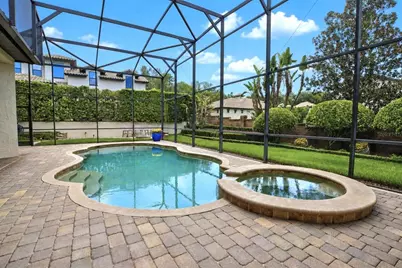
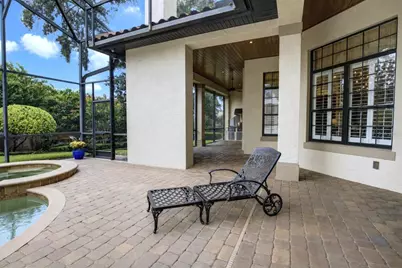
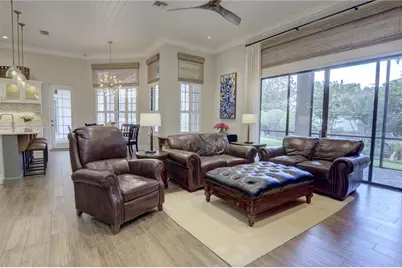
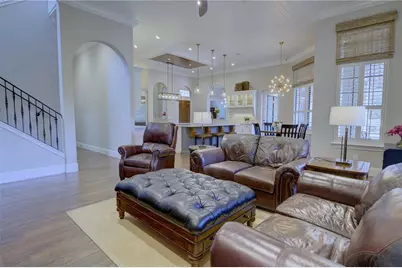
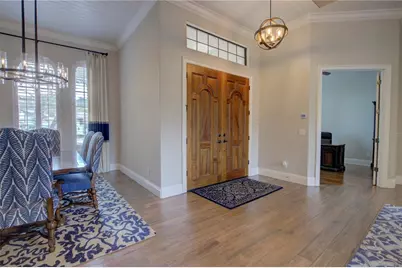
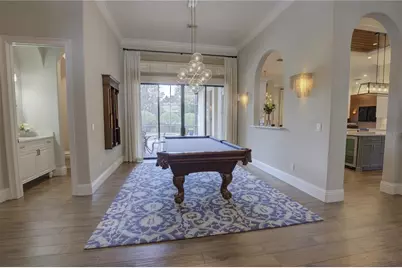
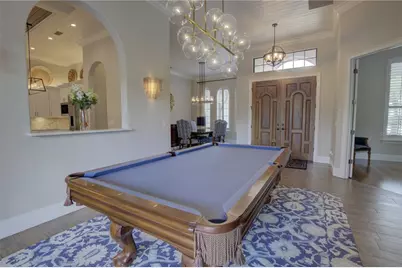
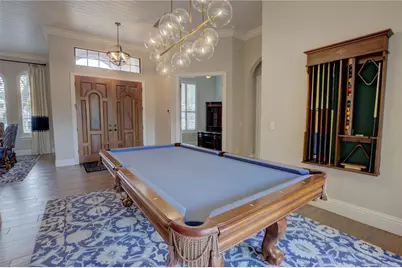
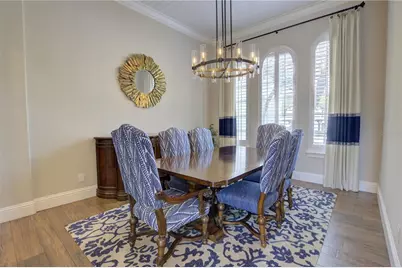
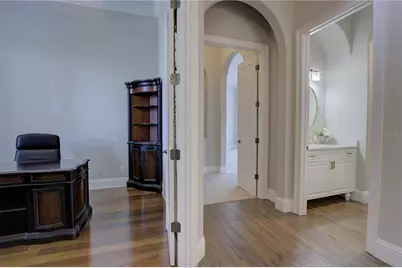
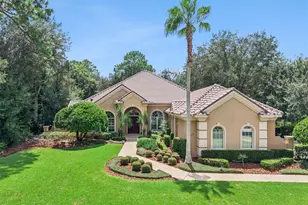
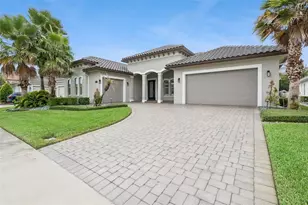
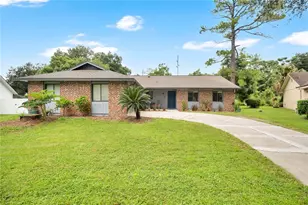
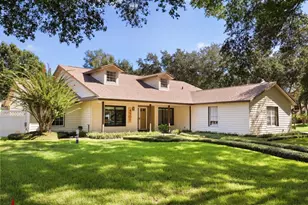
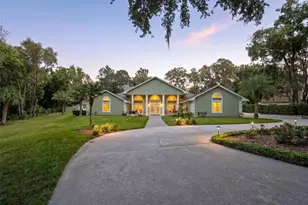
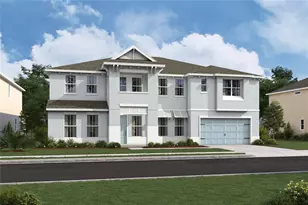
Full Property Details for 3318 Sunset View Ct
General
- Price: $1,275,000
- HOA FEE: $50/month
- HOA FEE FREQ.: Annually
- Taxes: $8,058 (2025)
- Status: Active
- Type: Single Family
- Source: MidFloridaRegionalMLS
- MLS ID: O6426765
- Updated: 8/24/2026
- Added to Site: 60 day(s) ago
Rental Information
Interior
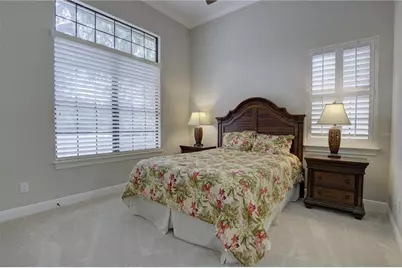
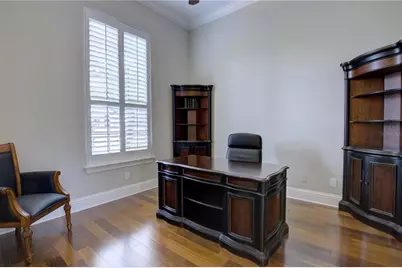
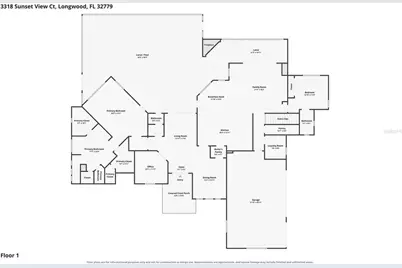
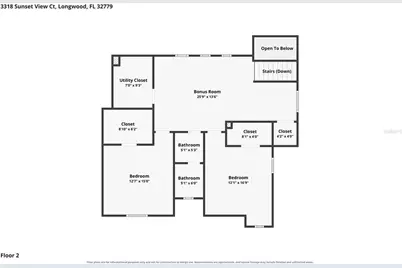
- Number of Rooms: 11
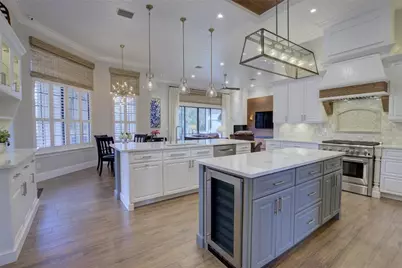
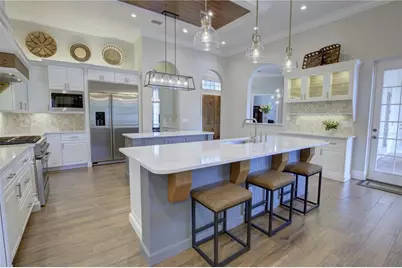
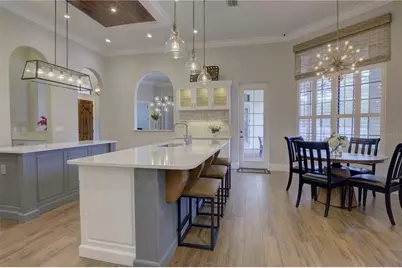
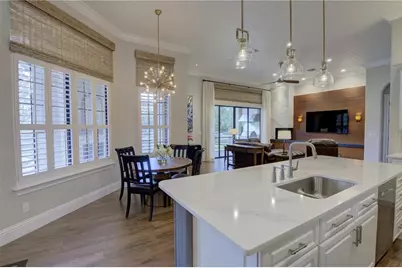
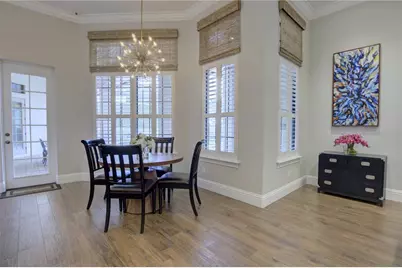
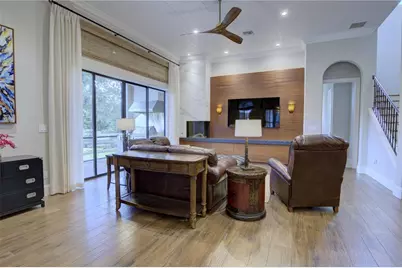
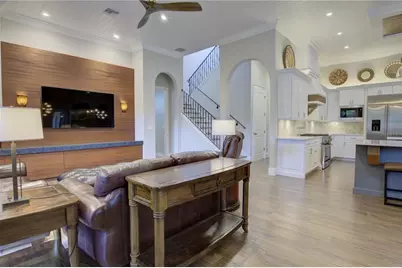
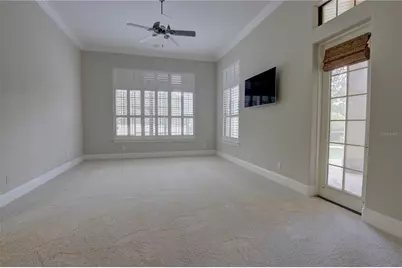
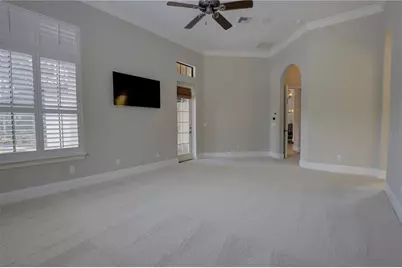
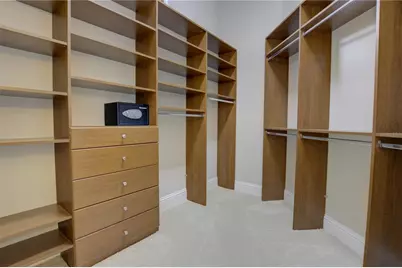
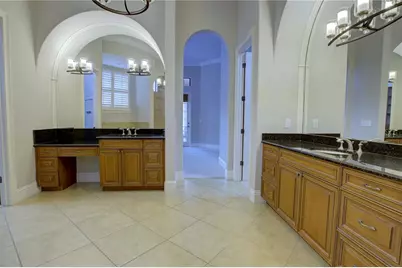
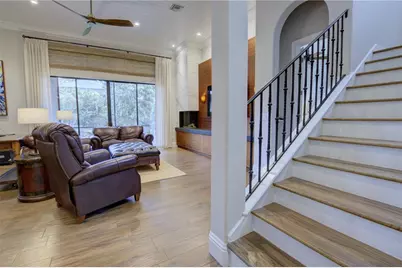
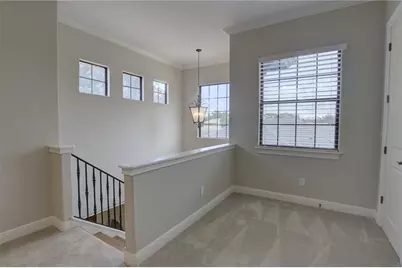
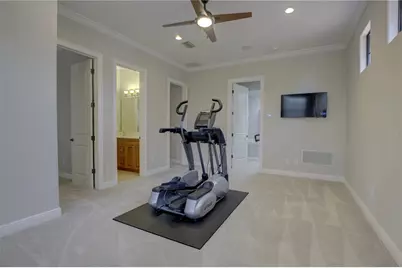
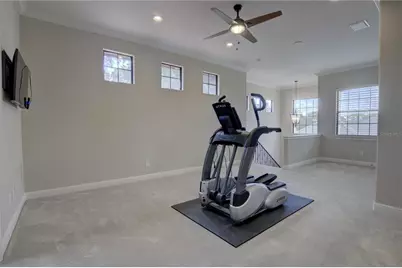
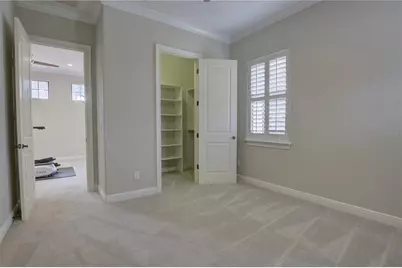
- Interior Features: Ceiling Fan(s), Crown Molding, Eating Space In Kitchen, High Ceilings, Open Floorplan, Primary Bedroom Main Floor, Split Bedroom, Stone Counters, Thermostat, Walk-In Closet(s)
- Fireplace: Yes
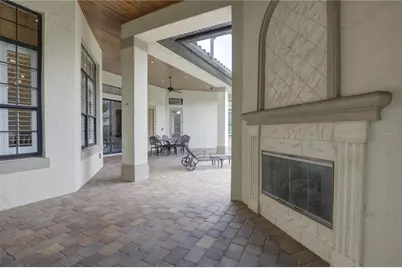
- Fireplace(s): Family Room, Gas, Outside
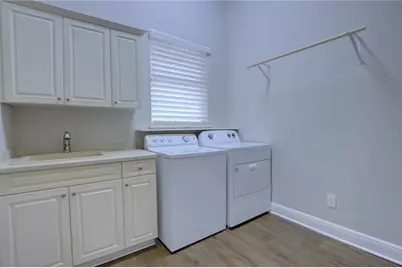
- Appliances: Dishwasher, Disposal, Dryer, Electric Water Heater, Gas Water Heater, Microwave, Range, Refrigerator, Washer
- Furnishings: Unfurnished
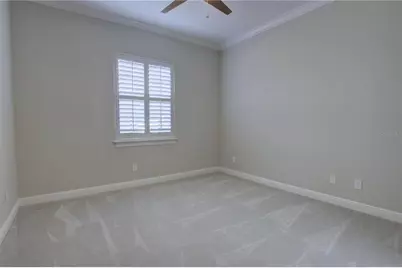
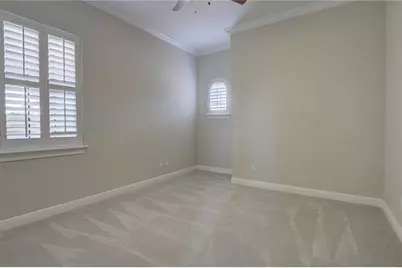
- Flooring: Carpet, Porcelain Tile, Hardwood
Rooms
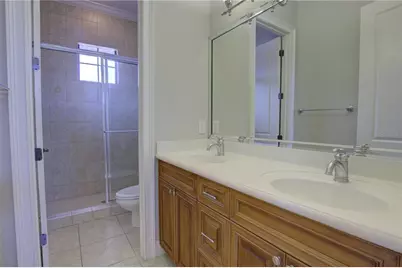
- Total Bathrooms: 4
- Full Bathrooms: 3
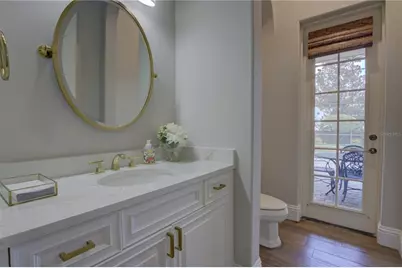
- Half Bathrooms: 1
- Laundry: Inside, Laundry Room
Additional Information
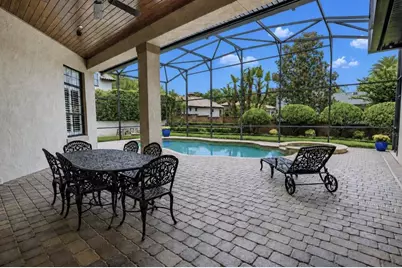
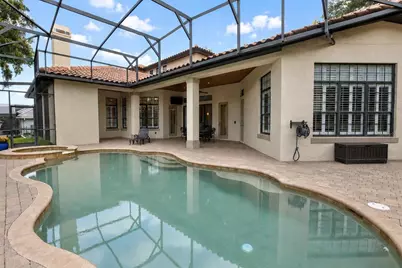
- Pool: Yes
- Private Pool: Yes
- Pool Description: Gunite, Heated, In Ground, Screen Enclosure
- Spa: Yes
- Spa Description: Heated, In Ground
Exterior
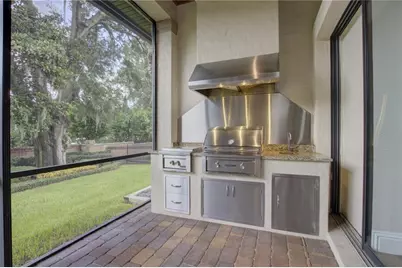
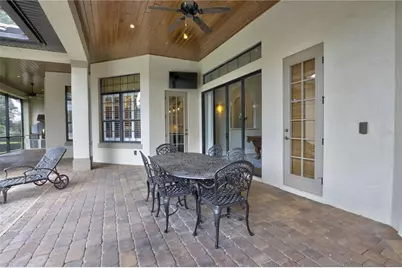
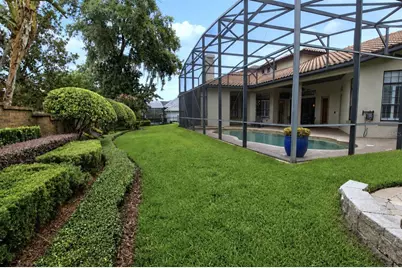
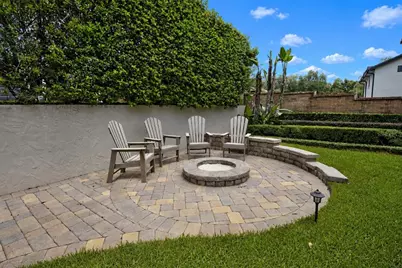
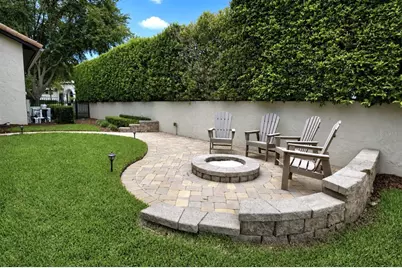
- Exterior Features: Fire Pit, Irrigation System, Outdoor Grill, Outdoor Kitchen, Sidewalk, Sliding Doors
Parking
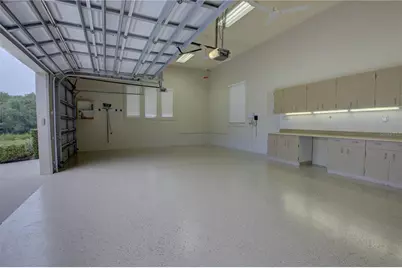
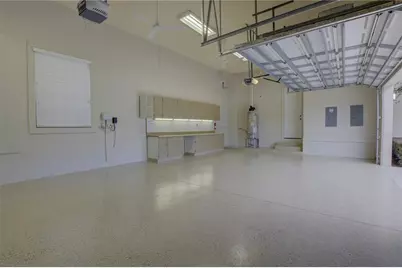
- Garage: Yes
- Attached garage: Yes
- Garage Spaces: 3
- Covered Spaces: 3
Location
- Area: 32779 - Longwood/Wekiva Springs
- County: Seminole
- Development Name: 32779 - Longwood/Wekiva Springs
- Subdivision: SANDY LANE RESERVE PH 2
- Driving Directions: From 434 to Sand Lake Road go 1 mile to Sandy Lane and make a Right. Take your second Right on Sunset View and 3318 is on your right hand side 4th house. Lake Brantley High School is only 1 mile west of here!
- Direction Faces: South
Community
- Community Name: 32779 - Longwood/Wekiva Springs
- Association: Yes
- Assoc. Name: Vista Community Management
- Pet Restrictions: Pet restrictions are to the best knowledge of homeowner and listing agent. Buyers with pets are responsible to confirm by referencing the HOA CCR, contacting the HOA management company and/or municipality.
Heating & Cooling
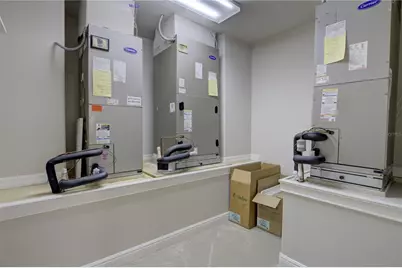
- Cooling Type: Central Air
- Heating Type: Central, Electric
Utilities
- Sewer: Septic Tank
- Water: Public
- Utility Description: Electricity Connected, Water Connected
Structural Information
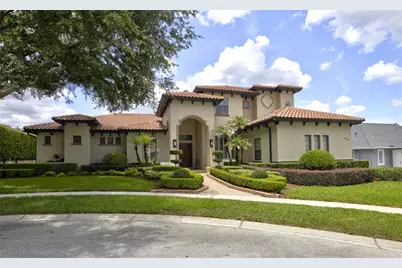
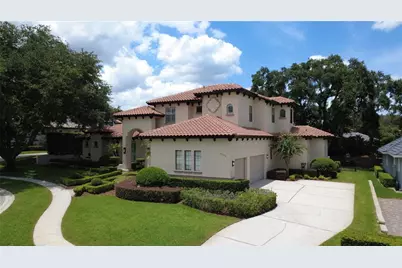
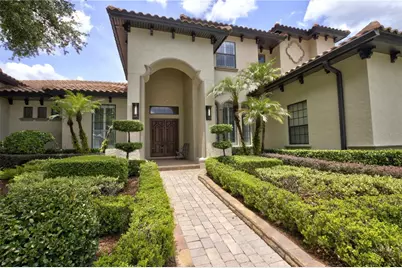
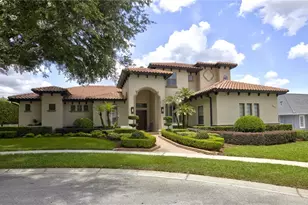
- Exterior Const.: Block, Stucco
- Roof: Tile
- Stories/Levels: Two
- Square Feet: 3,757
- Sq. Ft. Source: Estimated
- Year Built: 2006
Lot Features
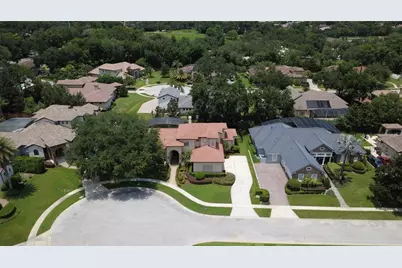
- Lot Size (Acres): 0.36
- Lot Size (Sq. Ft.): 15,765
- Lot Size: 15765
- Street/Road Desc.: Asphalt
Financial Considerations
- Association Fee: $600
- Assoc Fee Freq.: Annually
- Assoc Fee Desc.: Required
- Tax Amount: $8,058.17
- Tax Year: 2025
Disclosures and Reports
- Ownership: Fee Simple
- Special Conditions: None
- Legal Description: LOT 12 SANDY LANE RESERVE PHASE 2 PB 66 PGS 92 & 93
- Flood Zone Info: X
- APN: 7212952200000120
- Property ID: 7212952200000120
Listed by Assist 2 Sell Foutz Realty