This is a carousel with tiles that activate property listing cards. Use the previous and next buttons to navigate.
1/78
$1,075,000
This is a carousel with tiles that activate property listing cards. Use the previous and next buttons to navigate.
1/78
Property Description
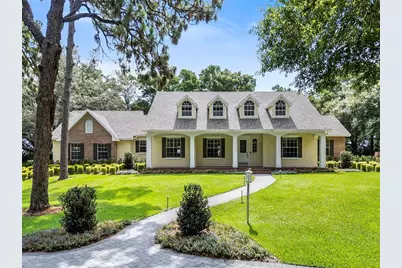
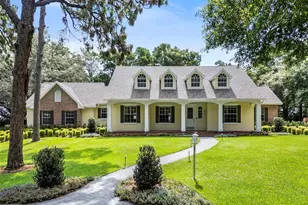
One or more photo(s) has been virtually staged. Seller is offering up to $25,000 towards Buyer's closing costs with a full price offer! For the first time in 25 years, this exceptional Southern Traditional estate presents a rare opportunity to own one of Longwood's most distinguished residences. Originally designed as the builder's personal model home, this home showcases timeless craftsmanship, architectural charm, and meticulous pride of ownership throughout. Nestled on a professionally landscaped 1.01-acre homesite within the coveted Ravensbrook community, an intimate enclave of nearly 80 custom homes, treasured for its spacious lots and tree-lined streets shaded by a mature canopy of oaks. Impressive curb appeal sets the tone from the moment of arrival. A welcoming front porch, framed by lush mature landscaping, creates an elegant first impression. Encompassing 3,443 square feet of thoughtfully designed living space, the home features 5-bedrooms, 4.5 bathrooms, and a highly desirable floor plan with both the primary suite and an additional bedroom located on the main level. A dramatic two-story entry welcomes guests with soaring 20-foot vaulted ceilings, marble tile floor, refined crown molding, Colonial trim details, raised-panel doors, plantation shutters, and exquisite beveled-glass transoms adorning every downstairs doorway. Designed for both everyday comfort and gracious entertaining, the heart of the home is highlighted by a stunning double-sided wood-burning fireplace, showcasing exceptional brick craftsmanship and engineered hardwood flooring. The kitchen boasts distinctive tongue-and-groove oak ceiling, granite countertops, a center island, stainless steel appliances, and a dining area for casual meals and gathering. Traditional swinging doors provide convenience to the separate formal dining room, creating an ideal flow for hosting dinners. The private primary suite serves as a luxurious retreat, complete with a beautifully renovated spa-inspired bathroom. Upstairs, 3 generously sized bedrooms, each enhanced by character-rich vaulted ceilings. One bedroom includes its own private ensuite bath and spacious walk-in closet. Completing the second floor is a separate bonus room located above the garage, featuring rich wood parquet flooring and a closet, offering flexibility as a media room, home office, fitness studio, playroom, or guest suite. French doors lead to a screened lanai overlooking the sparkling swimming pool and spa, complemented by a summer kitchen for storage and entertainment. Additional highlights include a well-appointed laundry room with built-in cabinetry, utility sink, washer and dryer, a three-car garage with epoxy-finished flooring and custom storage cabinets, and an expansive paver driveway that provides a grand arrival experience. For nature lovers and outdoor enthusiasts, Ravensbrook offers a unique lifestyle amenity through exclusive access to Cushman Park, a community waterfront lot named in honor of the original developer. Residents may enjoy Rice Lake for kayaking, paddleboarding, and other recreational pursuits. Ideally situated along the prestigious Markham Woods Corridor, residents enjoy convenient access to an array of shopping, dining, premier golf courses, and nature trails, all while zoned for Seminole County's highly sought-after public schools. Just minutes away is the renowned Seminole Wekiva Trail, a nearly 14-mile paved recreational trail, for walking, running, cycling, and enjoying Central Florida's natural beauty.
Full Property Details
Full Property Details for 36 Stone Gate S
General
- Price: $1,075,000
- HOA FEE: $17/month
- HOA FEE FREQ.: Annually
- Taxes: $10,594 (2025)
- Status: Active
- Type: Single Family
- Source: MidFloridaRegionalMLS
- MLS ID: O6413256
- Updated: 7/6/2026
- Added to Site: 59 day(s) ago
Rental Information
- Min. Lease: No Minimum
Interior
- Number of Rooms: 12
- Interior Features: Ceiling Fan(s), Central Vacuum, Crown Molding, Eating Space In Kitchen, High Ceilings, Primary Bedroom Main Floor, Split Bedroom, Stone Counters, Thermostat, Vaulted Ceiling(s), Walk-In Closet(s)
- Fireplace: Yes
- Fireplace(s): Family Room, Living Room, Wood Burning
- Appliances: Built-In Oven, Dishwasher, Disposal, Dryer, Electric Water Heater, Exhaust Fan, Microwave, Range, Refrigerator, Washer
- Furnishings: Unfurnished
- Flooring: Carpet, Engineered Hardwood, Parquet, Tile
Rooms
Bathrooms
- Total Bathrooms: 5
- Full Bathrooms: 4
- Half Bathrooms: 1
Bedrooms
- Total Bedrooms: 5
Other Rooms
- Laundry: Inside, Laundry Room
Additional Information
- Pool: Yes
- Private Pool: Yes
- Pool Description: Gunite, In Ground, Lighting, Tile
- Spa: Yes
- Spa Description: In Ground
- Security/Safety: Security System Owned
Exterior
- Exterior Features: French Doors, Irrigation System, Lighting, Private Mailbox, Rain Gutters
- Deck/Patio: Covered, Front Porch, Rear Porch, Screened
- Porch/Patio/Deck: Covered, Front Porch, Rear Porch, Screened
Parking
- Garage: Yes
- Attached garage: Yes
- Garage Spaces: 3
- Covered Spaces: 3
- Parking Features: Driveway, Garage Door Opener, Garage Faces Side
Location
- Area: 32779 - Longwood/Wekiva Springs
- County: Seminole
- Development Name: 32779 - Longwood/Wekiva Springs
- Subdivision: RAVENSBROOK 2ND ADD
- Driving Directions: From I-4: Take Exit 98 toward Heathrow; turn left onto W Lake Mary Blvd; turn left onto Markham Woods Rd; turn left onto Stone Gate S; Home is on the right.
- Direction Faces: West
School Information
- Elementary School: Woodlands Elementary
- Middle School: Markham Woods Middle
- High School: Lake Mary High
Community
- Community Name: 32779 - Longwood/Wekiva Springs
- Community Features: Lake, Water Access, Association Recreation - Owned, Deed Restrictions
- Association: Yes
- Assoc. Name: Kevin Baker
- Assoc. Fees Include: Other
- Pet Restrictions: Buyer to verify any pet restrictions with HOA and governing municipality.
Heating & Cooling
- Cooling Type: Central Air
- Heating Type: Central, Electric
Utilities
- Sewer: Septic Tank
- Water: Well
- Utility Description: BB/HS Internet Available, Cable TV Available, Electricity Connected, Phone Available, Private, Propane, Sprinkler Well, Water Connected
Structural Information
- Architectural Info: Colonial
- Architectural Style: Colonial
- Exterior Const.: Brick, Stucco, Wood Frame
- Roof: Shingle
- Windows: Blinds, Shutters
- Stories/Levels: Two
- Square Feet: 3,443
- Sq. Ft. Source: Owner
- Year Built: 1991
Lot Features
- Property View: Trees/Woods
- Lot Size (Acres): 1.01
- Lot Size (Sq. Ft.): 44,000
- Lot Size: 1.0101
- Frontage: Street Paved
- Street/Road Desc.: Paved
- Fencing (Description): Fenced
Water Features
- Water Front Desc.: Lake
Financial Considerations
- Association Fee: $200
- Assoc Fee Freq.: Annually
- Assoc Fee Desc.: Optional
- Tax Amount: $10,594.46
- Tax Year: 2025
Disclosures and Reports
- Ownership: Fee Simple
- Special Conditions: None
- Legal Description: LOT 58 RAVENSBROOK 2ND ADD PB 25 PGS 55 & 56
- Flood Zone Info: X
- APN: 13202950200000580
- Property ID: 13202950200000580
Listed by Premier Sothebys Int'l Realty
Get Pre-Approved Today
Schools
Schools serving 36 Stone Gate S
School District:Seminole County School District
| Name | Grades | Distance |
|---|---|---|
Woodlands Elementary School 1420 E.E. Williamson Road, Longwood, FL 32750 | K-5 | 2.3 mi |
Markham Woods Middle School 6003 Markham Woods Road, Lake Mary, FL 32746 | 6-8 | 2.5 mi |
Lake Mary High School 655 Longwood Lake Mary Road, Lake Mary, FL 32746 | 9-12 | 2.4 mi |
Disclaimer:
School attendance boundaries provided by ATTOM Data Solutions and are for reference only. Contact the school directly to verify enrollment eligibility.
Price & Sales History for 36 Stone Gate S
Date
Details
Price
Change
Source
7/06/2026
Price Reduced
$1,075,000
-2.27%
MLS
6/09/2026
Listed
$1,100,000
152.93%
MLS
9/22/2000
Sold
$434,900
—
Public Record
Disclaimer: Historical sales information is derived from public records provided by the county offices. Information is not guaranteed and should be independently verified.
Tax History
Tax History for 36 Stone Gate S
Year
Property Taxes
Change
Tax Assessment
Change
2025
$10,899
85%
$774,505
68%
2024
$5,879
2%
$462,007
3%
2023
$5,743
4%
$448,550
6%
2021
$5,528
-1%
$422,801
-3%
2022
$5,605
1%
$435,485
4%
2021
$5,528
2%
$416,964
2%
2019
$5,439
1%
$407,589
2%
2018
$5,395
—
$399,989
2%
2017
$5,371
-2%
$391,762
2%
2016
$5,468
-1%
$383,704
1%
2015
$5,536
1%
$381,037
1%
2014
$5,506
-1%
$378,013
1%
2013
$5,579
—
$372,427
—
Disclaimer: Historical tax information is derived from public records provided by the county offices. Information is not guaranteed and should be independently verified.
Estimate the Cost
Estimate the Cost for 36 Stone Gate S
36 Stone Gate S, Longwood, FL 32779 (MLS# O6413256) is a Single Family property with 5 bedrooms, 4 full bathrooms and 1 partial bathroom. 36 Stone Gate S is currently listed for $1,075,000 and was received on June 09, 2026. Want to learn more about 36 Stone Gate S? Do you have questions about finding other Single Family real estate for sale in Longwood? You can browse all Longwood real estate or contact a Coldwell Banker agent to request more information.