This is a carousel with tiles that activate property listing cards. Use the previous and next buttons to navigate.
1/38
$939,000
This is a carousel with tiles that activate property listing cards. Use the previous and next buttons to navigate.
1/38
Property Description
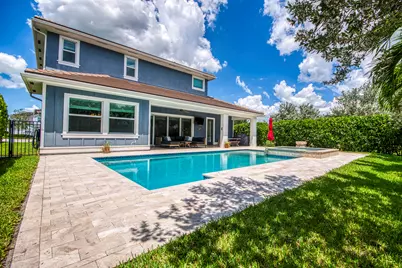
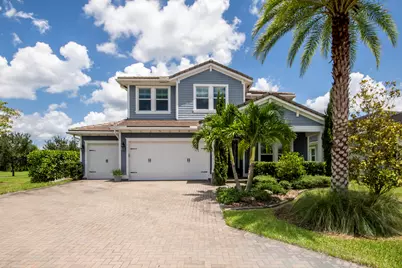
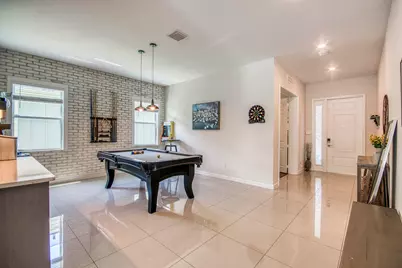
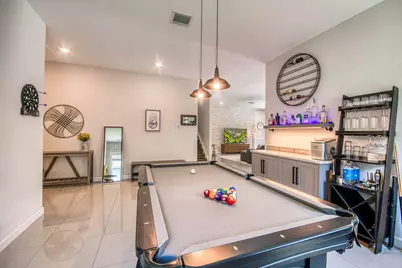
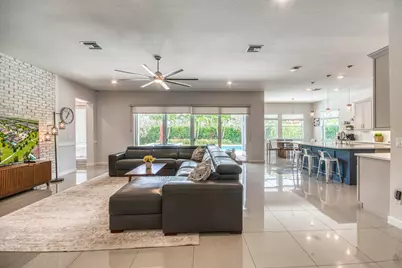
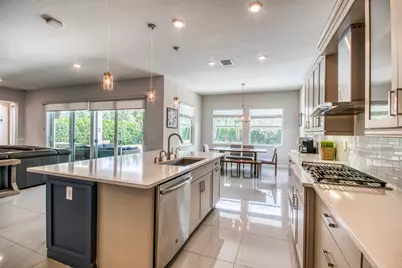
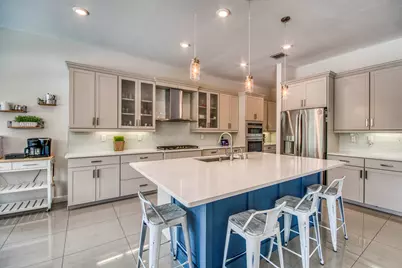
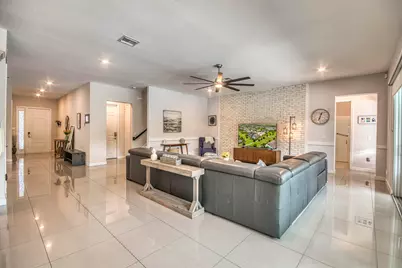
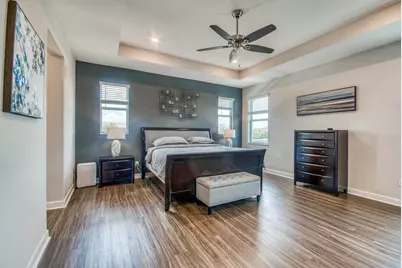
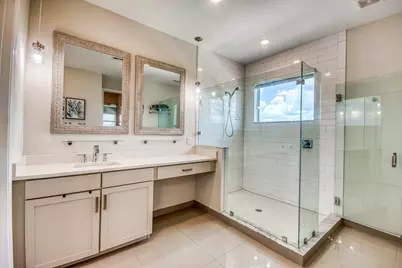
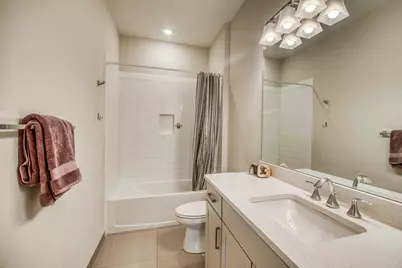
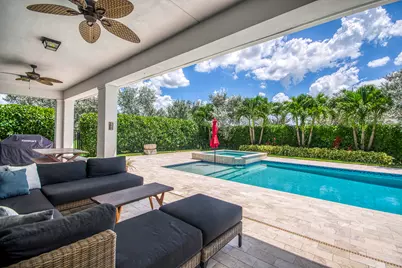
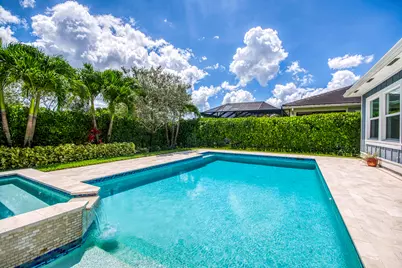
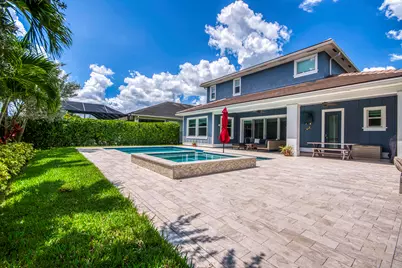
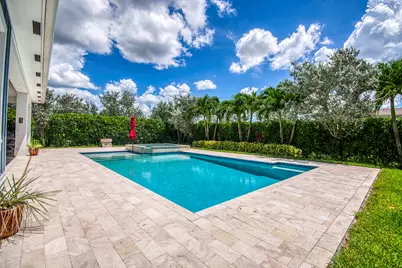
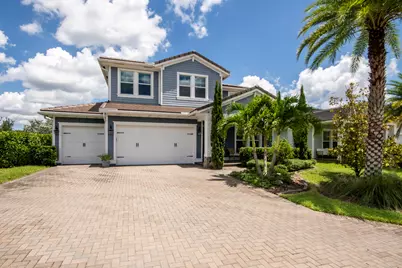
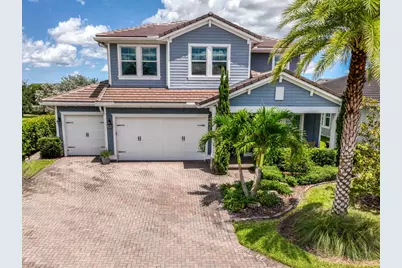
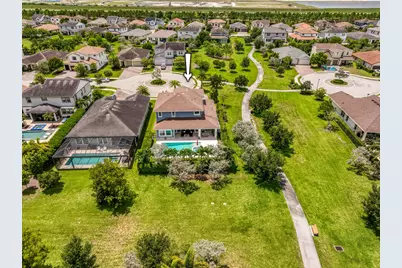
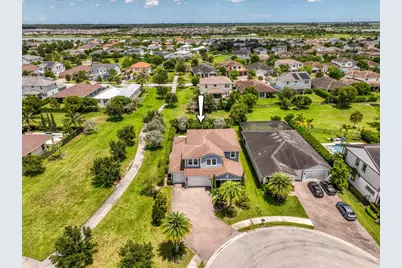
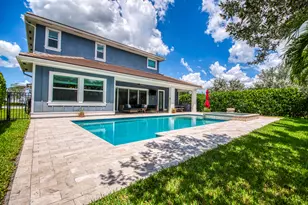
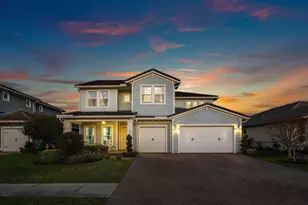
Located on a premium 65-foot corner cul-de-sac lot in Arden, this 3,600 SF pool home features 5 bedrooms, 4 full baths and a spacious upstairs loft. The fifth bedroom, currently used as a den/flex space, is ideal for an office, playroom or additional bedroom. Additional first-floor guest room is adjacent to a full cabana bath. The kitchen features a large island, gas range and modern hood. A bar and pool table, which conveys, add entertaining space. Outside features include a heated saltwater pool, oversized spa, travertine deck, fire pit and gas line for grilling. Additional upgrades include 24 x 24 porcelain tile, LVP on second floor with Gypcrete sound insulation, impact windows and doors, fresh exterior paint and a concrete tile roof.
Full Property Details
Full Property Details for 1086 Ember Ridge Run
General
- Price: $939,000
- HOA FEE: $328/month
- Taxes: $9,590 (2025)
- Status: Active
- Type: Single Family
- Source: Regional
- MLS ID: B26058888
- Updated: 9/16/2026
- Added to Site: 22 day(s) ago
Interior
- Interior Features: Breakfast Area, Kitchen Island, Kitchen/Dining Combo, Living/Dining Room, Pantry, Upper Level Primary, Bar, Walk-In Closet(s)
- Appliances: Dryer, Dishwasher, Disposal, Gas Range, Gas Water Heater, Microwave, Oven, Refrigerator, Water Heater, Washer
- Furnishings: Unfurnished
- Flooring: Other
Rooms
Bathrooms
- Total Bathrooms: 4
- Full Bathrooms: 4
- Main Floor Baths: 1
Bedrooms
- Total Bedrooms: 5
- Bedrooms Main: 2
Other Rooms
- Laundry: Inside, Upper Level
Additional Information
- Shared Amenities: Basketball Court, Boating, Clubhouse, Dog Park, Fitness Center, Maintenance, Picnic Area, Pier, Playground, Pickleball, Park, Pool, Restaurant, Sports Fields, Spa/Hot Tub, Security, Sidewalks, Tennis Court(s), Trail(s)
- Pool: Yes
- Private Pool: Yes
- Pool Description: Gas Heat, Heated, In Ground, Association
- Security/Safety: Gated with Guard, Gated Community
Exterior
- Exterior Features: Outdoor Living Area
- Porch/Patio/Deck: Covered, Patio, Porch
Parking
- Garage: Yes
- Attached garage: Yes
- Garage Spaces: 3
- Covered Spaces: 3
- Total Spaces: 3
- Parking Features: Attached, Driveway, Garage
Location
- County: Palm Beach
- Subdivision: Arden
- Driving Directions: Southern Blvd West to Community on the right
- Direction Faces: West
School Information
- Elementary School: Saddle View
- Middle School: Wellington Landings
- High School: Wellington
Community
- Community Name: 5590
- Association: Yes
- Assoc. Fees Include: Common Areas, Security
- Pets Allowed: Yes
Heating & Cooling
- Central air: Yes
- Air Conditioning: Yes
- Cooling Type: Central Air, Electric
- Heating Type: Central, Electric
Utilities
- Sewer: Public Sewer
- Water: Public
- Cable Available: Yes
- Utility Description: Cable Available, Electricity Available, Natural Gas Available, Sewer Available, Water Available
Structural Information
- Structure Type: House
- Builder: Lennar
- Model: Easton
- Construction: Block
- Roof: Concrete, Tile
- Windows: Storm Window(s)
- Stories/Levels: 2
- Building Size: 4876
- Square Feet: 3,600
- Sq. Ft. Source: Public Records
- Living Area: 3,600 Sq. Ft.
- Year Built: 2019
- Property Condition: Resale
Lot Features
- Property View: Pool
- Lot Size (Acres): 0.22
- Street Lights: Yes
- Lot Features: Corner Lot, Cul-De-Sac, Oversized Lot, 1/4 Acre
- Zoning: PUD
- Fencing (Description): Back Yard
Water Features
- Boat Dock Slip: Yes
Financial Considerations
- Association Fee: $328
- Assoc Fee Freq.: Monthly
- Tax Amount: $9,590.34
- Tax Year: 2025
- Terms: Cash, Conventional
Disclosures and Reports
- Special Conditions: Standard
- Legal Description: ARDEN PUD POD A WEST & POD B WEST LT 386
- Disclosures/Rstr.: Owner Is Listing Agent
- Property ID: 404328020003860
Listed by Echo Fine Properties

Get Pre-Approved Today
Schools
Schools serving 1086 Ember Ridge Run
School District:Palm Beach County School District
| Name | Grades | Distance |
|---|---|---|
Binks Forest Elementary School 15101 Bent Creek Road, Wellington, FL 33414 | K-5 | 4.7 mi |
Wellington Landings Middle School 1100 Aero Club Drive, Wellington, FL 33414 | 6-8 | 5 mi |
Wellington High School 2101 Greenview Shores Boulevard, Wellington, FL 33414 | 9-12 | 6.7 mi |
Disclaimer:
School attendance boundaries provided by ATTOM Data Solutions and are for reference only. Contact the school directly to verify enrollment eligibility.
Price & Sales History for 1086 Ember Ridge Run
Date
Details
Price
Change
Source
9/10/2026
Price Reduced
$939,000
-1.05%
MLS
8/21/2026
Listed
$949,000
67.94%
MLS
5/13/2019
Sold
$565,080
—
Public Record
Disclaimer: Historical sales information is derived from public records provided by the county offices. Information is not guaranteed and should be independently verified.
Tax History
Tax History for 1086 Ember Ridge Run
Year
Property Taxes
Change
Tax Assessment
Change
2025
$9,590
4%
$490,791
3%
2024
$9,228
2%
$476,959
3%
2023
$9,049
1%
$463,067
3%
2022
$8,995
1%
$449,580
3%
2021
$8,926
—
$436,485
1%
2021
$8,926
187%
$430,459
330%
2019
$3,107
49%
$100,000
86%
2018
$2,084
31%
$53,900
10%
2017
$1,595
—
$49,000
—
Disclaimer: Historical tax information is derived from public records provided by the county offices. Information is not guaranteed and should be independently verified.
Estimate the Cost
Estimate the Cost for 1086 Ember Ridge Run
1086 Ember Ridge Run, Loxahatchee, FL 33470 (MLS# B26058888) is a Single Family property with 5 bedrooms and 4 full bathrooms. 1086 Ember Ridge Run is currently listed for $939,000 and was received on September 01, 2026. Want to learn more about 1086 Ember Ridge Run? Do you have questions about finding other Single Family real estate for sale in Loxahatchee? You can browse all Loxahatchee real estate or contact a Coldwell Banker agent to request more information.