This is a carousel with tiles that activate property listing cards. Use the previous and next buttons to navigate.
1/1
$830,000
This is a carousel with tiles that activate property listing cards. Use the previous and next buttons to navigate.
1/1
Property Description
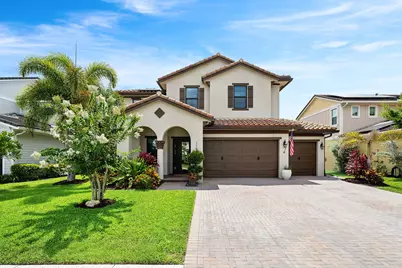
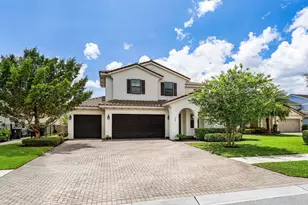
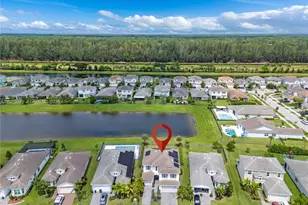
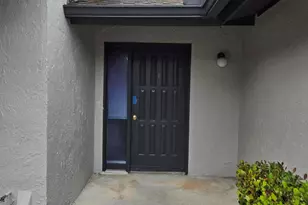
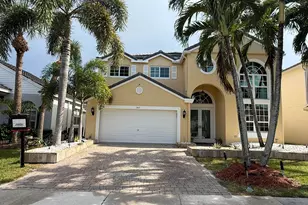
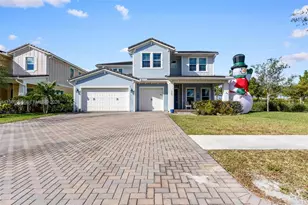
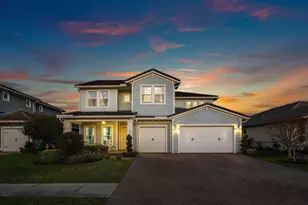
Experience luxury living in the highly desirable Easton model by Lennar, offering 4 bedrooms, 4 bathrooms, and over 3,500 square feet of thoughtfully designed living space. This meticulously maintained home showcases an impressive collection of custom enhancements and premium features that elevate both everyday living and entertaining. A standout feature of this home is the fully owned 12.58kW solar energy system paired with four Tesla Powerwall batteries, providing energy independence, efficiency, and backup power capability. Designed to help protect against power interruptions and rising utility costs, this premium system offers a level of comfort and security rarely found in residential properties. Complementing the home's exceptional functionality is a resort style outdoor living space featuring a custom outdoor kitchen with natural gas cooking, beverage refrigerators, and a spacious covered lanai ideal for entertaining family and friends. Inside, you'll find luxury vinyl plank flooring throughout the upstairs living areas, custom living room and office built ins, a designer primary closet system with integrated safe, built in ceiling speakers, and a comprehensive smart home security system. Additional enhancements include a reclaimed water irrigation system with shut off and backflow prevention, impact rated front door, fresh interior and exterior paint, a fully fenced backyard, and WiFi ready infrastructure throughout the home. Located within the award winning community of Arden, residents enjoy resort style amenities, miles of scenic walking trails, parks, a state of the art fitness center, community events, and top rated schools. This exceptional Easton model offers the perfect blend of luxury, functionality, energy efficiency, and the Florida lifestyle you've been searching for.
Full Property Details
Full Property Details for 1161 Wandering Willow Wy
General
- Sold For: $830,000
- HOA FEE: $326/month
- HOA FEE FREQ.: Quarterly
- Taxes: $10,344 (2025)
- Status: Closed
- Type: Single Family
- Source: Regional
- MLS ID: B26042447
- Added to Site: 69 day(s) ago
Interior
- Number of Rooms: 3
- Interior Features: Dual Sinks, Kitchen Island, Pantry, Walk-In Closet(s)
- Appliances: Dryer, Dishwasher, Disposal, Gas Water Heater, Microwave, Water Heater, Washer
- Flooring: Laminate, Tile
Rooms
Bathrooms
- Total Bathrooms: 4
- Full Bathrooms: 4
- Main Floor Baths: 1
Bedrooms
- Total Bedrooms: 4
- Bedrooms Main: 1
Other Rooms
- Laundry: Inside
Additional Information
- Shared Amenities: Bocce Court, Clubhouse, Dog Park, Elevator(s), Fitness Center, Gated, Management, Picnic Area, Playground, Pickleball, Pool, Recreation Facilities, Sports Fields, Tennis Court(s)
- Pool: Yes
- Pool Description: Association
- Security/Safety: Gated Community
Exterior
- Exterior Features: Outdoor Kitchen
Parking
- Total Spaces: 6
Location
- County: Palm Beach
- Subdivision: ARDEN PUD POD A WEST & POD B WEST
- Driving Directions: Take Southern Blvd pass Lion Country Safari, turn right into Arden, make a left on Arden Park Dr, turn left onto Split Rail, turn right onto Wandering Willow Way, home will be on the left.
- Direction Faces: East
School Information
- Elementary School: Binks Forest
- Middle School: Wellington Landings
- High School: Wellington
Community
- Community Name: 5590
- Association: Yes
- Assoc. Name: Arden
- Assoc. Fees Include: Common Areas, Recreation Facilities, Security
- Pets Allowed: Yes
Heating & Cooling
- Central air: Yes
- Air Conditioning: Yes
- Cooling Type: Central Air, Ceiling Fan(s)
- Heating Type: Central
Utilities
- Sewer: Public Sewer
- Water: Public
- Utility Description: Cable Connected, Electricity Connected, Natural Gas Available, Water Connected
Structural Information
- Structure Type: House
- Construction: Brick, Block
- Roof: Tile
- Stories/Levels: 2
- Building Size: 4805
- Square Feet: 3,555
- Sq. Ft. Source: Public Records
- Living Area: 3,555 Sq. Ft.
- Year Built: 2019
- Property Condition: Resale
Lot Features
- Lot Size (Acres): 0.18
- Lot Features: 1/4 Acre
- Zoning: PUD
- Fencing (Description): Back Yard
Green Features
- Energy Generation: Solar
Financial Considerations
- Association Fee: $978
- Assoc Fee Freq.: Quarterly
- Assessment Amount: $537,176
- Tax Amount: $10,344.8
- Tax Year: 2025
- Terms: Cash, Conventional, FHA, VA Loan
Disclosures and Reports
- Special Conditions: Standard
- Legal Description: ARDEN PUD POD A WEST & POD B WEST LT 418
- Property ID: 404328020004180
Listed by The Agency Florida LLC
Sold by Non-Member Selling Office

Get Pre-Approved Today
Schools
Schools serving 1161 Wandering Willow Wy
School District:Palm Beach County School District
| Name | Grades | Distance |
|---|---|---|
Binks Forest Elementary School 15101 Bent Creek Road, Wellington, FL 33414 | K-5 | 4.8 mi |
Wellington Landings Middle School 1100 Aero Club Drive, Wellington, FL 33414 | 6-8 | 5.2 mi |
Wellington High School 2101 Greenview Shores Boulevard, Wellington, FL 33414 | 9-12 | 6.8 mi |
Disclaimer:
School attendance boundaries provided by ATTOM Data Solutions and are for reference only. Contact the school directly to verify enrollment eligibility.
Price & Sales History for 1161 Wandering Willow Wy
Date
Details
Price
Change
Source
7/16/2026
Sold
$830,000
-1.78%
MLS
6/18/2026
Listed
$845,000
—
MLS
Disclaimer: Historical sales information is derived from public records provided by the county offices. Information is not guaranteed and should be independently verified.
1161 Wandering Willow Way, Loxahatchee, FL 33470 (MLS# B26042447) is a Single Family property that was sold at $830,000 on July 16, 2026. Want to learn more about 1161 Wandering Willow Way? Do you have questions about finding other Single Family real estate for sale in Loxahatchee? You can browse all Loxahatchee real estate or contact a Coldwell Banker agent to request more information.