This is a carousel with tiles that activate property listing cards. Use the previous and next buttons to navigate.
1/91
$4,550,000
This is a carousel with tiles that activate property listing cards. Use the previous and next buttons to navigate.
1/91
Property Description
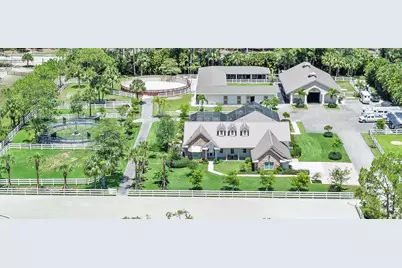
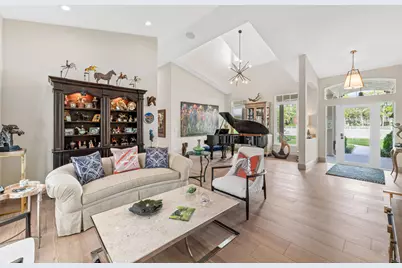
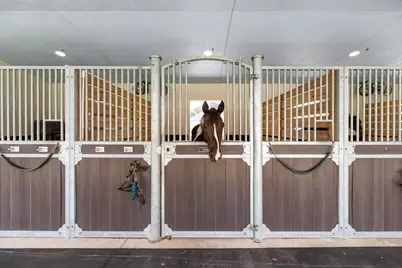
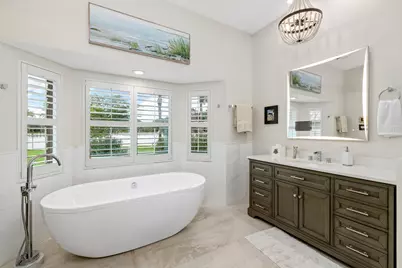
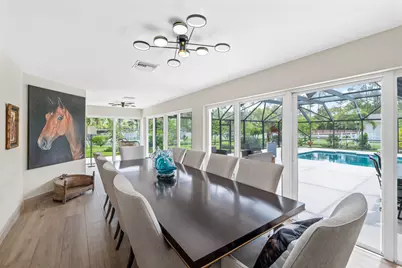
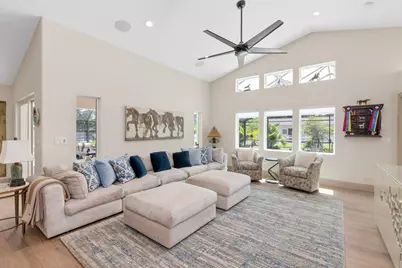
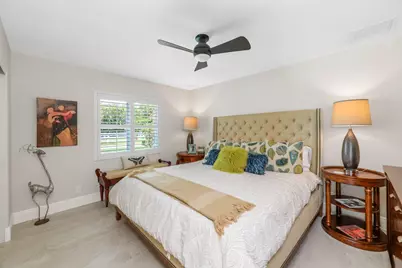
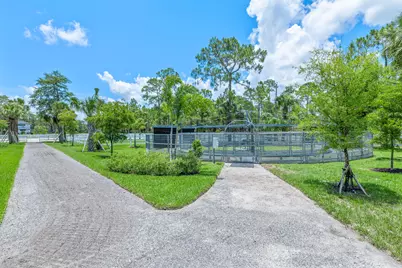
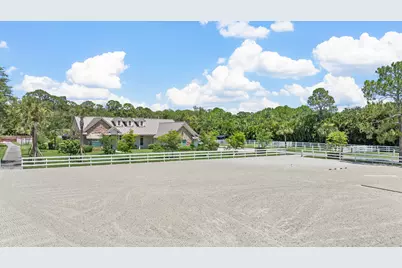
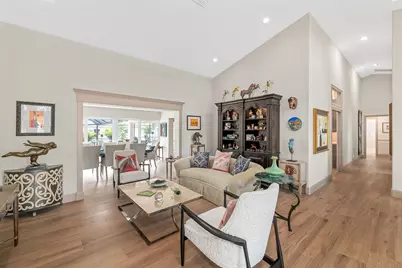
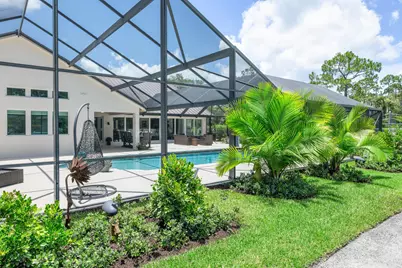
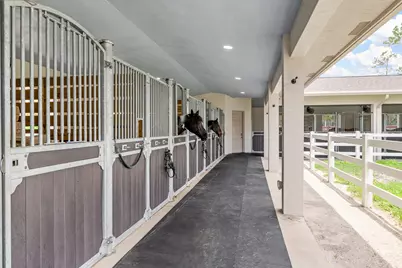
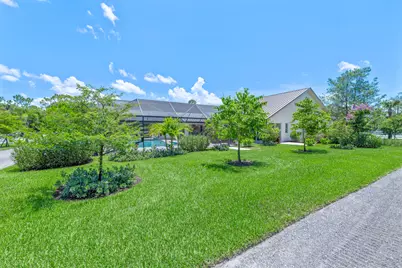
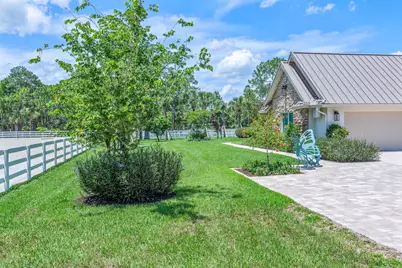
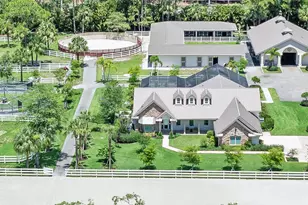
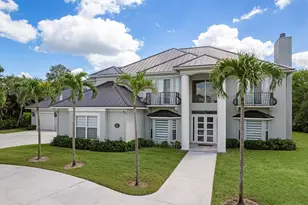
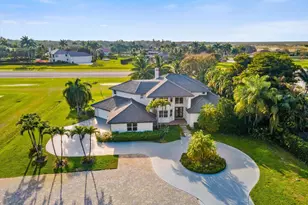
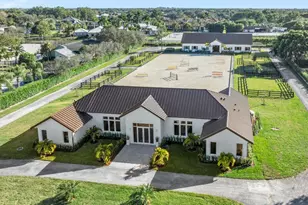
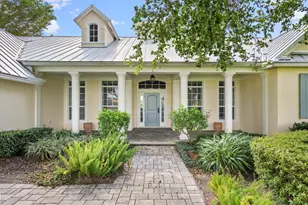
Professionally renovated and landscaped 5-acre farm includes 5BR, 4BA with pool in the amazing quiet Fox Trail Equestrian community. The farm includes 2 barns with up to 20 stalls and is only 12 mins to WEF. Everything is brand new for the discerning owner and pampered horse, including 10 large, raised paddocks. Enjoy tree-covered paved roads with over 20 miles of canal-view horse trails. This 5-bedroom. 4-bath pool home is all-new inside and out, with impact glass, a metal roof, and a stunning kitchen with rare quartzite countertops, cooktop, double dishwashers, refrigeration drawers, and two microwaves. From the studs out, all new baths, flooring, and floor plan. Enjoy an upgraded heated saltwater pool, a new outdoor kitchen, and a Sonos sound system with a whole-house generator. Luxury equestrian facilities comprise a renovated 6-stall center aisle stable with a new metal roof, covered 4 bay wash area, owners' lounge with full bath, feed room, and powder room. The 4-year-old courtyard barn has been upgraded with 2 tack rooms, custom-made walk-out Dutch doors, and low-maintenance composite wood. The new 10 elevated sodded paddocks include irrigation and Wind River HDPE fencing, with 4 paddocks walk-out accessible. The fully fenced property includes a 144x248 fiber all-weather arena, a 6-horse Kraft walker, an oversized round pen, 8 wash/grooming stalls, Comfort Mats in all horse stalls, plus a 16-camera security system. The exclusive private Fox Trail Equestrian community is the best-kept Wellington secret, as it can be 12 minutes to the exciting Wellington Horse Show, but it can feel an unparalleled peacefulness with unlimited groomed trails right outside this gated farm. This below-cost, exceptionally well-appointed equestrian facility has been meticulously renovated and is perfect for the most discerning equestrian luxury home buyer. Just bring your tack trunk and toothbrush!
Full Property Details
Full Property Details for 1464 Stallion Dr
General
- Price: $4,550,000
- HOA FEE: $77/month
- Taxes: $20,094 (2025)
- Status: Active
- Type: Single Family
- Source: Regional
- MLS ID: B26031716
- Updated: 6/26/2026
- Added to Site: 50 day(s) ago
Interior
- Number of Rooms: 12
- Interior Features: Bidet, Built-in Features, Closet Cabinetry, Cathedral Ceiling(s), Dual Sinks, Eat-in Kitchen, Garden Tub/Roman Tub, Jetted Tub, Kitchen/Dining Combo, Custom Mirrors, Main Level Primary, Multiple En Suite Bathrooms, Pantry, Split Bedrooms, Separate Shower, Tub Shower, Vaulted Ceiling(s), Walk-In Closet(s)
- Appliances: Cooktop, Dryer, Dishwasher, Electric Range, Electric Water Heater, Ice Maker, Microwave, Oven, Refrigerator, Water Softener Owned, Water Softener, Water Heater
- Furnishings: Unfurnished
- Flooring: Ceramic Tile
Rooms
Bathrooms
- Total Bathrooms: 4
- Full Bathrooms: 4
- Main Floor Baths: 4
Bedrooms
- Total Bedrooms: 5
- Bedrooms Main: 5
Other Rooms
- Laundry: Washer Hookup, Inside, Laundry Closet, Laundry Tub
Additional Information
- Shared Amenities: None, Other
- Pool: Yes
- Private Pool: Yes
- Pool Description: Heated, In Ground, Screen Enclosure, Salt Water, Outside Bath Access
- Security/Safety: Security System, Smoke Detector(s)
Exterior
- Exterior Features: Built-in Barbecue, Balcony, Barbecue, Lighting, Outdoor Kitchen, Outdoor Living Area, Porch
- Porch/Patio/Deck: Covered, Glass Enclosed, Patio, Porch, Screened, Wrap A
Parking
- Garage: Yes
- Attached garage: Yes
- Garage Spaces: 2
- Covered Spaces: 2
- Total Spaces: 8
- Parking Features: Attached, Garage, Garage Door Opener
Location
- County: Palm Beach
- Subdivision: FOX TRAIL
- Driving Directions: Southern Blvd to Lion Country Safari Rd. Left on Mare Lane, Right to Stallion, property on the Right.
- Direction Faces: West
School Information
- Elementary School: Binks Forest
- Middle School: Wellington Landings
- High School: Wellington
Community
- Community Name: 5590
- Association: Yes
- Assoc. Name: Deer Run Residential Equestrian community
- Assoc. Fees Include: Security
- Pets Allowed: Yes
Heating & Cooling
- Central air: Yes
- Air Conditioning: Yes
- Cooling Type: Central Air, Ceiling Fan(s)
- Heating Type: Central
Utilities
- Sewer: Septic Tank
- Water: Well
- Well: Yes
- Cable Available: Yes
- Utility Description: Cable Available, Water Available
Structural Information
- Architectural Style: Ranch, Traditional
- Structure Type: House
- Construction: Block, Stone Veneer
- Roof: Aluminum, Metal
- Entry Location: Entry Level Living Area Y
- Stories/Levels: 1
- Building Size: 11871
- Square Feet: 3,497
- Sq. Ft. Source: Appraiser
- Living Area: 3,497 Sq. Ft.
- Year Built: 2000
- Property Condition: Resale
Additional Structures
- Other Structures: Barn(s), Cabana, Outbuilding
Lot Features
- Property View: Other
- Lot Size (Acres): 5
- Irrigation System: Well
- Lot Features: 5-10 Acres, Sprinklers Automatic, Sprinkler System
- Zoning: AR
- Fencing (Description): Fenced
Horse Property
- Horse Facility Desc.: Boarding Facilities, Hay Storage, Lounge, Paddocks, Round Pen, Riding Ring, Riding Trail, Spray System, Stable(s), Tack Room
Water Features
- Water Front View: None
Financial Considerations
- Association Fee: $77
- Assoc Fee Freq.: Monthly
- Tax Amount: $20,094
- Tax Year: 2025
- Terms: Cash, Conventional
Disclosures and Reports
- Special Conditions: Standard, Listed As-Is
- Legal Description: FOX TRAIL LT M-5 BLK M
- Property ID: 404326010130050
Listed by Douglas Elliman Wellington

Get Pre-Approved Today
Schools
Schools serving 1464 Stallion Dr
School District:Palm Beach County School District
| Name | Grades | Distance |
|---|---|---|
Binks Forest Elementary School 15101 Bent Creek Road, Wellington, FL 33414 | K-5 | 2.7 mi |
Wellington Landings Middle School 1100 Aero Club Drive, Wellington, FL 33414 | 6-8 | 3.3 mi |
Wellington High School 2101 Greenview Shores Boulevard, Wellington, FL 33414 | 9-12 | 5 mi |
Disclaimer:
School attendance boundaries provided by ATTOM Data Solutions and are for reference only. Contact the school directly to verify enrollment eligibility.
Price & Sales History for 1464 Stallion Dr
Date
Details
Price
Change
Source
6/26/2026
Price Reduced
$4,550,000
-4.21%
MLS
5/22/2026
Listed
$4,750,000
123%
MLS
7/07/2023
Sold
$2,130,000
—
Public Record
Disclaimer: Historical sales information is derived from public records provided by the county offices. Information is not guaranteed and should be independently verified.

Tax History
Tax History for 1464 Stallion Dr
Year
Property Taxes
Change
Tax Assessment
Change
2025
$20,094
1%
$1,240,335
1%
2024
$19,967
-6%
$1,232,300
-8%
2023
$21,268
11%
$1,332,320
20%
2022
$19,219
33%
$1,109,647
38%
2021
$14,466
—
$804,488
6%
2021
$14,466
1%
$761,364
-3%
2019
$14,392
27%
$783,509
16%
2018
$11,299
-1%
$674,771
—
2017
$11,441
-2%
$673,880
1%
2016
$11,646
2%
$668,298
13%
2015
$11,413
37%
$589,373
39%
2014
$8,332
38%
$424,419
24%
2013
$6,027
—
$340,906
—
Disclaimer: Historical tax information is derived from public records provided by the county offices. Information is not guaranteed and should be independently verified.
Estimate the Cost
Estimate the Cost for 1464 Stallion Dr
1464 Stallion Drive, Loxahatchee, FL 33470 (MLS# B26031716) is a Single Family property with 5 bedrooms and 4 full bathrooms. 1464 Stallion Drive is currently listed for $4,550,000 and was received on May 22, 2026. Want to learn more about 1464 Stallion Drive? Do you have questions about finding other Single Family real estate for sale in Loxahatchee? You can browse all Loxahatchee real estate or contact a Coldwell Banker agent to request more information.