This is a carousel with tiles that activate property listing cards. Use the previous and next buttons to navigate.
1/1
$1,055,000
This is a carousel with tiles that activate property listing cards. Use the previous and next buttons to navigate.
1/1
Property Description
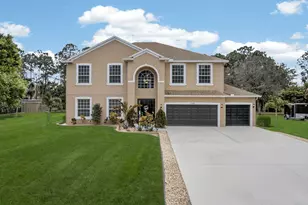
WELCOME HOME to your private Florida retreat! Set on a premium 1.14-acre, high-and-dry homesite in the heart of The Acreage, this exceptional estate offers the rare combination buyers are searching for: SPACE, PRIVACY, LUXURY, FLEXIBILITY & NO HOA! With over $350,000 in recent improvements, this meticulously maintained home is truly move-in ready and packed with major upgrades: BRAND NEW 2026 ROOF with transferable warranties, spectacular 2024 heated and chilled saltwater pool, outdoor kitchen, 720 sq ft detached shop, 24KW whole-house generator, 500-gallon propane tank, full hurricane protection, oversized concrete driveway, (CLICK) electric entry gate, two newer HVAC systems, two newer water heaters, state-of-the-art peroxide water system, and extensive smart-home features. STEP INSIDE and experience soaring 13-foot ceilings, abundant natural light, elegant millwork, beautiful finishes, plantation shutters, French doors, tray ceilings, luxury wood and tile-plank flooring, and a dynamite split floor plan featuring FIVE BEDROOMS + DEN, 3.5 BATHS, and TWO PRIMARY SUITES! One primary suite features private exterior access, offering wonderful flexibility for multi-generational living, extended family, guests, or a private work-from-home arrangement. AT THE HEART OF THE HOME, the beautiful kitchen features 42-inch cabinetry, granite countertops, marble backsplash, stainless steel appliances, dual pantries, soft-close cabinetry, a spacious breakfast bar, and peaceful views of the pool and backyard. STEP OUTSIDE and discover your own private resort-style escape! Enjoy a sparkling 40' x 20' saltwater pool with heat/chill automation, grand entry steps, sun shelf and bench seating, a 31' x 13' screened lanai, outdoor kitchen, cabana bath, mature landscaping, raised gardens, and expansive grounds created for entertaining, relaxing, pets, recreation, and enjoying the Florida lifestyle. LOVE THE LOW-MAINTENANCE LIFESTYLE-or make the outdoor space your own! The professionally installed artificial turf offers excellent drainage and a clean, mud-free, beautifully maintained outdoor environment. The premium sail shades, heavy-duty canopy structures, and sectional fencing provide shade, privacy, and versatility, while also offering future owners the flexibility to remove, reconfigure, or resell these features to create their own vision for the property. CAR ENTHUSIASTS, HOBBYISTS & BUSINESS OWNERS-THIS ONE IS FOR YOU! The 2022 Eversafe 30' x 24' detached shop offers approximately 720 sq ft, 100 AMP electrical service, oversized 12'H x 10'W garage door, side entry, organized storage, and an approximately 200 sq ft air-conditioned fitness room. Combined with the attached two-car garage, oversized driveway, electric gate, and second driveway access, there is incredible space for vehicles, equipment, storage, hobbies, RVs, boats, and toys. THE ACREAGE LIFESTYLE offers something increasingly difficult to find-room to breathe, privacy, star-filled evenings, and the freedom to enjoy your property your way, all while remaining minutes from shopping, dining, healthcare, schools, parks, fitness centers, major roadways, Palm Beach International Airport, beaches, entertainment, and world-class equestrian venues. COME EXPERIENCE THE DIFFERENCE. Swim year-round. Entertain under the stars. Create in your own shop. Bring your pets, boat, RV, hobbies, and dreams. With NO HOA and 1.14 acres of beautifully maintained space, this is more than a home-it is the freedom to live the Florida lifestyle you have been waiting for.
Full Property Details
Full Property Details for 15436 66th Ct N
General
- Sold For: $1,055,000
- Taxes: $11,346 (2025)
- Status: Closed
- Type: Single Family
- Source: Regional
- MLS ID: B26004537
- Added to Site: 160 day(s) ago
Interior
- Number of Rooms: 12
- Interior Features: Attic, Breakfast Bar, Breakfast Area, Bathtub, Dining Area, Separate/Formal Dining Room, Dual Sinks, Entrance Foyer, Garden Tub/Roman Tub, High Ceilings, Living/Dining Room, Main Level Primary, Multiple Primary Suites, Multiple En Suite Bathrooms, Pantry, Pull Down Attic Stairs, Split Bedrooms, Storage, Soaking Tub, Separate Shower, Vaulted Ceiling(s)
- Appliances: Dryer, Dishwasher, Electric Range, Electric Water Heater, Freezer, Disposal, Ice Maker, Microwave, Oven, Water Purifier Owned, Range, Refrigerator, Water Softener Owned, Water Softener, Water Heater, Water Purifier, Washer
- Furnishings: Unfurnished
- Flooring: Ceramic Tile, Wood
Rooms
Bathrooms
- Total Bathrooms: 4
- Full Bathrooms: 3
- Half Bathrooms: 1
- Main Floor Baths: 5
Bedrooms
- Total Bedrooms: 5
- Bedrooms Main: 5
Other Rooms
- Laundry: Washer Hookup, Electric Dryer Hookup, Inside, Laundry Room
Additional Information
- Pool: Yes
- Private Pool: Yes
- Pool Description: Automatic Chlorination, Concrete, Fenced, Heated, In Ground, Pool Equipment, Private, Salt Water, Outside Bath Access
- Security/Safety: Security Gate, Secured Garage/Parking, Smoke Detector(s), Security Fence, Security Lights
- Equipment: Air Purifier, Fuel Tank(s), Generator, Irrigation Equipment, DC Well Pump
Exterior
- Exterior Features: Awning(s), Built-in Barbecue, Barbecue, Garden, Lighting, Outdoor Kitchen, Outdoor Living Area, Storage, Propane Tank - Owned, Porch
- Porch/Patio/Deck: Covered, Deck, Patio, Porch, Screened
Parking
- Garage: Yes
- Attached garage: Yes
- Garage Spaces: 6
- Covered Spaces: 6
- Total Spaces: 16
- Parking Features: Attached, Boat, Concrete, Driveway, Detached, Garage, Golf Cart Garage, Garage Door Opener, Parking Pad, RV Access/Parking
Location
- County: Palm Beach
- Subdivision: The Acreage
- Driving Directions: FL Turnpike or I-95 to Northlake Blvd and go (West) to Coconut Blvd and go S/L to Orange Blvd and go (W/R) to Apache Blvd and go (S/L) to 66th Ct N. and go E/L and your destination will be (S/R) side.
- Direction Faces: North
School Information
- Elementary School: Acreage Pines
- Middle School: Western Pines
- High School: Seminole Ridge
Community
- Community Name: 5540
- Pets Allowed: Yes
Heating & Cooling
- Central air: Yes
- Air Conditioning: Yes
- Cooling Type: Central Air, Ceiling Fan(s), Electric, Zoned
- Heating Type: Central, Electric, Zoned
- Water Heater: Owned
Utilities
- Sewer: Septic Tank
- Water: Well
- Well: Yes
- Utility Description: Cable Connected, Electricity Connected, Propane, Sewer Not Available, Water Available
Structural Information
- Architectural Style: Colonial, Patio Home, Ranch
- Structure Type: House
- Construction: Block
- Roof: Composition, Shingle
- Windows: Arched, Blinds, Metal, Plantation Shutters, Single Hung, Sliding
- Doors: French Doors
- Entry Floor Number: 1
- Entry Location: Entry Level Living Area Y
- Stories/Levels: 1
- Building Size: 3963
- Square Feet: 3,188
- Sq. Ft. Source: Appraiser
- Living Area: 3,188 Sq. Ft.
- Year Built: 2007
- Property Condition: Resale
Additional Structures
- Other Structures: Garage(s), Outbuilding, Other, RV/Boat Storage, Storage, Workshop
Lot Features
- Property View: Garden, Pool
- Lot Size (Acres): 1.14
- Lot Dimensions: 205.0 ft x 243.0 ft
- Road Maintenance: Public Maintained Road
- Irrigation System: Well
- Lot Features: 1-2 Acres, Interior Lot, Sprinklers Automatic, Sprinklers Manual, Sprinkler System
- Zoning: AR
- Fencing (Description): Back Yard, Cross Fenced, Electric, Fenced, Full, Front Yard, Gate, Privacy, See Remarks, Vinyl
Horse Property
- Horse Facility Desc.: Riding Trail
Water Features
- Water Front View: None
Financial Considerations
- Assessment Amount: $628,520
- Tax Amount: $11,346.33
- Tax Year: 2025
- Terms: Cash, Conventional, FHA, VA Loan
Disclosures and Reports
- Special Conditions: Standard, Listed As-Is
- Legal Description: 31-42-41~ W 204.6 FT OF E 2350.6 FT OF S 242.9 FT OF N 2156.16 FT OF SEC IN OR2685 P310
- Property ID: 414231000001117
Listed by RE/MAX Direct and EXP Realty LLC
Sold by Welcome Home Realty Of The Palm Beaches LLC

Get Pre-Approved Today
Schools
Schools serving 15436 66th Ct N
School District:Palm Beach County School District
| Name | Grades | Distance |
|---|---|---|
Acreage Pines Elementary School 14200 Orange Boulevard, Loxahatchee, FL 33470 | PK-5 | 1.3 mi |
Western Pines Community Middle School 5949 140th Avenue North, West Palm Beach, FL 33411 | 6-8 | 1.4 mi |
Seminole Ridge Community High School 4601 Seminole Pratt Whitney Road, Loxahatchee, FL 33470 | 9-12 | 2.4 mi |
Disclaimer:
School attendance boundaries provided by ATTOM Data Solutions and are for reference only. Contact the school directly to verify enrollment eligibility.
Price & Sales History for 15436 66th Ct N
Date
Details
Price
Change
Source
7/22/2026
Sold
$1,055,000
-8.66%
MLS
7/09/2026
Price Reduced
$1,155,000
-0.43%
MLS
7/02/2026
Price Reduced
$1,160,000
-0.43%
MLS
6/25/2026
Price Reduced
$1,165,000
-0.43%
MLS
6/18/2026
Price Reduced
$1,170,000
-2.08%
MLS
6/09/2026
Price Reduced
$1,194,900
-0.01%
MLS
5/21/2026
Price Reduced
$1,195,000
-0.42%
MLS
5/03/2026
Price Reduced
$1,200,000
-5.88%
MLS
4/27/2026
Price Reduced
$1,275,000
-5.56%
MLS
3/19/2026
Listed
$1,350,000
—
MLS
Disclaimer: Historical sales information is derived from public records provided by the county offices. Information is not guaranteed and should be independently verified.
15436 66th Court N, Loxahatchee, FL 33470 (MLS# B26004537) is a Single Family property that was sold at $1,055,000 on July 22, 2026. Want to learn more about 15436 66th Court N? Do you have questions about finding other Single Family real estate for sale in Loxahatchee? You can browse all Loxahatchee real estate or contact a Coldwell Banker agent to request more information.