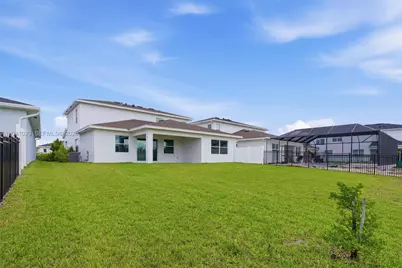
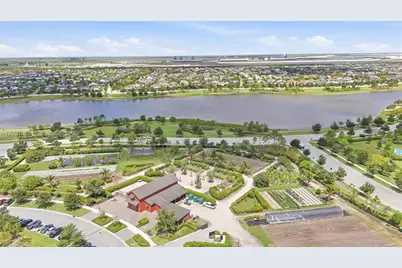
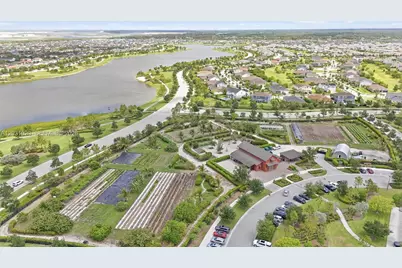
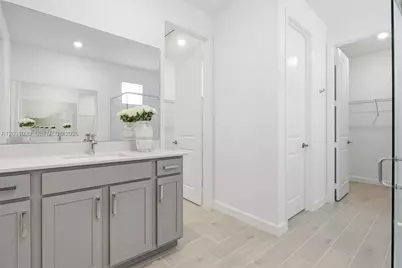
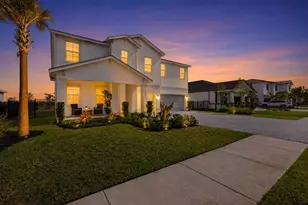
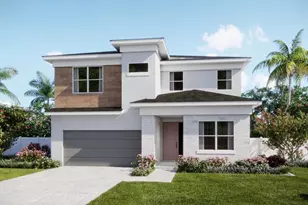
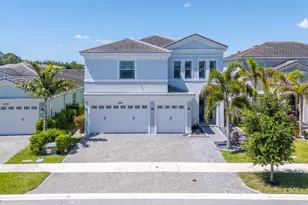
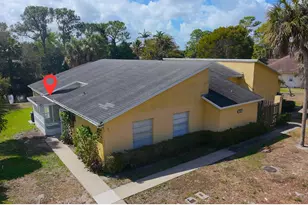
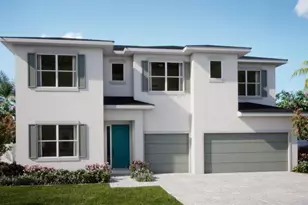
Full Property Details for 1548 Stockbridge St
General
- Price: $799,000
- HOA FEE: $308/month
- Taxes: $3,049 (2025)
- Status: Active
- Type: Single Family
- Source: Greater_Miami
- MLS ID: A12031020
- Updated: 7/23/2026
- Added to Site: 53 day(s) ago
Interior
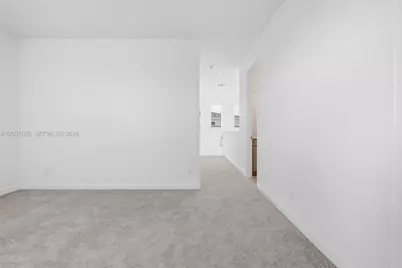
- Interior Features: First Floor Entry, Closet Cabinetry, Cooking Island, Pantry, Walk-In Closet(s), Den/Library/Office, Family Room, Other, Utility Room/Laundry
- Appliances: Dishwasher, Disposal, Dryer, Gas Range, Ice Maker, Microwave, Refrigerator, Washer
- Furnishings: Unfurnished
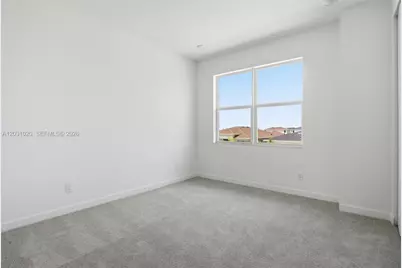
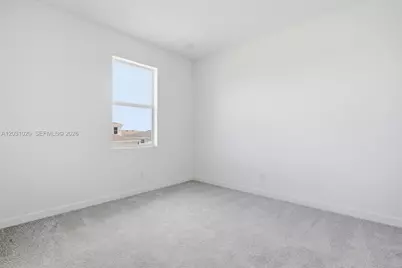
- Flooring: Carpet, Ceramic Floor, Other, Tile
Rooms
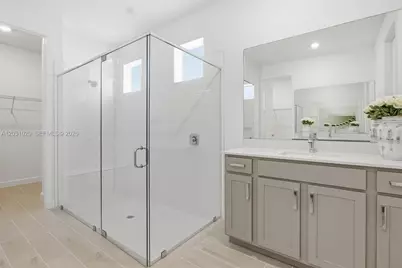
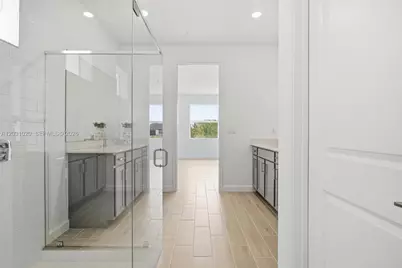
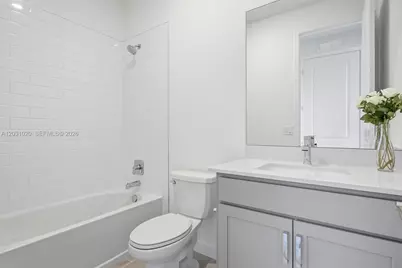
- Total Bathrooms: 4
- Full Bathrooms: 3
- Half Bathrooms: 1
- Primary Bathroom: 2 Primary Bathrooms, Dual Sinks
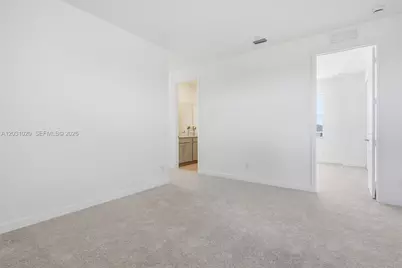
- Total Bedrooms: 5
- Bedroom Features: At Least 1 Bedroom Ground Level, Entry Level, Primary Bath Shower, Studio
- Living Room: Den/Library/Office, Family Sq. Ft.
- Dining Room: Breakfast Area, Dining/Living Room, Kitchen Dining
- Laundry: Utility Room/Laundry
Additional Information
- Shared Pool: Yes
- Maint. Includes: Maintenance Incl Common Area, Maintenance Incl Security, Maintenance Incl Trash
- Security/Safety: Smoke Detector
- Equipment: Automatic Garage Door Opener
Exterior
Parking
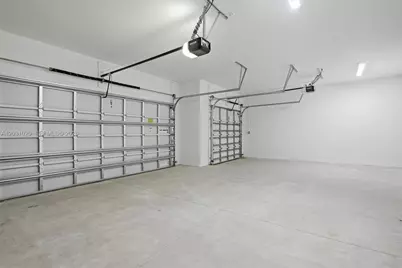
- Garage: Yes
- Attached garage: Yes
- Garage Spaces: 3
- Covered Spaces: 3
- Parking Features: Additional Spaces Available, Covered, Driveway, No Trucks/Trailers
Location
- Area: Arden Pud Pod H North
- County: Palm Beach County
- Subdivision: ARDEN PUD POD H NORTH, ARDEN
- Building Name: ARDEN PUD POD H NORTH
- Direction Faces: West
School Information
- Elementary School: Binks Forest
- Middle School: Wellington Landings Middle
- High School: Wellington
Community
- Community Name: Arden Pud Pod H North
- Association: Yes
Heating & Cooling
- Air Conditioning: Yes
- Cooling Type: Central Air, Other
- Heating Type: Central, Other
Utilities
- Sewer: Public Sewer, Other
- Water: Municipal Water
Structural Information
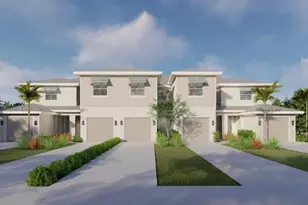
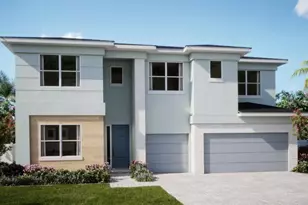
- Architectural Style: Detached, Two Story, Modern/Contemporary
- Structure Type: R30-No Pool/No Water, House
- Detached/Attached: Detached
- Model: Tarragon
- Construction: Concrete Block Construction, CBS Construction, Other
- Roof: Concrete, Other, Shingle
- Windows: Clear Impact Glass, Complete Impact Glass, High Impact Windows, Impact Glass
- Doors: High Impact Doors
- Sq. Ft. Source: Developer
- Year Built: 2025
- Property Condition: New Construction
Lot Features
- Property View: Garden
- Lot Size (Sq. Ft.): 8,676
- Lot Features: Less Than 1/4 Acre Lot
- Zoning: PUD
Financial Considerations
- Association Fee: $308
- Assoc Fee Freq.: Monthly
- Tax Amount: $3,049
- Tax Year: 2025
- Terms: All Cash, Conventional, FHA
Disclosures and Reports
- Ownership: Corporation
- Legal Description: ARDEN PUD POD H NORTH LT 182
- Restrictions: Assoc Approval Required, Auto Parking On, Ok To Lease
- Inclusions: Other
- Property ID: 404328110001820
Listed by Realty One Group Estates