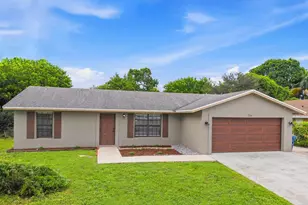
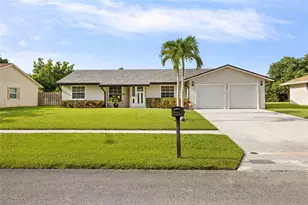
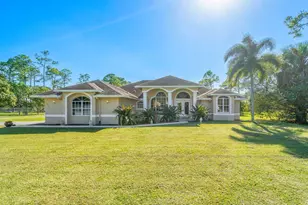
This is a carousel with tiles that activate property listing cards. Use the previous and next buttons to navigate.
1/1
$692,000
This is a carousel with tiles that activate property listing cards. Use the previous and next buttons to navigate.
1/1
Property Description
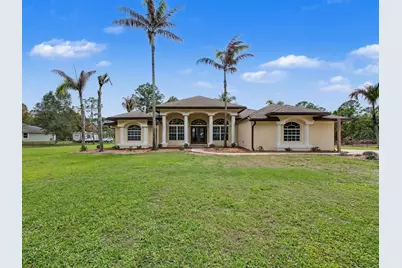
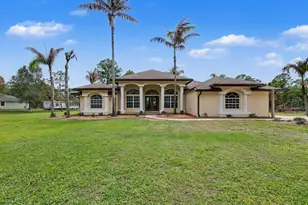
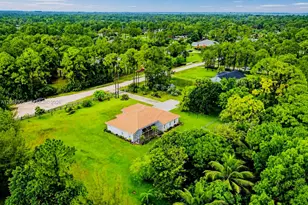
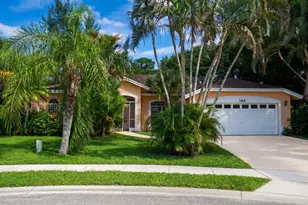
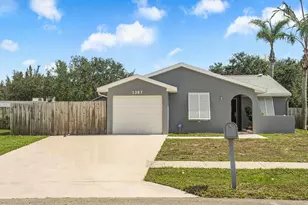
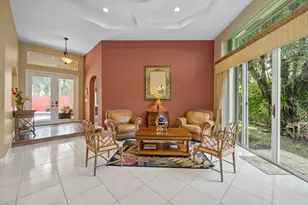
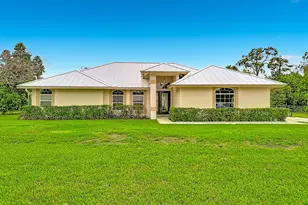
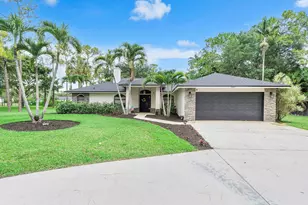
Step inside to soaring volume ceilings and a spacious open floor plan featuring a huge family room, den, formal dining room, breakfast nook, and breakfast bar. The open kitchen is equipped with 42-inch wood cabinetry newer stainless appliances and overlooks the main living areas, making it ideal for both everyday living and entertaining. This well-designed home offers a desirable three-way split bedroom floor plan with 3 bedrooms plus a den and 2 baths, including a convenient cabana bath. The primary suite features hardwood floors, walk-in closets, dual vanities with marble countertops, and a Roman tub, while the secondary bedrooms, den, and dining room offer pergo laminate flooring and walk in closets. Outside, enjoy an inground pool, covered screened patio, and an impressive 50x30 screened porch, all set on a fully fenced 1.36-acre lot with a 4-foot black chain link fence, dog run, shed, gate opener, well, and sprinkler system. Mature coconut, ficus, and palm trees add to the private setting. Ideally located on a quiet road near community parks, shopping, schools, Northlake, and major commuting routes. Updates include a new roof (2022), new A/C (2022), reverse osmosis system (2022), pool resurfaced in 2015, screen enclosure in 2015, two deep (90') wells, fresh interior and exterior paint, plus new appliances and fixtures.
Full Property Details
Full Property Details for 17432 Murcott Blvd
General
- Sold For: $692,000
- Taxes: $4,672 (2025)
- Status: Closed
- Type: Single Family
- Source: Regional
- MLS ID: B26013525
- Added to Site: 97 day(s) ago
Interior
- Number of Rooms: 7
- Interior Features: Breakfast Bar, Built-in Features, Breakfast Area, Central Vacuum, Dining Area, Separate/Formal Dining Room, Dual Sinks, Garden Tub/Roman Tub, High Ceilings, Split Bedrooms, Storage, Separate Shower, Walk-In Closet(s)
- Appliances: Dryer, Dishwasher, Electric Range, Disposal, Washer
- Furnishings: Unfurnished
- Flooring: Ceramic Tile, Laminate, Wood
Rooms
Bathrooms
- Total Bathrooms: 2
- Full Bathrooms: 2
- Main Floor Baths: 2
Bedrooms
- Total Bedrooms: 3
- Bedrooms Main: 3
Other Rooms
- Laundry: Laundry Room, Laundry Tub
Additional Information
- Pool: Yes
- Private Pool: Yes
- Pool Description: In Ground, Screen Enclosure, Outside Bath Access
- Security/Safety: Smoke Detector(s)
Exterior
- Exterior Features: Outdoor Living Area
- Porch/Patio/Deck: Patio, Screened
Parking
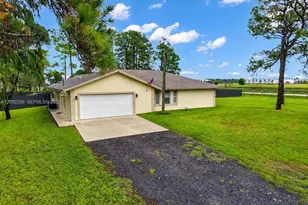
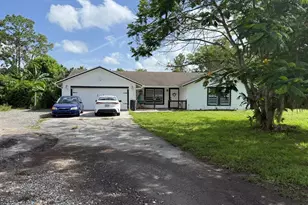
- Garage: Yes
- Attached garage: Yes
- Garage Spaces: 2
- Covered Spaces: 2
- Total Spaces: 6
- Parking Features: Attached, Driveway, Garage
Location
- County: Palm Beach
- Subdivision: Acreage & Unrec
- Driving Directions: Okeechobee West to Seminole Pratt, N to Hamlin, N to Murcott
- Direction Faces: Northeast
School Information
- Elementary School: Frontier
- Middle School: Osceola Creek
- High School: Seminole Ridge
Community
- Community Name: 5550
- Pets Allowed: Yes
Heating & Cooling
- Central air: Yes
- Air Conditioning: Yes
- Cooling Type: Central Air
- Heating Type: Central
Utilities
- Sewer: Septic Tank
- Water: Well
- Well: Yes
- Cable Available: Yes
- Utility Description: Cable Available, Electricity Available, Water Available
Structural Information
- Structure Type: House
- Construction: Block
- Roof: Composition, Shingle
- Entry Floor Number: 1
- Stories/Levels: 1
- Building Size: 3088
- Square Feet: 2,140
- Sq. Ft. Source: Public Records
- Living Area: 2,140 Sq. Ft.
- Year Built: 2000
- Property Condition: Resale
Additional Structures
- Other Structures: Shed(s)
Lot Features
- Property View: Pool
- Lot Size (Acres): 1.36
- Lot Dimensions: 1.36 Acres
- Irrigation System: Well
- Lot Features: 1-2 Acres, Sprinklers Automatic, Sprinkler System
- Zoning: AR
- Fencing (Description): Fenced
Water Features
- Water Front View: None
Financial Considerations
- Assessment Amount: $203,753
- Tax Amount: $4,672.25
- Tax Year: 2025
- Terms: Cash, Conventional, FHA, VA Loan
Disclosures and Reports
- Special Conditions: Standard
- Legal Description: 14-42-40~ E 206.6 FT OF W 453.2 FT OF N 285.2 FT OF S 1276 FT OF E 1/2 OF S 1/2 A/K/A Q-105
- Property ID: 404214000005710
Listed by Keller Williams Realty/P B
Sold by Partnership Realty Inc.

Get Pre-Approved Today
Schools
Schools serving 17432 Murcott Blvd
School District:Palm Beach County School District
| Name | Grades | Distance |
|---|---|---|
Frontier Elementary School, Loxahatchee, FL 6701 180th Avenue North, Loxahatchee, FL 33470 | K-5 | 2.7 mi |
Osceola Creek Middle School 6775 180th Avenue North, Loxahatchee, FL 33470 | 6-8 | 2.6 mi |
Seminole Ridge Community High School 4601 Seminole Pratt Whitney Road, Loxahatchee, FL 33470 | 9-12 | 4.5 mi |
Disclaimer:
School attendance boundaries provided by ATTOM Data Solutions and are for reference only. Contact the school directly to verify enrollment eligibility.
Price & Sales History for 17432 Murcott Blvd
Date
Details
Price
Change
Source
5/29/2026
Sold
$692,000
-1.14%
MLS
4/11/2026
Listed
$700,000
—
MLS
Disclaimer: Historical sales information is derived from public records provided by the county offices. Information is not guaranteed and should be independently verified.
17432 Murcott Boulevard, Loxahatchee, FL 33470 (MLS# B26013525) is a Single Family property that was sold at $692,000 on May 29, 2026. Want to learn more about 17432 Murcott Boulevard? Do you have questions about finding other Single Family real estate for sale in Loxahatchee? You can browse all Loxahatchee real estate or contact a Coldwell Banker agent to request more information.