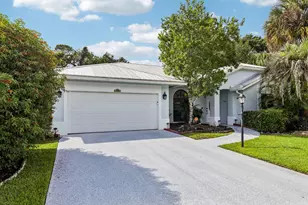
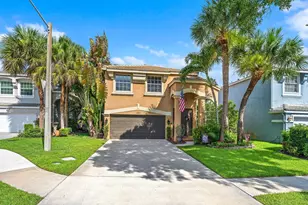
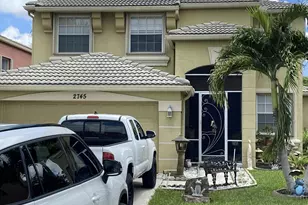
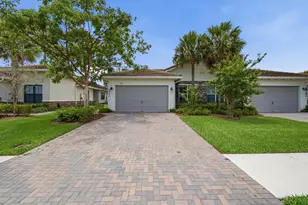
This is a carousel with tiles that activate property listing cards. Use the previous and next buttons to navigate.
1/37
$510,000
This is a carousel with tiles that activate property listing cards. Use the previous and next buttons to navigate.
1/37
Property Description
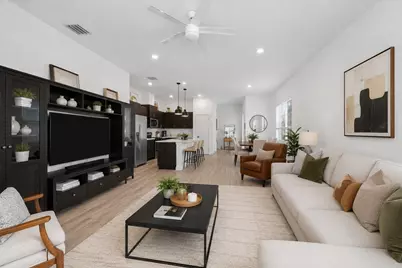
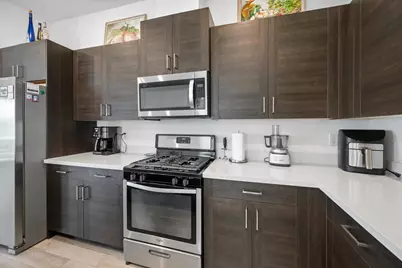
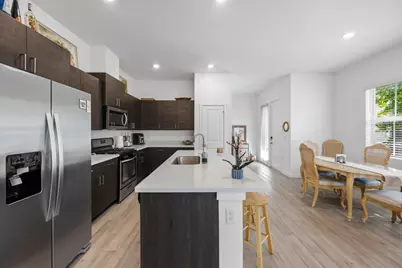
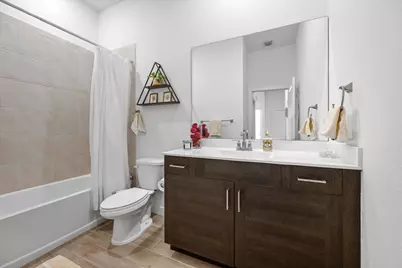
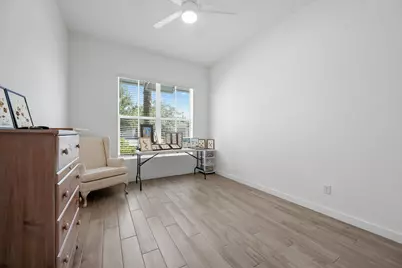
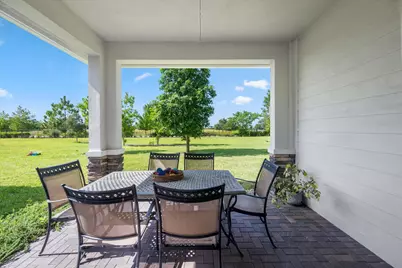
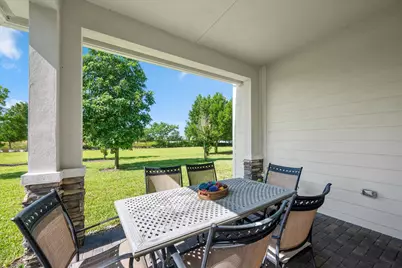
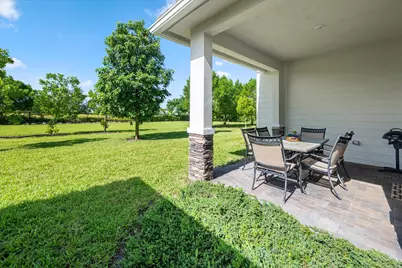
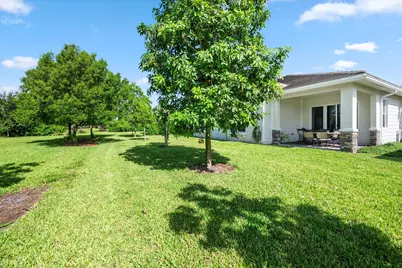
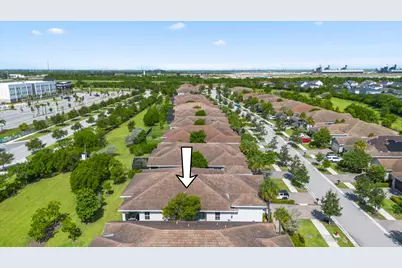
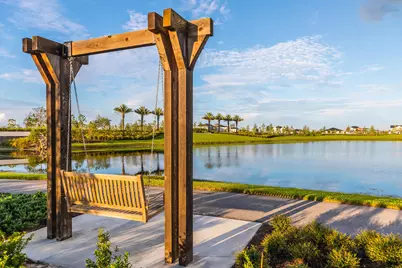
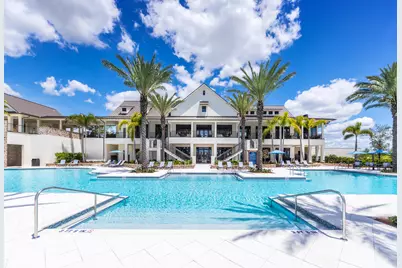
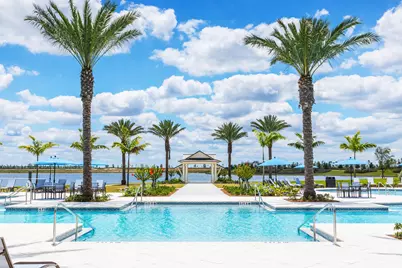
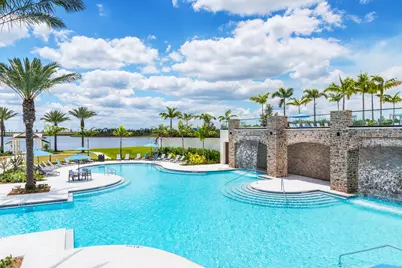
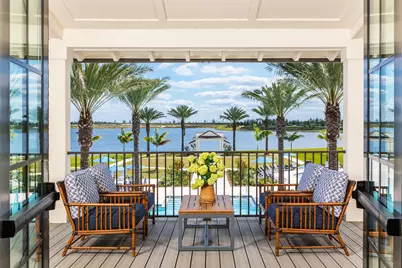
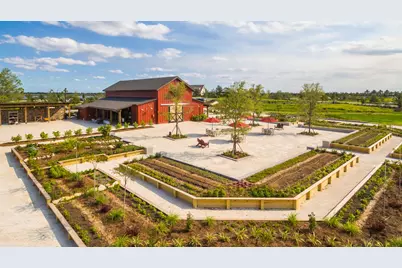
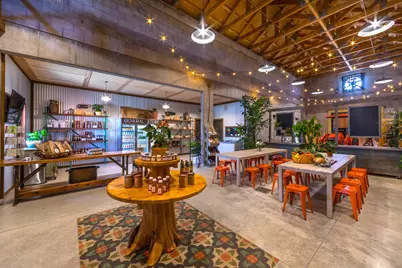
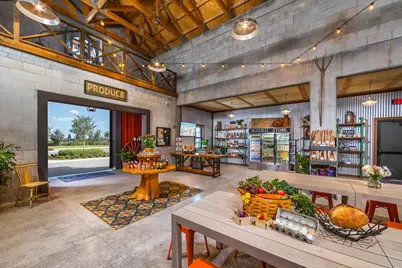
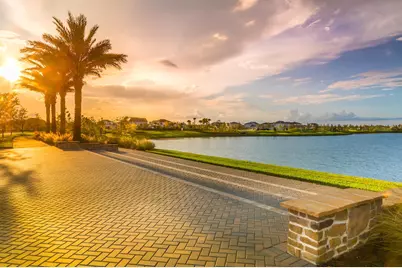
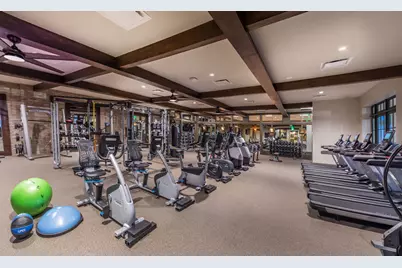
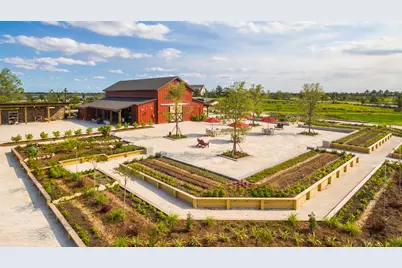
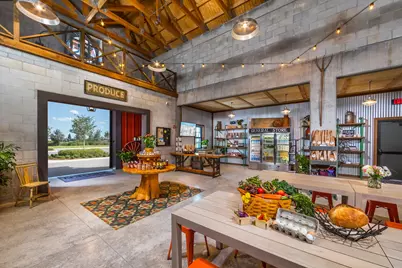
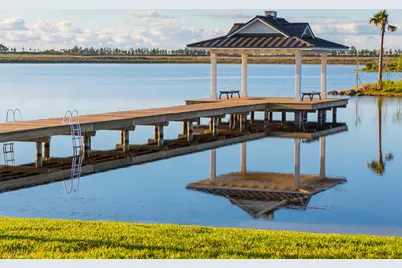
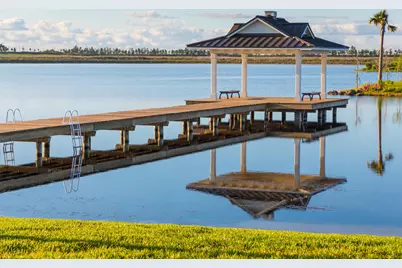
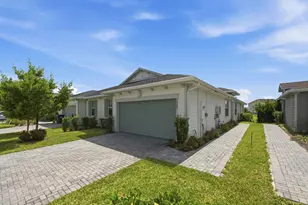
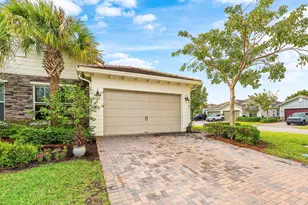
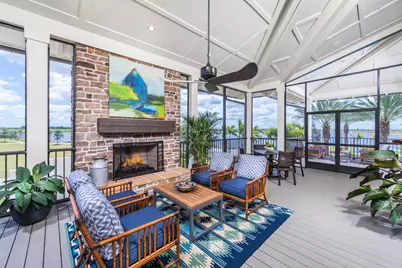
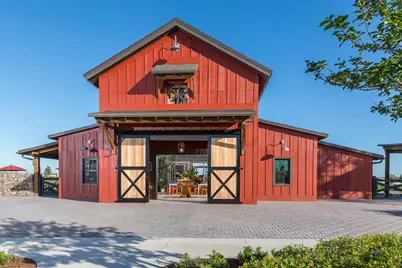
Discover this exceptional single-story villa nestled within the highly sought-after community of Arden, where modern design, comfort, and an outstanding lifestyle come together. This beautifully maintained home offers 3 spacious bedrooms, 2 full bathrooms, a 2-car garage, and a multi-purpose extra room that can easily adapt to your family's changing needs. Whether you envision a formal dining room, home office, nursery, media room, playroom, or even a potential fourth bedroom, this flexible space offers endless possibilities. From the moment you enter, you'll appreciate the bright, open-concept floor plan enhanced by soaring 10-foot ceilings, abundant natural light, and impact-resistant windows that provide both peace of mind and energy efficiency. Designed with everyday living and entertaining in mind, the spacious layout creates a seamless flow between the living, dining, and kitchen areas, making it the perfect setting for family gatherings or hosting friends. The chef-inspired kitchen is truly the heart of the home. Featuring elegant quartz countertops, quality cabinetry, stainless steel appliances, and a large center island, it offers plenty of space for meal preparation, casual dining, and entertaining. Whether you're preparing a gourmet meal or enjoying your morning coffee, this beautifully designed kitchen combines functionality with timeless style. Adding to the home's appeal are select ADA-friendly accessibility features, thoughtfully incorporated to enhance comfort and ease of living for individuals with mobility needs while maintaining the home's attractive design. These features provide added convenience and flexibility for a variety of lifestyles. Step outside to your private covered patio, an inviting outdoor retreat where you can relax with your morning coffee, enjoy an evening beverage, or simply unwind while taking in Florida's beautiful weather. The outdoor living space extends your home and provides the perfect setting for quiet moments or entertaining guests. What truly distinguishes this property is its location within Arden, one of Palm Beach County's most innovative and desirable master-planned communities. Known as Florida's premier Agrihood, Arden offers a unique lifestyle centered around healthy living, outdoor recreation, and community connection. One of Arden's signature features is its working farm, where residents enjoy access to fresh, seasonal fruits and vegetables grown right within the community. This farm-to-table concept creates a truly distinctive living experience while promoting wellness and sustainability. Residents also enjoy an exceptional collection of resort-style amenities designed for every member of the family. Stay active by exploring miles of scenic walking and biking trails, playing tennis, basketball, or soccer, or maintaining your fitness routine at the fully equipped fitness center. The beautiful clubhouse serves as the center of community life, hosting social events and activities throughout the year that bring neighbors together. When it's time to relax, take advantage of Arden's spectacular resort-style swimming pools, beautifully landscaped common areas, and welcoming atmosphere that make every day feel like a vacation. Families appreciate the abundance of recreational opportunities, open green spaces, playgrounds, and community events that foster a true sense of belonging. Arden offers far more than beautiful homes-it provides an exceptional lifestyle where neighbors become friends, children can safely enjoy the outdoors, and residents experience the perfect balance between nature and modern conveniences. Whether you're searching for your forever home, a place to accommodate your growing family, or a community that offers outstanding amenities and an unmatched quality of life, this beautiful villa is ready to welcome you home. Don't miss this opportunity to own a remarkable property in one of Palm Beach County's most desirable communities. Schedule your pr
Full Property Details
Full Property Details for 19656 Weathervane Way
General
- Price: $510,000
- HOA FEE: $394/month
- Taxes: $5,268 (2025)
- Status: Active
- Type: Single Family
- Source: Regional
- MLS ID: B26056792
- Updated: 7/26/2026
- Added to Site: 9 day(s) ago
Interior
- Number of Rooms: 5
- Interior Features: Breakfast Bar, Built-in Features, Cathedral Ceiling(s), Dual Sinks, Family/Dining Room, High Ceilings, Kitchen Island, Main Level Primary, Pantry, Split Bedrooms, Separate Shower, Vaulted Ceiling(s), Walk-In Closet(s)
- Appliances: Dryer, Dishwasher, Electric Water Heater, Disposal, Gas Range, Ice Maker, Microwave, Range, Refrigerator, Water Heater, Washer
- Furnishings: Unfurnished
- Flooring: Tile, Vinyl, Wood
Rooms
Bathrooms
- Total Bathrooms: 2
- Full Bathrooms: 2
- Main Floor Baths: 2
Bedrooms
- Total Bedrooms: 3
- Bedrooms Main: 3
Other Rooms
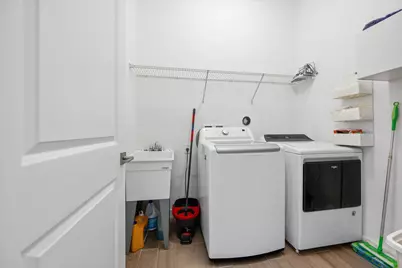
- Laundry: Washer Hookup, Inside, Laundry Closet, Laundry Room, Laundry Tub, Sink
Additional Information
- Shared Amenities: Basketball Court, Clubhouse, Picnic Area, Playground, Pickleball, Pool, Spa/Hot Tub, Security, Sidewalks, Tennis Court(s), Trail(s)
- Pool: Yes
- Pool Description: Association
- Security/Safety: Security Gate, Gated with Guard, Gated Community, Smoke Detector(s)
Exterior
- Exterior Features: Awning(s), Barbecue, Outdoor Living Area
- Porch/Patio/Deck: Covered, Patio, Porch
Parking
- Garage: Yes
- Attached garage: Yes
- Garage Spaces: 2
- Covered Spaces: 2
- Total Spaces: 4
- Parking Features: Attached, Driveway, Garage, Garage Door Opener
Location
- County: Palm Beach
- Subdivision: ARDEN PUD POD K
- Direction Faces: North
School Information
- Elementary School: Binks Forest
- Middle School: Wellington Landings
- High School: Wellington
Community
- Community Name: 5590
- Association: Yes
- Assoc. Fees Include: Common Areas, Maintenance Grounds, Pool(s), Recreation Facilities, Security
- Pets Allowed: Yes
Heating & Cooling
- Central air: Yes
- Air Conditioning: Yes
- Cooling Type: Central Air, Ceiling Fan(s), Electric
- Heating Type: Central, Electric, Natural Gas
Utilities
- Sewer: Public Sewer
- Water: Public
- Cable Available: Yes
- Utility Description: Cable Available, Electricity Connected, Natural Gas Available, Sewer Connected, Water Available
Structural Information
- Architectural Style: Other, Ranch
- Builder: D.R. Horton
- Construction: Block, Concrete, Stone
- Roof: Tile
- Windows: Blinds
- Entry Floor Number: 1
- Entry Location: Entry Level Living Area Y
- Stories/Levels: 1
- Building Size: 2499
- Square Feet: 1,925
- Sq. Ft. Source: Public Records
- Living Area: 1,925 Sq. Ft.
- Year Built: 2021
- Property Condition: Resale
Lot Features
- Property View: Garden
- Lot Size (Acres): 0.12
- Lot Features: Sprinklers Automatic, 1/4 Acre
- Zoning: PUD
Water Features
- Water Front View: None
Financial Considerations
- Association Fee: $394
- Assoc Fee Freq.: Monthly
- Assessment Amount: $266,432
- Tax Amount: $5,268.54
- Tax Year: 2025
- Terms: Cash, Conventional, FHA, VA Loan
Disclosures and Reports
- Special Conditions: Standard, Listed As-Is
- Legal Description: ARDEN PUD POD K LT 35
- Property ID: 404333010000350
Listed by Keller Williams Realty - Welli
Get Pre-Approved Today
Schools
Schools serving 19656 Weathervane Way
School District:Palm Beach County School District
| Name | Grades | Distance |
|---|---|---|
Binks Forest Elementary School 15101 Bent Creek Road, Wellington, FL 33414 | K-5 | 4.5 mi |
Wellington Landings Middle School 1100 Aero Club Drive, Wellington, FL 33414 | 6-8 | 4.7 mi |
Wellington High School 2101 Greenview Shores Boulevard, Wellington, FL 33414 | 9-12 | 6.4 mi |
Disclaimer:
School attendance boundaries provided by ATTOM Data Solutions and are for reference only. Contact the school directly to verify enrollment eligibility.
Price & Sales History for 19656 Weathervane Way
Date
Details
Price
Change
Source
7/26/2026
Listed
$510,000
30.74%
MLS
5/28/2021
Sold
$390,090
—
Public Record
Disclaimer: Historical sales information is derived from public records provided by the county offices. Information is not guaranteed and should be independently verified.
Tax History
Tax History for 19656 Weathervane Way
Year
Property Taxes
Change
Tax Assessment
Change
2025
$5,269
4%
$266,432
3%
2024
$5,050
2%
$258,923
3%
2023
$4,943
-1%
$251,382
3%
2022
$4,978
133%
$244,060
307%
2021
$2,132
—
$60,000
—
Disclaimer: Historical tax information is derived from public records provided by the county offices. Information is not guaranteed and should be independently verified.
Estimate the Cost
Estimate the Cost for 19656 Weathervane Way
19656 Weathervane Way, Loxahatchee, FL 33470 (MLS# B26056792) is a Single Family property with 3 bedrooms and 2 full bathrooms. 19656 Weathervane Way is currently listed for $510,000 and was received on July 26, 2026. Want to learn more about 19656 Weathervane Way? Do you have questions about finding other Single Family real estate for sale in Loxahatchee? You can browse all Loxahatchee real estate or contact a Coldwell Banker agent to request more information.