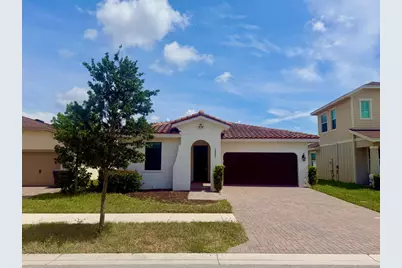
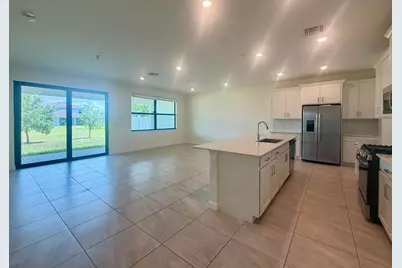
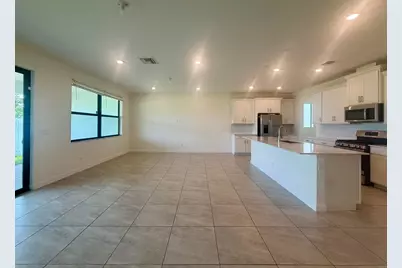
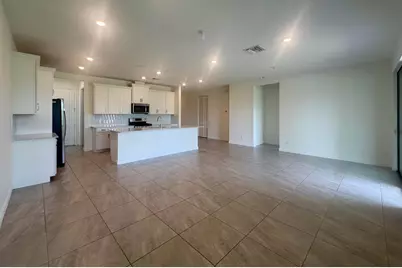
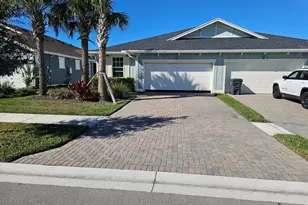
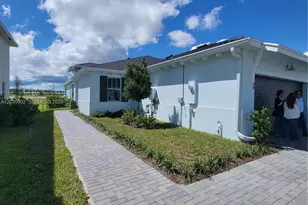
Full Property Details for 19667 Rugged Trunk Trl
General
- Rent: $3,550
- Status: Active
- Type: Single Family
- Source: Regional
- MLS ID: B26058647
- Updated: 8/1/2026
- Added to Site: 28 day(s) ago
Rental Information
- Lease Terms: Monthly
- Date Available: 7/31/2026
Interior
- Number of Rooms: 3
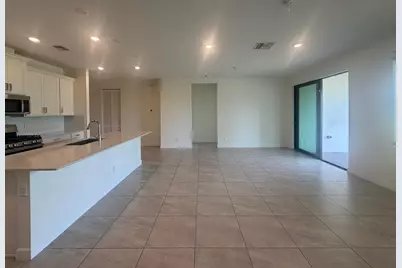
- Rooms/Areas: Dining Room, Florida Room
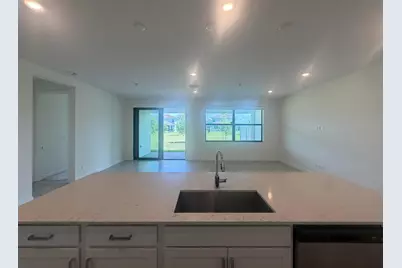
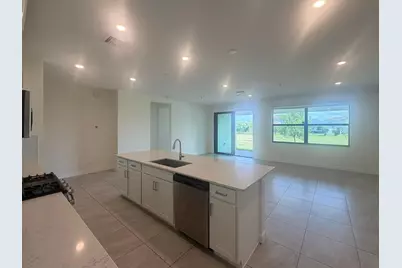
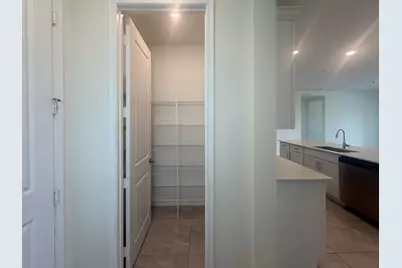
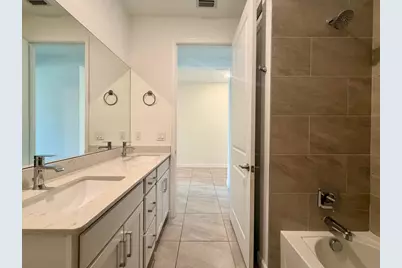
- Interior Features: Dual Sinks, Eat-in Kitchen, High Ceilings, Kitchen Island, Living/Dining Room, Main Level Primary, Pantry, Split Bedrooms
- Appliances: Dryer, Dishwasher, ENERGY STAR Qualified Dishwasher, ENERGY STAR Qualified Freezer, ENERGY STAR Qualified Refrigerator, Electric Water Heater, Disposal, Gas Range, Ice Maker, Microwave, Oven, Range, Refrigerator, Vented Exhaust Fan, Water Heater, Washer
- Furnishings: Unfurnished
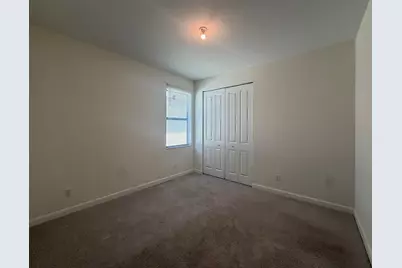
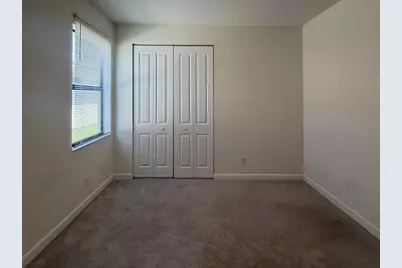
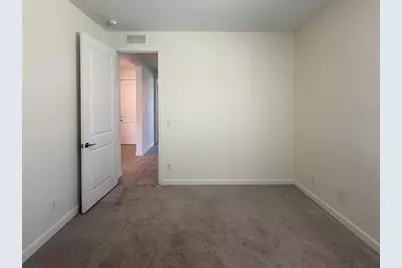
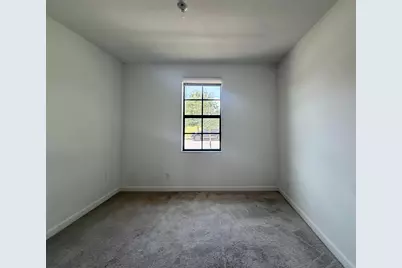
- Flooring: Carpet, Ceramic Tile, Tile
Rooms
- Total Bathrooms: 2
- Full Bathrooms: 2
- Main Floor Baths: 1
- Total Bedrooms: 3
- Bedrooms Main: 1
Additional Information
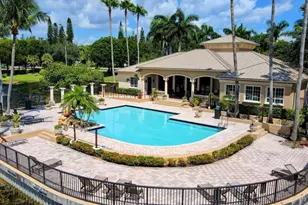
- Shared Amenities: Clubhouse, Fitness Center, Maintenance, Picnic Area, Playground, Pickleball, Sports Fields, Sauna, Spa/Hot Tub, Security, Sidewalks, Trail(s)
- Security/Safety: Fire Sprinkler System, Security Gate, Gated Community, Smoke Detector(s), Security Fence, Security Guard
Exterior
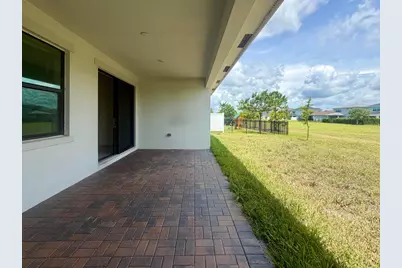
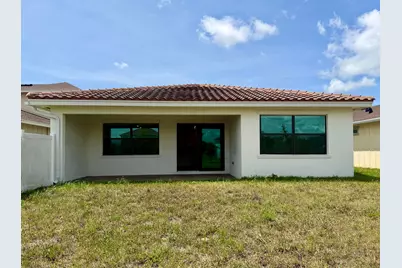
- Exterior Features: Garden, Outdoor Living Area
- Porch/Patio/Deck: Patio, Porch
Parking
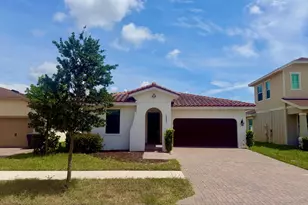
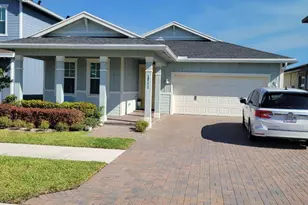
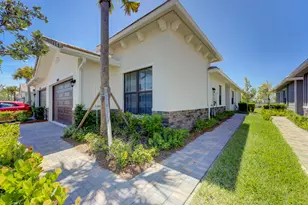
- Garage: Yes
- Attached garage: Yes
- Garage Spaces: 2
- Total Spaces: 4
- Parking Features: Attached, Driveway, Garage, Garage Door Opener
Location
- County: Palm Beach
- Subdivision: ARDEN PUD POD C NORTH
- Driving Directions: From I-95, 441 or Turnpike, exit on Southern Boulevard and head west to Arden Lake Way. Turn right to enter the gated community.
- Direction Faces: South
School Information
- Elementary School: Binks Forest
- Middle School: Wellington Landings
- High School: Wellington
Community
- Community Name: 5590
- Pets Allowed: Yes
Heating & Cooling
- Central air: Yes
- Air Conditioning: Yes
- Cooling Type: Central Air, Electric
- Heating Type: Central, Electric
Utilities
- Sewer: Public Sewer
- Utility Description: Cable Connected, Electricity Connected, Natural Gas Connected, Propane, Phone Connected, Water Connected
Structural Information
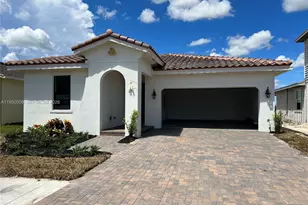
- Construction: Block, Stucco
- Roof: Spanish Tile, Tile
- Windows: Blinds
- Entry Floor Number: 1
- Entry Location: 1
- Stories/Levels: 1
- Building Size: 2558
- Square Feet: 1,811
- Sq. Ft. Source: Appraiser
- Living Area: 1,811 Sq. Ft.
- Year Built: 2022
Additional Structures
- Other Structures: Garage(s)
Lot Features
- Property View: Garden
- Lot Size (Acres): 0.15
- Frontage: Private Road, Paved
- Road Maintenance: Private Maintained Road
- Street Lights: Yes
- Sidewalks: Yes
- Lot Features: Sprinklers Automatic, 1/4 Acre
Water Features
Green Features
- Energy Efficient: Appliances
Financial Considerations
- Pet Deposit: $295
- Owner Pays: Association Fees, Insurance
- Tenant Pays: Cable TV, Electricity, Internet, Sewer, Water
Disclosures and Reports
- Legal Description: ARDEN PUD POD C NORTH LT 221
- Property ID: 404328070002210
Listed by United Realty Group, Inc