



This is a carousel with tiles that activate property listing cards. Use the previous and next buttons to navigate.
1/66
$3,595,000
This is a carousel with tiles that activate property listing cards. Use the previous and next buttons to navigate.
1/66
Property Description
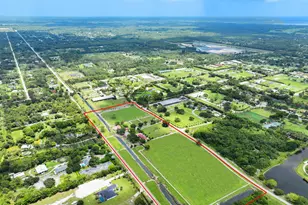
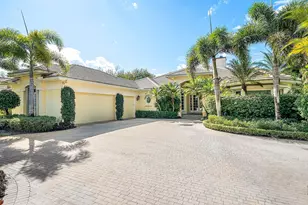
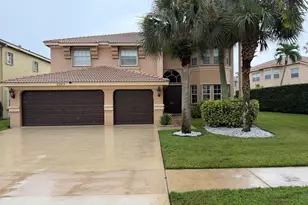
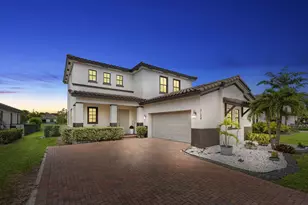
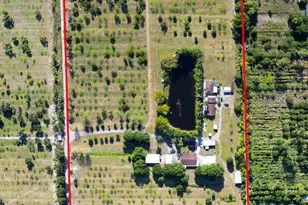
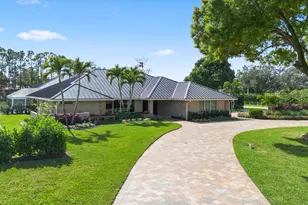
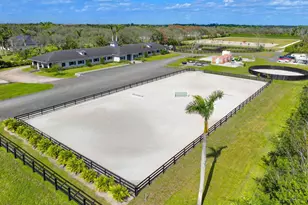
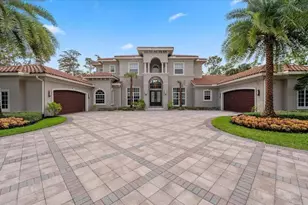
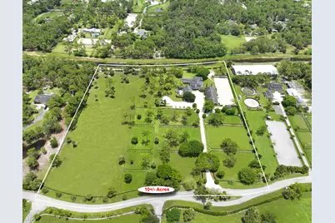
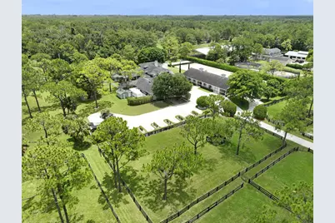
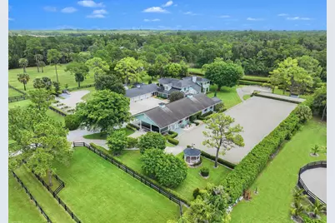
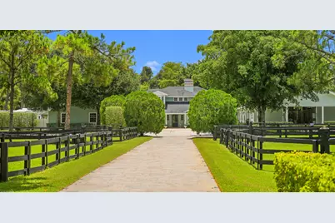
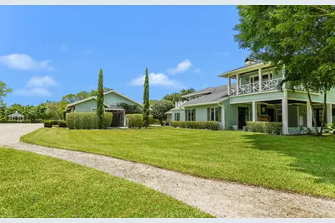
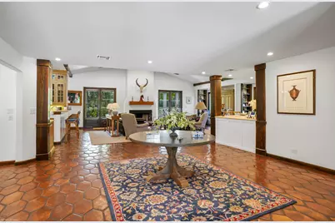
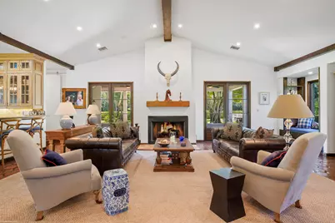
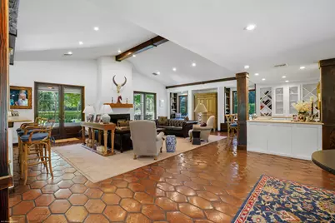
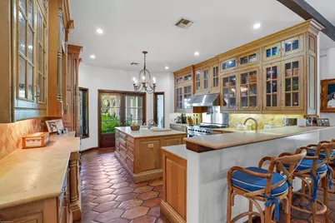
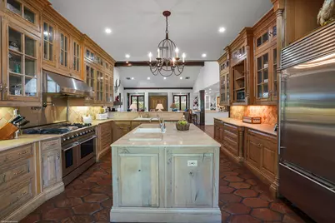
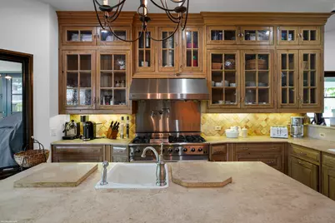
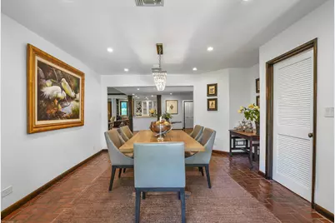
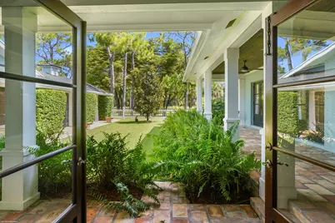
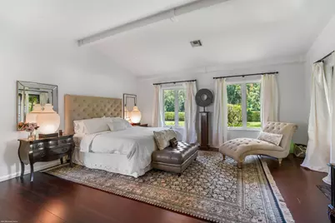
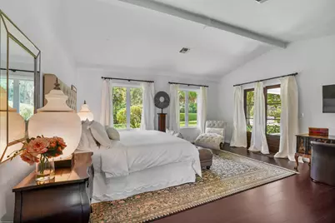
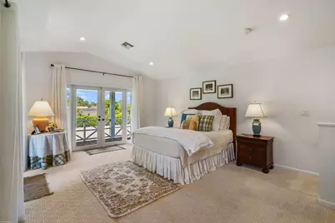
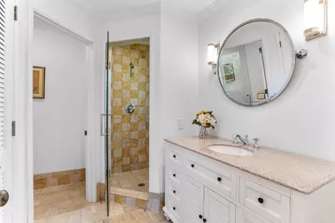
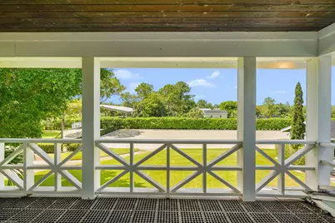
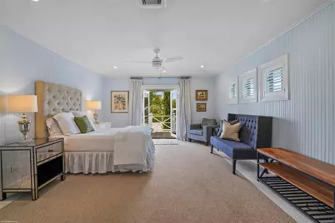
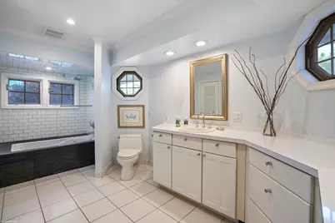
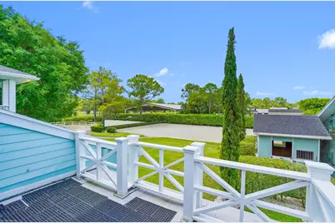
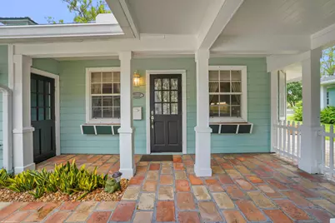
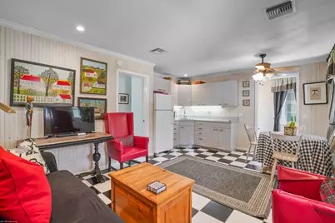
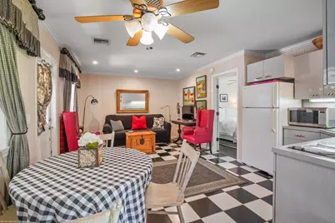
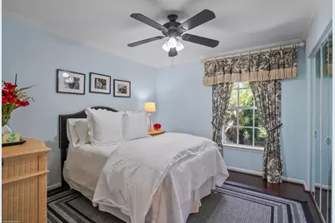
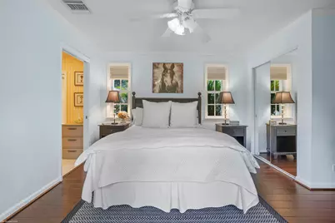
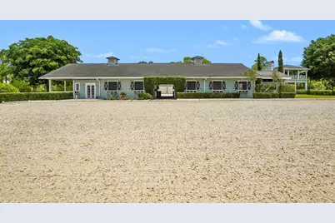
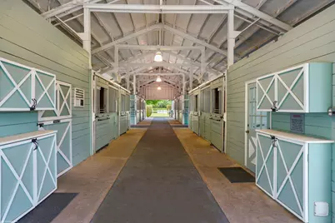
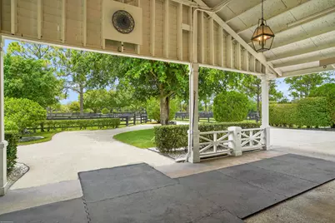
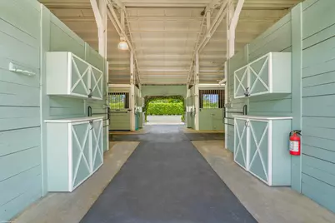
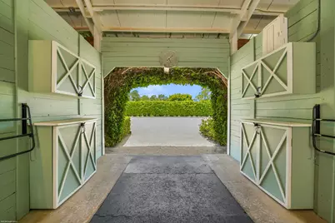
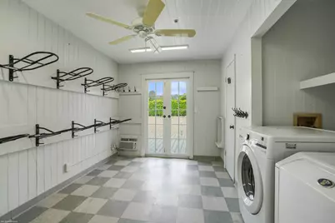
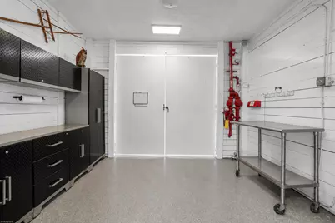
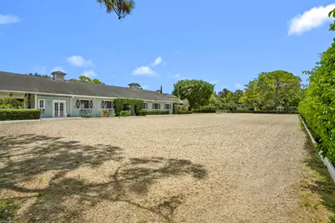
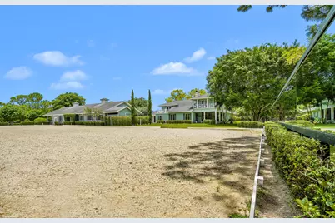
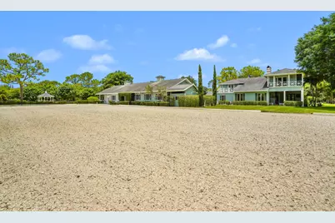
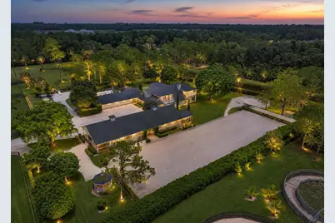
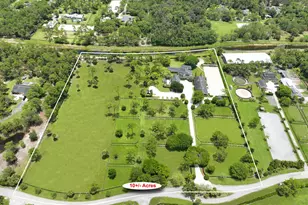
Double lots, offering endless possibilities! Discover the perfect blend of privacy, elegance, and equestrian excellence on this exceptional 10-acre estate. The beautifully appointed 4Br/5Bth modern farmhouse showcases cathedral ceilings, a custom oak chef's kitchen with a professional gas range which opens to an inviting great room with a gas fireplace. Attached to the main residence is a 2Br/2Bth guest house. For discerning equestrians, the property features a center-aisle barn, 11-stalls, arena with mirrors, 11-grass paddocks, and a sprawling 4-acre riding field, offering the ideal location for a covered arena or grass grand prix field. Don't miss out on this rare opportunity to own a private equestrian retreat in one of areas most sought-after gated subdivisions.
Full Property Details
Full Property Details for 2740 Buck Ridge Trail
General
- Price: $3,595,000
- HOA FEE: $480/month
- Taxes: $17,164 (2025)
- Status: Active
- Type: Single Family
- Source: Regional
- MLS ID: B26056635
- Updated: 8/3/2026
- Added to Site: 10 day(s) ago
Interior
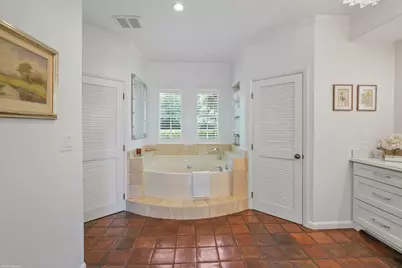
- Interior Features: Attic, Wet Bar, Breakfast Bar, Bidet, Built-in Features, Closet Cabinetry, Cathedral Ceiling(s), Dining Area, Separate/Formal Dining Room, Dual Sinks, Entrance Foyer, Family/Dining Room, Garden Tub/Roman Tub, Jetted Tub, Main Level Primary, Multiple En Suite Bathrooms, Pantry, Pull Down Attic Stairs, Split Bedrooms, Storage, Separate Shower
- Fireplace: Yes
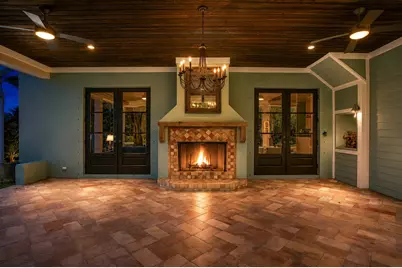
- Fireplace(s): Double Sided, Wood Burning
- Appliances: Dryer, Dishwasher, Electric Range, Electric Water Heater, Disposal, Microwave, Refrigerator, Water Heater, Washer
- Furnishings: Unfurnished
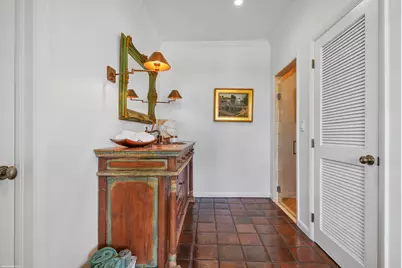
- Flooring: Carpet, Ceramic Tile, Wood
Rooms
Bathrooms
- Total Bathrooms: 4
- Full Bathrooms: 4
- Main Floor Baths: 2
Bedrooms
- Total Bedrooms: 4
- Bedrooms Main: 2
Other Rooms
- Laundry: Washer Hookup, Inside, Laundry Closet, Laundry Tub
Additional Information
- Shared Amenities: Gated, Other, Trail(s)
- Security/Safety: Closed Circuit Camera(s), Gated Community, Phone Entry, Smoke Detector(s), Security Lights
- Equipment: Fuel Tank(s), Satellite Dish
Exterior
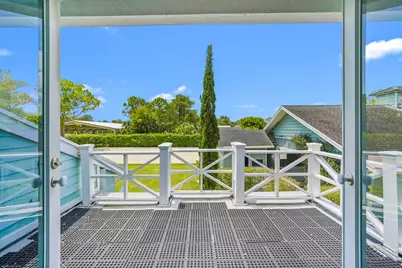
- Exterior Features: Balcony, None, Outdoor Living Area, Propane Tank - Leased
- Porch/Patio/Deck: Covered, Open, Patio, Porch, Wrap Around, Balcony
Parking
- Garage: Yes
- Attached garage: Yes
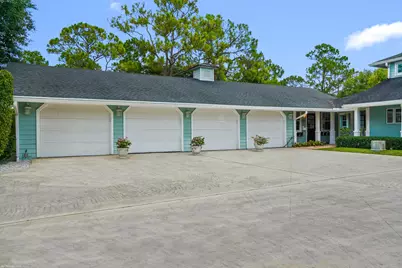
- Garage Spaces: 4
- Covered Spaces: 4
- Total Spaces: 12
- Parking Features: Attached, Driveway, Garage, Garage Door Opener, Guest, Open, RV Access/Parking
Location
- County: Palm Beach
- Subdivision: DEER RUN
- Driving Directions: Southern Blvd West to Lion Country Safari Rd. Left onto Deer Run Blvd. After the entry Gate to Deer Run turn right on Buck Ridge Trail. Fourth Property on the right. Sign out front.
- Direction Faces: West
School Information
- Elementary School: Binks Forest
- Middle School: Wellington Landings
- High School: Wellington
Community
- Community Name: 5590
- Association: Yes
- Assoc. Name: Deer Run POA
- Assoc. Fees Include: Common Areas
- Pets Allowed: Yes
Heating & Cooling
- Central air: Yes
- Air Conditioning: Yes
- Cooling Type: Central Air, Roof Turbine(s), Zoned
- Heating Type: Central, Zoned
Utilities
- Sewer: Septic Tank
- Water: Well
- Well: Yes
- Cable Available: Yes
- Utility Description: Cable Available, Electricity Available, Propane, Phone Available, Sewer Available, Underground Utilities, Water Available
Structural Information
- Architectural Style: Georgian, Spanish/Mediterranean
- Structure Type: House
- Model: New England Style
- Construction: Block, Stucco, Wood Frame
- Roof: Composition, Fiberglass, Shingle, Wood, Ridge Vents
- Windows: Casement Window(s), Metal, Other, Single Hung, Tinted Windows
- Doors: French Doors
- Stories/Levels: 2
- Building Size: 5129
- Square Feet: 3,890
- Sq. Ft. Source: Public Records
- Living Area: 3,890 Sq. Ft.
- Year Built: 1988
- Property Condition: Resale
Additional Structures
- Other Structures: Guest House, Outbuilding
Lot Features
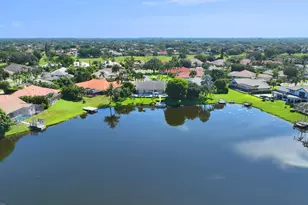
- Property View: Canal, Garden, Other
- Lot Size (Acres): 10
- Lot Dimensions: 10-Acres
- Frontage: Private Road, Paved
- Lot Features: Interior Lot, Landscaped, Sprinklers Automatic, Sprinkler System
- Zoning: AR
- Fencing (Description): Fenced, Full, Wood
Horse Property
- Horse Facility Desc.: Arena, Barn, Boarding Facilities, Hay Storage, Mirror, Pasture, Paddocks, Regulation Dressage, Round Pen, Riding Ring
Water Features
- Water Front: Yes
- Water View: Yes
- Water Front Desc.: Canal Access, Canal Front
- Water Front View: Canal Access, Canal Front
Financial Considerations
- Association Fee: $480
- Assoc Fee Freq.: Monthly
- Assessment Amount: $966,735
- Tax Amount: $17,164.18
- Tax Year: 2025
- Terms: Cash, Conventional, 1031 Exchange
Disclosures and Reports
- Special Conditions: Standard
- Legal Description: DEER RUN LT 105 & 106
- Disclosures/Rstr.: Deed Restriction
- Property ID: 404321010001060
Listed by EXP Realty LLC
Get Pre-Approved Today
Schools
Schools serving 2740 Buck Ridge Trail
School District:Palm Beach County School District
| Name | Grades | Distance |
|---|---|---|
Binks Forest Elementary School 15101 Bent Creek Road, Wellington, FL 33414 | K-5 | 4.5 mi |
Wellington Landings Middle School 1100 Aero Club Drive, Wellington, FL 33414 | 6-8 | 5.2 mi |
Wellington High School 2101 Greenview Shores Boulevard, Wellington, FL 33414 | 9-12 | 6.9 mi |
Disclaimer:
School attendance boundaries provided by ATTOM Data Solutions and are for reference only. Contact the school directly to verify enrollment eligibility.
Price & Sales History for 2740 Buck Ridge Trail
Date
Details
Price
Change
Source
7/25/2026
Listed
$3,595,000
474.28%
MLS
5/12/2015
Sold
$626,000
—
Public Record
Disclaimer: Historical sales information is derived from public records provided by the county offices. Information is not guaranteed and should be independently verified.
Tax History
Tax History for 2740 Buck Ridge Trail
Year
Property Taxes
Change
Tax Assessment
Change
2025
$17,164
6%
$966,735
-2%
2024
$16,183
2%
$987,602
-6%
2023
$15,886
26%
$1,048,725
58%
2021
$12,571
-13%
$664,672
-26%
2022
$14,496
15%
$892,543
38%
2021
$12,571
-5%
$646,185
-7%
2019
$13,279
12%
$691,485
8%
2018
$11,820
-2%
$640,092
-1%
2017
$12,084
-2%
$647,772
1%
2016
$12,329
93%
$644,275
88%
2015
$6,375
—
$342,865
1%
2014
$6,395
2%
$340,366
2%
2013
$6,278
—
$333,528
—
Disclaimer: Historical tax information is derived from public records provided by the county offices. Information is not guaranteed and should be independently verified.
Estimate the Cost
Estimate the Cost for 2740 Buck Ridge Trail
2740 Buck Ridge Trail, Loxahatchee, FL 33470 (MLS# B26056635) is a Single Family property with 4 bedrooms and 4 full bathrooms. 2740 Buck Ridge Trail is currently listed for $3,595,000 and was received on July 25, 2026. Want to learn more about 2740 Buck Ridge Trail? Do you have questions about finding other Single Family real estate for sale in Loxahatchee? You can browse all Loxahatchee real estate or contact a Coldwell Banker agent to request more information.