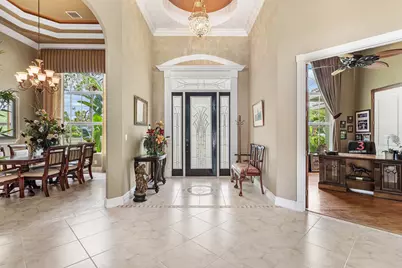
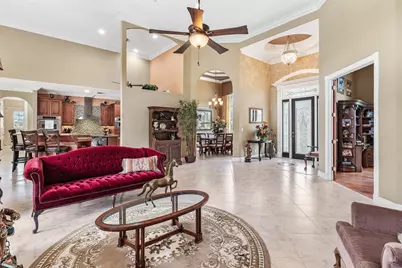
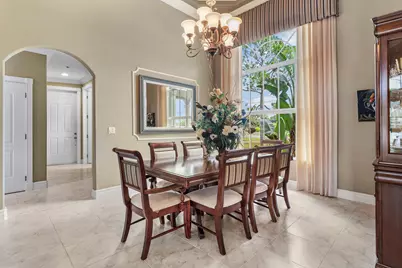
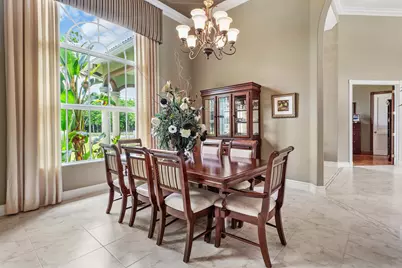
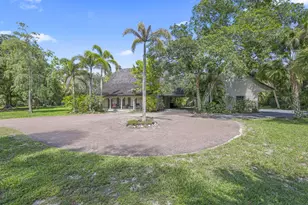
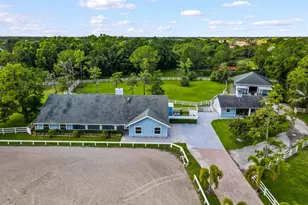
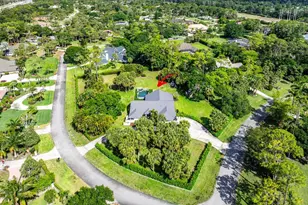
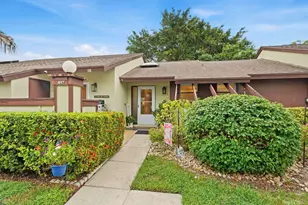
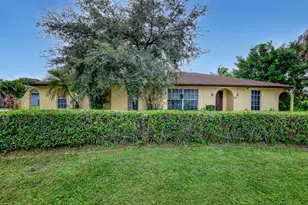
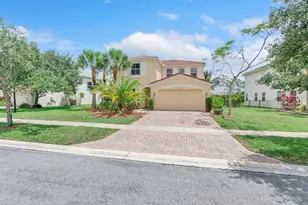
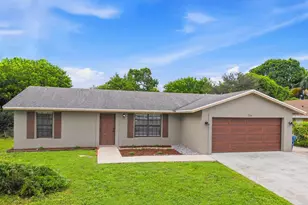
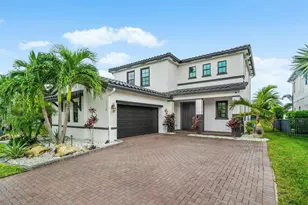
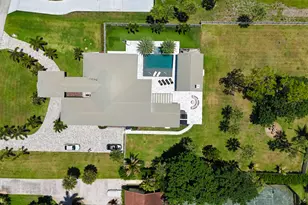
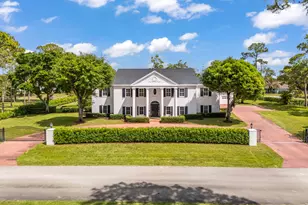
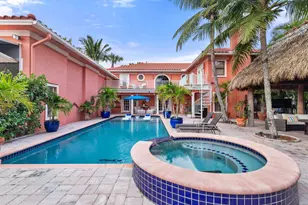
Full Property Details for 2749 A Rd
General
- Price: $2,475,000
- Taxes: $11,928 (2025)
- Status: Active
- Type: Single Family
- Source: Regional
- MLS ID: B26063991
- Updated: 10/3/2026
- Added to Site: 51 day(s) ago
Interior
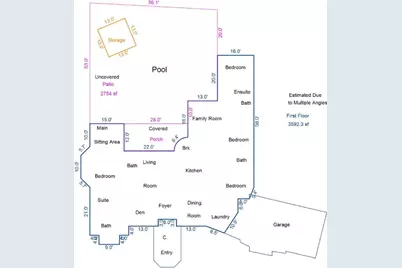
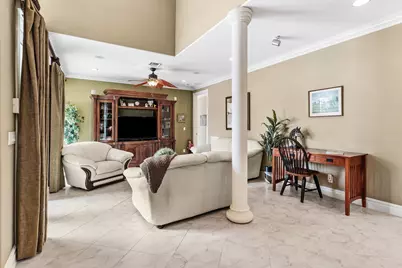
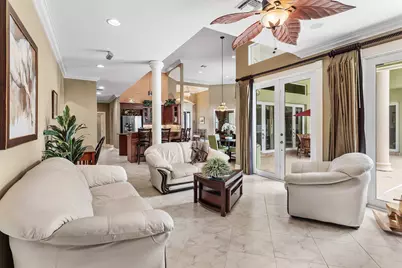
- Number of Rooms: 12
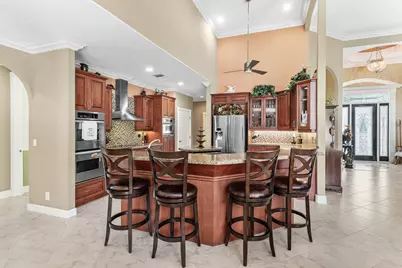
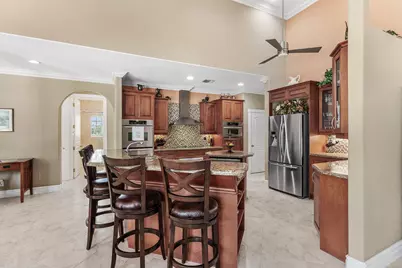
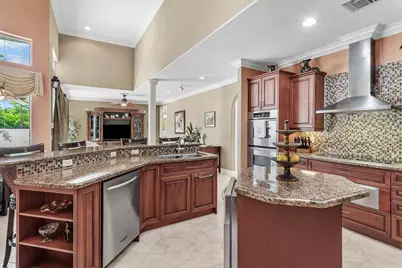
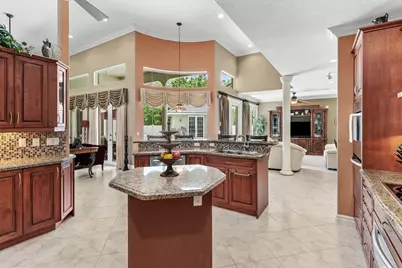
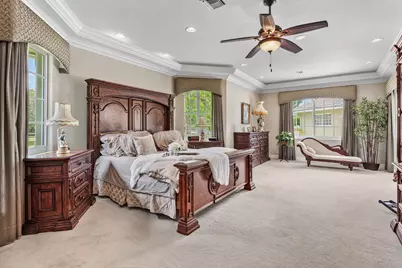
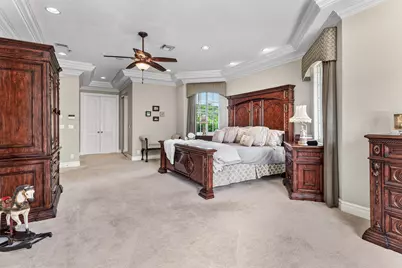
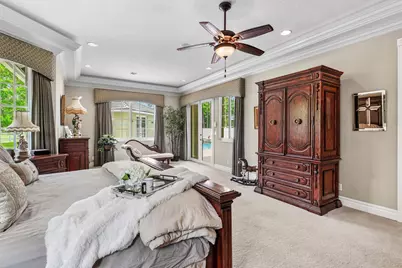
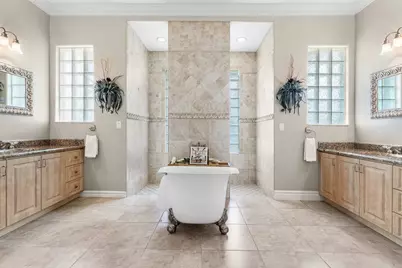
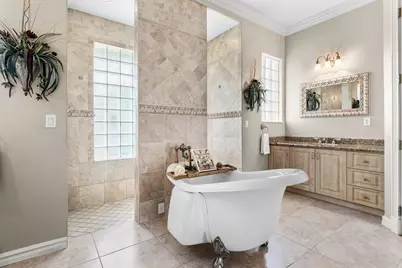
- Interior Features: Breakfast Bar, Breakfast Area, Bathtub, Closet Cabinetry, Central Vacuum, Dining Area, Separate/Formal Dining Room, Dual Sinks, Entrance Foyer, Eat-in Kitchen, Garden Tub/Roman Tub, High Ceilings, Kitchen Island, Kitchen/Dining Combo, Living/Dining Room, Main Level Primary, Multiple Primary Suites, Multiple En Suite Bathrooms, Pantry, Sitting Area in Primary, Split Bedrooms
- Appliances: Cooktop, Dryer, Dishwasher, Electric Cooktop, Electric Water Heater, Freezer, Disposal, Microwave, Oven, Water Purifier Owned, Refrigerator, Water Softener Owned, Water Softener, Vented Exhaust Fan, Water Heater, Water Purifier, Wine Refrigerator, Washer
- Furnishings: Negotiable
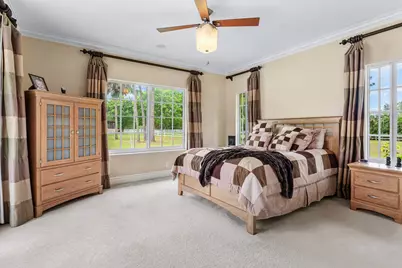
- Flooring: Carpet, Ceramic Tile, Wood
Rooms
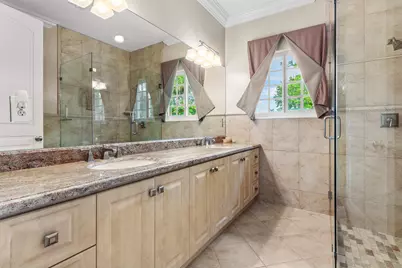
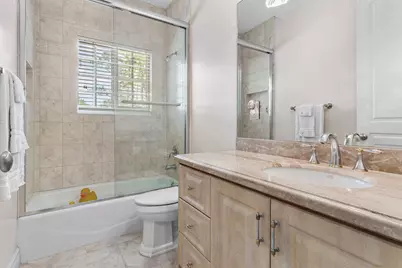
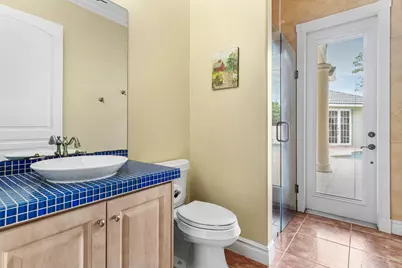
- Total Bathrooms: 4
- Full Bathrooms: 4
- Main Floor Baths: 4
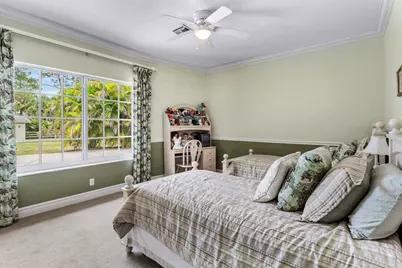
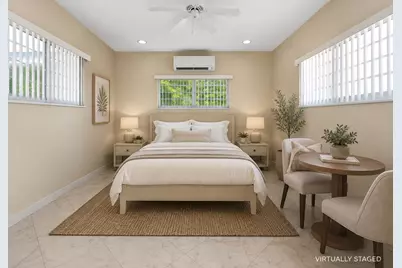
- Total Bedrooms: 5
- Bedrooms Main: 5
- Laundry: Inside, Laundry Room
Additional Information
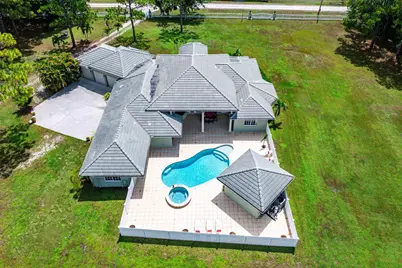
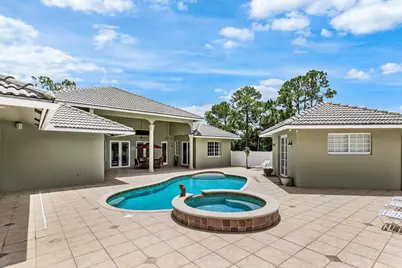
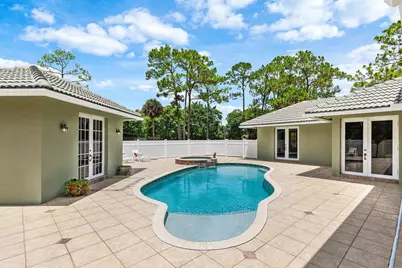
- Pool: Yes
- Private Pool: Yes
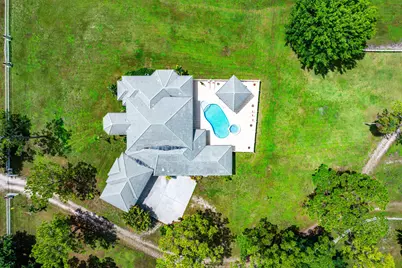
- Pool Description: Concrete, Fenced, Free Form, Heated, In Ground, Other, Pool/Spa Combo, Salt Water, Waterfall, Outside Bath Access
- Spa: Yes
- Spa Description: Heated, In Ground
- Security/Safety: Security System Owned, Security Gate, Secured Garage/Parking, Security Fence, Security Lights
Exterior
- Exterior Features: Lighting, Outdoor Living Area, Other, RV Hookup, Storage
- Porch/Patio/Deck: Covered, Patio
Parking
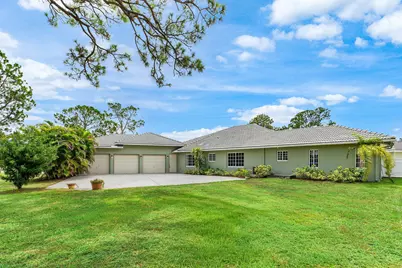
- Garage: Yes
- Attached garage: Yes
- Garage Spaces: 3
- Covered Spaces: 3
- Total Spaces: 10
- Parking Features: Attached, Circular Driveway, Concrete, Driveway, Garage, Golf Cart Garage, Garage Door Opener, Guest, RV Access/Parking, See Remarks
Location
- County: Palm Beach
- Subdivision: Loxahatchee Groves
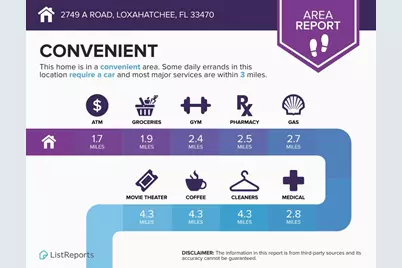
- Driving Directions: From I-95 or Turnpike take Southern Blvd (West) to Crestwood Blvd go (R/N) to Okeechobee Blvd go (L/W) to A Rd go (R/N) to Lakeside Dr. AKA 161st Ter N. and make your first (R/N) to the second double gates.
- Direction Faces: East
School Information
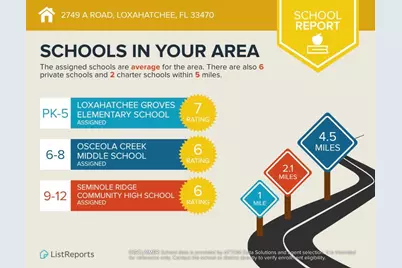
- Elementary School: Loxahatchee Groves
- Middle School: Osceola Creek
- High School: Seminole Ridge
Community
- Community Name: 5590
- Pets Allowed: Yes
Heating & Cooling
- Central air: Yes
- Air Conditioning: Yes
- Cooling Type: Central Air, Ceiling Fan(s), Electric, Zoned
- Heating Type: Central, Electric
- Water Heater: Owned
Utilities
- Sewer: Septic Tank
- Water: Well
- Well: Yes
- Utility Description: Cable Connected, Electricity Connected
Structural Information
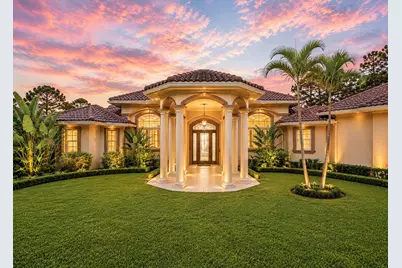
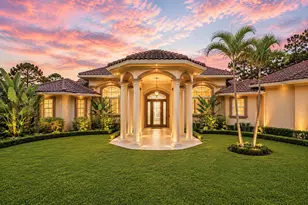
- Architectural Style: Mediterranean, Patio Home
- Structure Type: House
- Construction: CBSConcreteBlockStructure, Block
- Roof: Barrel
- Windows: Bay Window(s), Drapes, Metal, Single Hung, Storm Window(s)
- Doors: French Doors
- Stories/Levels: 1
- Building Size: 5169
- Square Feet: 3,608
- Sq. Ft. Source: Appraiser
- Living Area: 3,608 Sq. Ft.
- Year Built: 2006
- Property Condition: Resale
Additional Structures
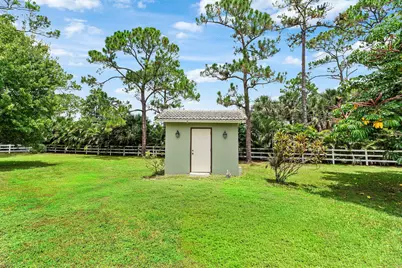
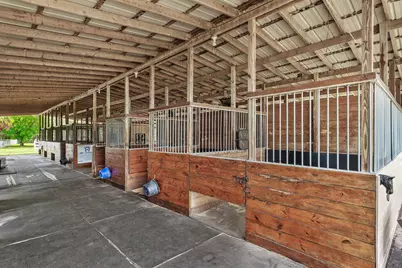
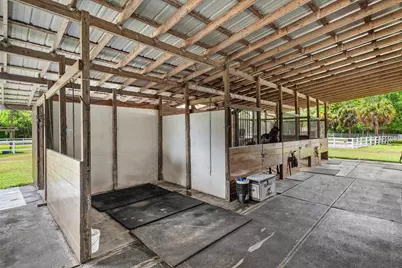
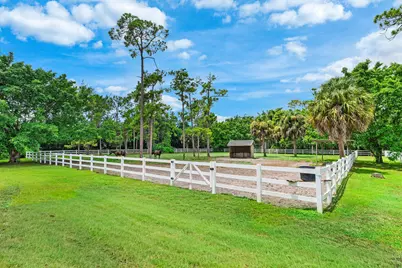
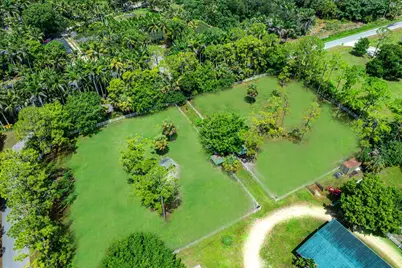
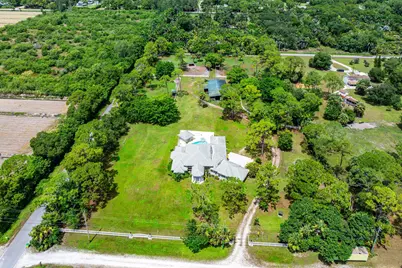
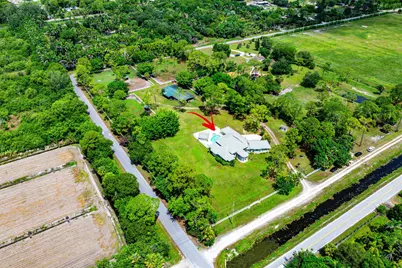
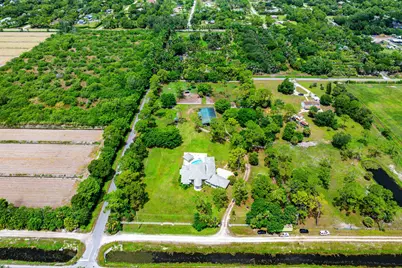
- Other Structures: Barn(s), Outbuilding, Pool House, RV/Boat Storage, Storage, Utility Building(s), Workshop
Lot Features
- Property View: Canal, Garden, Water
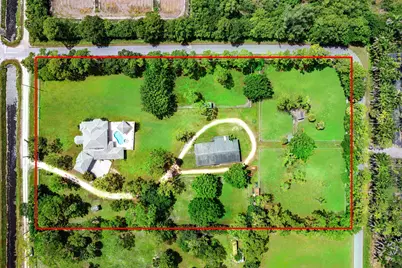
- Lot Size (Acres): 6.34
- Lot Dimensions: 690' x 400
- Frontage: See Remarks, Paved, Shell
- Road Maintenance: Public Maintained Road
- Lot Features: 5-10 Acres, Corner Lot, Interior Lot, None, Oversized Lot
- Zoning: AR (city)
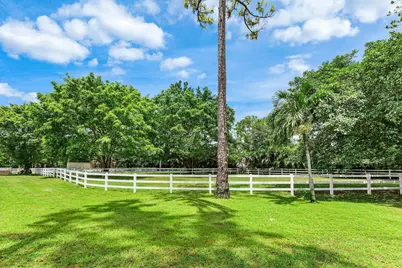
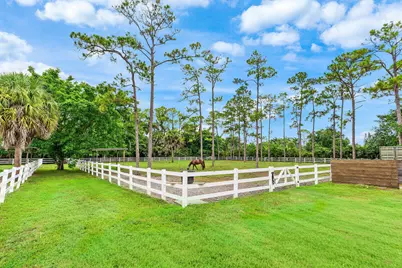
- Fencing (Description): Cross Fenced, Electric, Fenced, Full, Gate, See Remarks, Wrought Iron
- Horse Facility Desc.: Barn, Boarding Facilities, Hay Storage, Paddocks, Riding Trail, See Remarks, Stable(s), Tack Room, Trailer Storage, Wash Rack
Water Features
- Water Front: Yes
- Water View: Yes
- Water Front Desc.: Canal Access, Canal Front
- Water Front View: Canal Access, Canal Front
Financial Considerations
- Assessment Amount: $581,806
- Tax Amount: $11,928.66
- Tax Year: 2025
- Terms: Cash, Conventional, 1031 Exchange
Disclosures and Reports
- Special Conditions: Standard, Listed As-Is
- Legal Description: 24-43-40~ SLY 397.38 FT OF E 693.15 FT OF E 1/4 LYG N OF S 3783 FT A/K/A LT 1 LOXAHATCHEEWEST UNREC
- Property ID: 41404324000001040
Listed by RE/MAX Direct and EXP Realty LLC