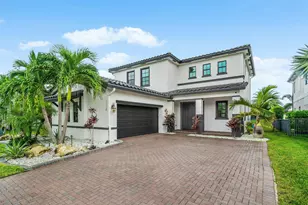
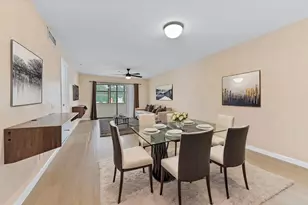
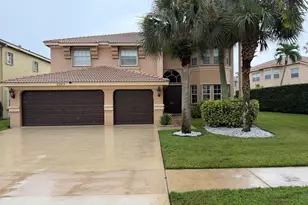
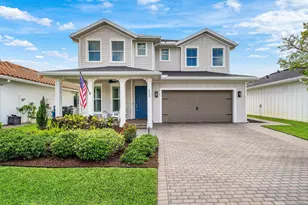
This is a carousel with tiles that activate property listing cards. Use the previous and next buttons to navigate.
1/1
$775,000
This is a carousel with tiles that activate property listing cards. Use the previous and next buttons to navigate.
1/1
Property Description
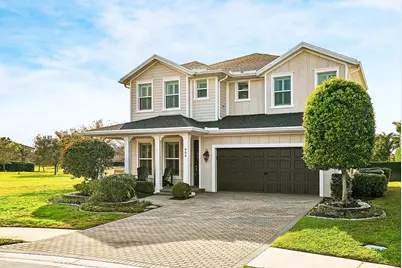
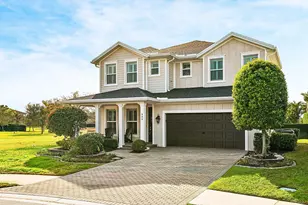
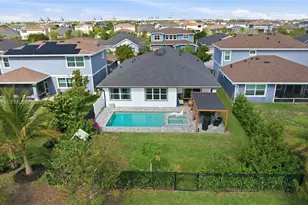
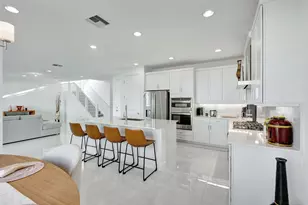
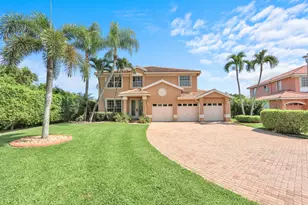
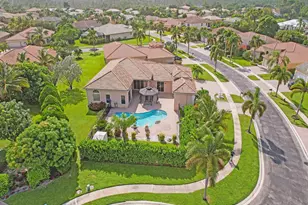
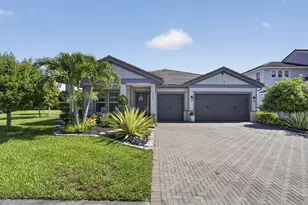
Located on a quiet cul-de-sac in the sought-after Arden community, this highly upgraded Ryan Homes Corin model offers four bedrooms, two and a half baths, and 2,418 square feet of thoughtfully designed living space. The backyard is a true standout, designed for both entertaining and everyday enjoyment. Features include a private pool with a new saltwater system and pump, outdoor kitchen, powered awnings, custom landscape lighting, and a private putting green finished with premium turf. The home has been transitioned to city water, adding long term convenience and value, and is equipped with a whole house generator, providing an added layer of reliability and peace of mind. Inside, the home is equipped with whole house impact windows, plantation shutters, a farmhouse sink, pull out cabinet shelving, and a finished den with custom built ins. The finished garage includes epoxy floors and built in cabinetry, while a whole house generator provides peace of mind during any outage. A new HVAC system further enhances efficiency and comfort. Set within Arden's award winning, gated community offering miles of walking and biking trails, lakes, a working farm, and a resort style clubhouse, this home delivers a rare combination of luxury upgrades, privacy, and lifestyle focused living. This is a move in ready property with significant capital improvements already completed.
Full Property Details
Full Property Details for 909 Deer Hvn Dr
General
- Sold For: $775,000
- HOA FEE: $326/month
- HOA FEE FREQ.: Quarterly
- Taxes: $8,112 (2025)
- Status: Closed
- Type: Single Family
- Source: Regional
- MLS ID: R11161699
- Added to Site: 134 day(s) ago
Interior
- Interior Features: Dual Sinks, Pantry, Walk-In Closet(s)
- Appliances: Dryer, Dishwasher, Disposal, Gas Range, Microwave, Refrigerator, Washer
- Furnishings: Unfurnished
- Flooring: Carpet
Rooms
Bathrooms
- Total Bathrooms: 3
- Full Bathrooms: 2
- Half Bathrooms: 1
- Main Floor Baths: 1
Bedrooms
- Total Bedrooms: 4
Other Rooms
- Laundry: Inside
Additional Information
- Shared Amenities: Cabana, Fitness Center, Picnic Area, Playground, Pickleball, Pool, Sports Fields, Spa/Hot Tub, Sidewalks, Tennis Court(s), Trail(s)
- Pool: Yes
- Private Pool: Yes
- Pool Description: Association
- Security/Safety: Fire Alarm, Gated Community
Parking
- Garage: Yes
- Garage Spaces: 2
- Covered Spaces: 2
- Parking Features: Garage, Garage Door Opener
Location
- County: Palm Beach
- Subdivision: ARDEN PUD POD A WEST & POD B WEST
- Driving Directions: Take Southern Blvd pass Lion Country Safari, turn right into Arden, make a left on Arden Park Dr, turn left onto Split Rail, turn left onto Deer Haven Dr, Home is on the right side in the Col Da Sac
- Direction Faces: East
School Information
- Elementary School: Binks Forest
- Middle School: Wellington Landings
- High School: Wellington
Community
- Community Name: 5570
- Association: Yes
- Pets Allowed: Yes
Heating & Cooling
- Central air: Yes
- Air Conditioning: Yes
- Cooling Type: Central Air
- Heating Type: Central
Utilities
- Water: Public
- Cable Available: Yes
- Utility Description: Cable Available, Natural Gas Available, Water Available
Structural Information
- Structure Type: House
- Builder: Ryan Homes
- Construction: Block, Concrete
- Roof: Shingle
- Stories/Levels: 2
- Building Size: 3316
- Square Feet: 2,418
- Living Area: 2,418 Sq. Ft.
- Year Built: 2018
- Property Condition: Resale
Lot Features
- Lot Size (Acres): 0.15
- Lot Features: 1/4 Acre
- Zoning: PUD
Water Features
- Water Front View: None
Financial Considerations
- Association Fee: $978
- Assoc Fee Freq.: Quarterly
- Tax Amount: $8,112.08
- Tax Year: 2025
- Terms: Cash, Conventional, FHA, VA Loan
Disclosures and Reports
- Legal Description: ARDEN PUD POD A WEST & POD B WEST LT 235
- Property ID: 404328020002350
Listed by The Agency Florida LLC
Sold by EXP Realty LLC

Get Pre-Approved Today
Schools
Schools serving 909 Deer Hvn Dr
School District:Palm Beach County School District
| Name | Grades | Distance |
|---|---|---|
Binks Forest Elementary School 15101 Bent Creek Road, Wellington, FL 33414 | K-5 | 4.6 mi |
Wellington Landings Middle School 1100 Aero Club Drive, Wellington, FL 33414 | 6-8 | 4.9 mi |
Wellington High School 2101 Greenview Shores Boulevard, Wellington, FL 33414 | 9-12 | 6.5 mi |
Disclaimer:
School attendance boundaries provided by ATTOM Data Solutions and are for reference only. Contact the school directly to verify enrollment eligibility.
Price & Sales History for 909 Deer Hvn Dr
Date
Details
Price
Change
Source
6/25/2026
Sold
$775,000
4.03%
MLS
5/01/2026
Price Reduced
$745,000
-3.87%
MLS
2/14/2026
Listed
$775,000
—
MLS
Disclaimer: Historical sales information is derived from public records provided by the county offices. Information is not guaranteed and should be independently verified.
909 Deer Haven Drive, Loxahatchee, FL 33470 (MLS# R11161699) is a Single Family property that was sold at $775,000 on June 25, 2026. Want to learn more about 909 Deer Haven Drive? Do you have questions about finding other Single Family real estate for sale in Loxahatchee? You can browse all Loxahatchee real estate or contact a Coldwell Banker agent to request more information.