This is a carousel with tiles that activate property listing cards. Use the previous and next buttons to navigate.
1/36
$5,500
This is a carousel with tiles that activate property listing cards. Use the previous and next buttons to navigate.
1/36
Property Description
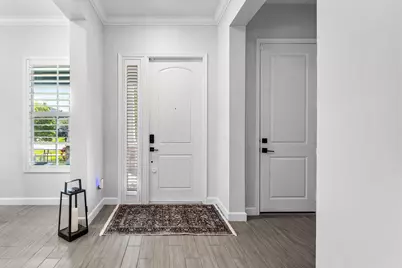
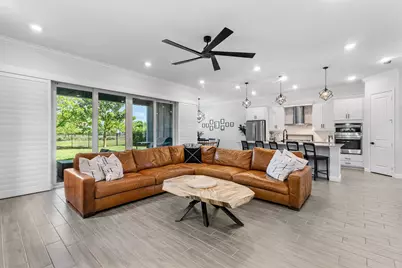
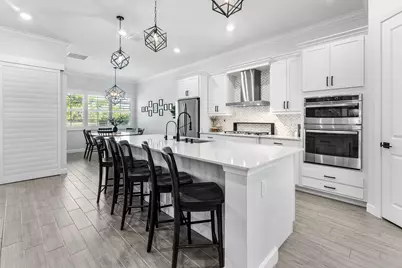
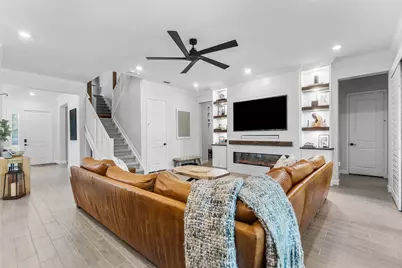
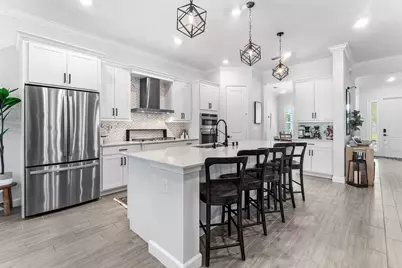
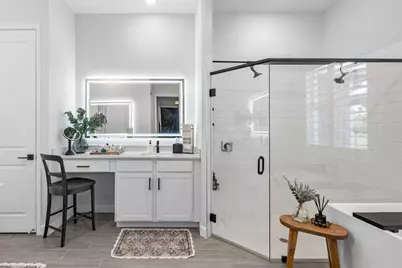
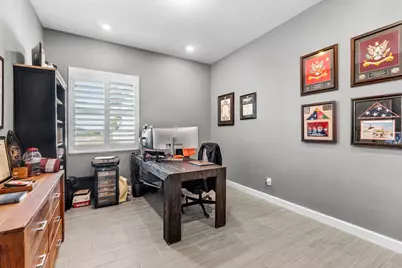
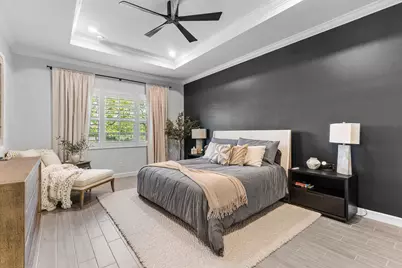
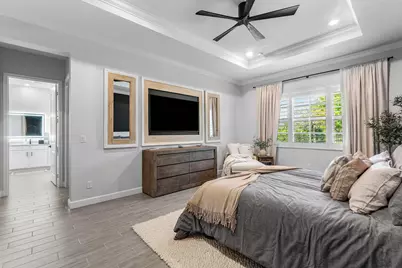
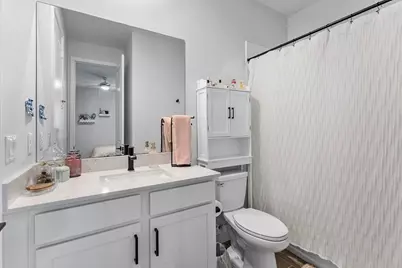
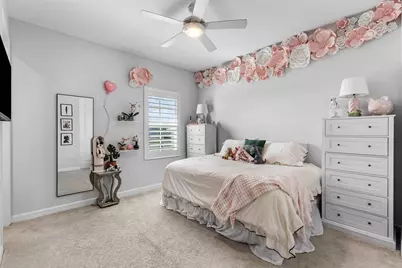
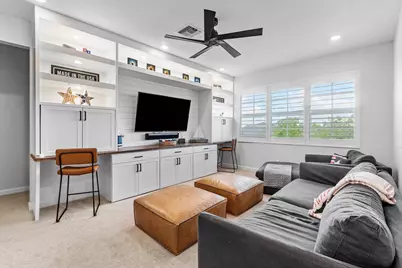
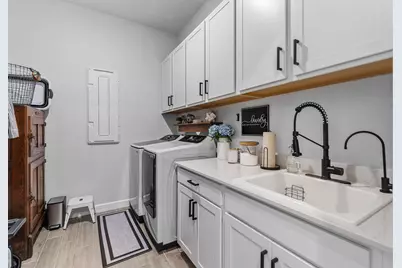
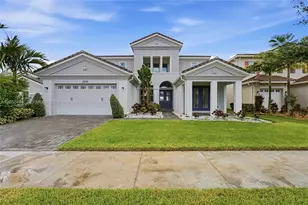
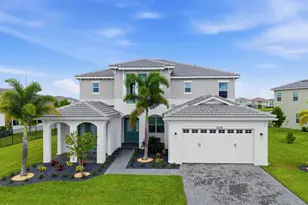
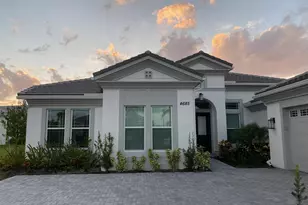
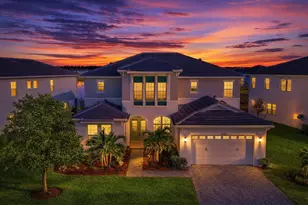
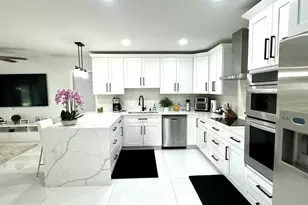
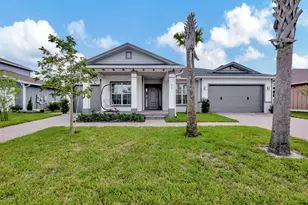
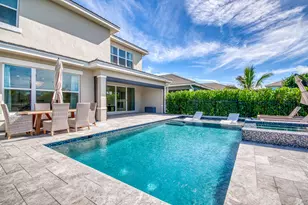
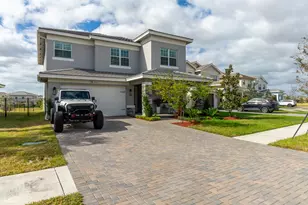
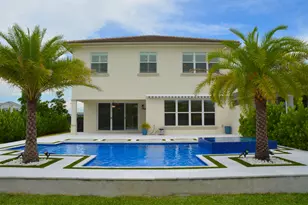
Beautifully positioned on a premium homesite with tranquil green space views and room for a custom pool and spa, this extensively upgraded two story residence offers over 3,700 square feet of refined living in the award winning Arden community. Featuring 5 bedrooms, 4.5 baths, and an impressive collection of designer enhancements, this home seamlessly blends luxury, comfort, and modern functionality. A widened driveway and inviting curb appeal welcome you into soaring interiors filled with natural light, high ceilings, and an exceptional sense of openness throughout. Elegant plantation shutters span the entire home including the garages, complemented by upgraded hardware, designer cabinet pulls, custom millwork, and elevated finishes that create a polished and cohesive aesthetic. Thoughtfully designed for both entertaining and everyday living, the spacious floor plan features a private study, formal dining room, expansive loft, and open concept living spaces that flow effortlessly together. The Great Room is anchored by custom built ins with two tone lighting and a sleek electric fireplace, creating a warm yet sophisticated focal point. At the heart of the home, the gourmet kitchen showcases quartz countertops, upgraded backsplash details, premium Arhaus lighting, under cabinet lighting, and an upgraded Bosch dishwasher, all seamlessly connecting to the breakfast nook, Great Room, and covered lanai for effortless indoor outdoor living. The first floor owner's suite offers a luxurious private retreat complete with custom closets, illuminated and heated mirrors, convenience outlets, premium finishes, and a spa inspired atmosphere designed for both beauty and comfort. Upstairs, four generously sized en suite bedrooms surround a spacious loft featuring custom built ins with designer lighting, providing ideal flexibility for guests. Additional upgrades include premium ceiling fans, upgraded washer and dryer, UV lighting in the AC systems, a custom mudroom with built in storage benches and shiplap detailing, a charming doghouse nook beneath the stairs, epoxy coated garage floors, overhead storage racking, and custom slat wall organization systems in both garages. Located within one of Palm Beach County's premier master planned communities, Arden is celebrated for its award winning Farm to Table lifestyle centered around a 5 acre working farm and event barn. Residents enjoy resort style amenities including a clubhouse, pool, state of the art fitness center, 20 miles of scenic walking and biking trails, lush green spaces, lakes, seasonal community events, and access to top rated schools, all while being conveniently close to shopping, dining, equestrian venues, golf resorts, and Palm Beach County's beautiful beaches.
Full Property Details
Full Property Details for 981 Castaway Ct
General
- Rent: $5,500
- Status: Active
- Type: Single Family
- Source: Regional
- MLS ID: B26048453
- Updated: 7/10/2026
- Added to Site: 11 day(s) ago
Rental Information
- Lease Terms: Annually
- Date Available: 8/1/2026
Interior
- Number of Rooms: 13
- Interior Features: Built-in Features, Bathtub, Cathedral Ceiling(s), Dual Sinks, Kitchen Island, Pantry, Storage, Soaking Tub, Separate Shower, Vaulted Ceiling(s), Walk-In Closet(s)
- Appliances: Cooktop, Dryer, Dishwasher, Free-Standing Freezer, Gas Cooktop, Disposal, Gas Range, Gas Water Heater, Ice Maker, Microwave, Oven, Refrigerator, Water Heater, Washer
- Furnishings: Unfurnished
- Flooring: Carpet, Ceramic Tile, Tile, Wood
Rooms
Bathrooms
- Total Bathrooms: 5
- Full Bathrooms: 4
- Half Bathrooms: 1
- Main Floor Baths: 2
Bedrooms
- Total Bedrooms: 5
- Bedrooms Main: 1
Other Rooms
- Laundry: Inside, Laundry Room, Laundry Tub, Sink
Additional Information
- Shared Amenities: Basketball Court, Boating, Clubhouse, Fitness Center, Management, Picnic Area, Playground, Park, Pool, Sports Fields, Spa/Hot Tub, Sidewalks, Tennis Court(s), Trail(s)
- Pool: Yes
- Pool Description: Association
- Security/Safety: Gated Community, Smoke Detector(s)
Exterior
- Exterior Features: Lighting
Parking
- Garage: Yes
- Attached garage: Yes
- Garage Spaces: 2
- Total Spaces: 3
- Parking Features: Attached, Driveway, Garage, Garage Door Opener
Location
- County: Palm Beach
- Subdivision: ARDEN PUD POD E SOUTH
- Direction Faces: East
School Information
- Elementary School: Binks Forest
- Middle School: Wellington Landings
- High School: Wellington
Community
- Community Name: 5590
- Pets Allowed: Yes
Heating & Cooling
- Central air: Yes
- Air Conditioning: Yes
- Cooling Type: Central Air, Ceiling Fan(s)
- Heating Type: Natural Gas
Utilities
- Sewer: Public Sewer
- Cable Available: Yes
- Utility Description: Cable Available, Sewer Available, Underground Utilities, Water Available
Structural Information
- Construction: Block, Concrete, Stone, Stucco
- Roof: Shingle
- Stories/Levels: 2
- Building Size: 4862
- Square Feet: 3,662
- Sq. Ft. Source: Public Records
- Living Area: 3,662 Sq. Ft.
- Year Built: 2023
Lot Features
- Lot Size (Acres): 0.28
- Street Lights: Yes
- Lot Features: 1/4 to 1/2 Acre Lot
- Fencing (Description): Back Yard, Fenced
Water Features
- Water Front View: None
- Boat Dock Slip: Yes
Financial Considerations
- Tenant Pays: Cable TV, Electricity, Gas, Hot Water, Insurance, Internet, Sewer, Water
Disclosures and Reports
- Legal Description: ARDEN PUD POD E SOUTH LT 174
- Property ID: 404333020001740
Listed by Real Broker, LLC

Schools
Schools serving 981 Castaway Ct
School District:Palm Beach County School District
| Name | Grades | Distance |
|---|---|---|
Binks Forest Elementary School 15101 Bent Creek Road, Wellington, FL 33414 | K-5 | 3.8 mi |
Wellington Landings Middle School 1100 Aero Club Drive, Wellington, FL 33414 | 6-8 | 4.1 mi |
Wellington High School 2101 Greenview Shores Boulevard, Wellington, FL 33414 | 9-12 | 5.8 mi |
Disclaimer:
School attendance boundaries provided by ATTOM Data Solutions and are for reference only. Contact the school directly to verify enrollment eligibility.
Price History for 981 Castaway Ct
Date
Details
Price
Change
Source
7/03/2026
Listed
$5,500
—
MLS
Disclaimer: Historical sales information is derived from public records provided by the county offices. Information is not guaranteed and should be independently verified.
981 Castaway Court, Loxahatchee, FL 33470 (MLS# B26048453) is a Single Family property with 5 bedrooms, 4 full bathrooms and 1 partial bathroom. 981 Castaway Court is currently listed for rent at $5,500 and was received on July 03, 2026. Want to learn more about 981 Castaway Court? Do you have questions about finding other real estate for sale or rent in Loxahatchee? You can browse all Loxahatchee rentals or contact a Coldwell Banker agent to request more information.