This is a carousel with tiles that activate property listing cards. Use the previous and next buttons to navigate.
1/74
$789,000 Just Listed
This is a carousel with tiles that activate property listing cards. Use the previous and next buttons to navigate.
1/74
Property Description
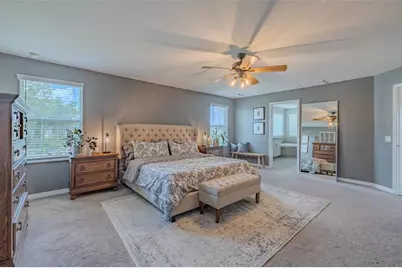
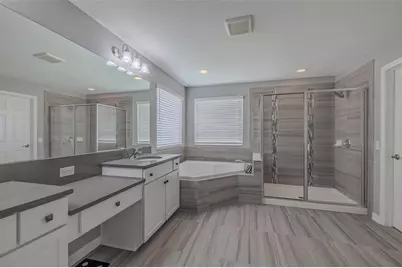
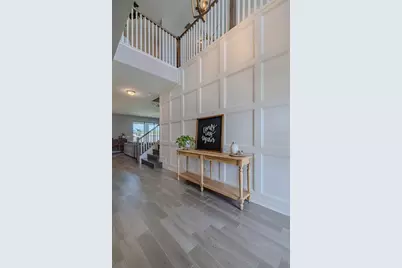
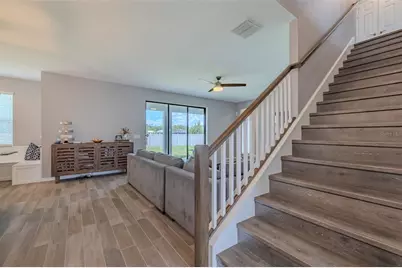
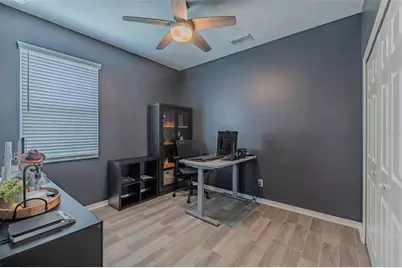
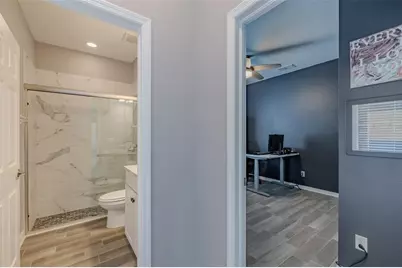
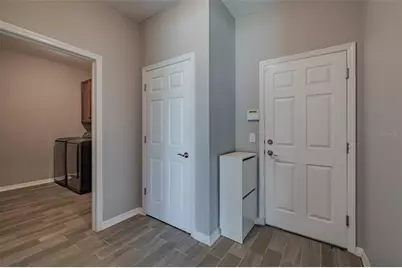
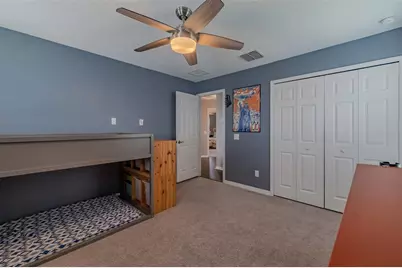
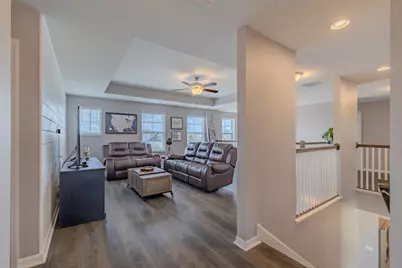
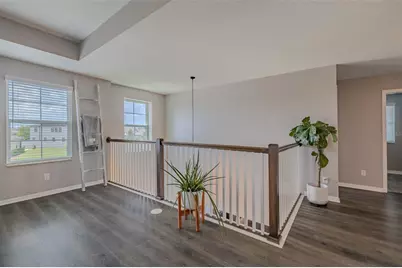
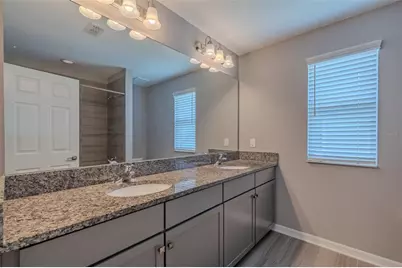
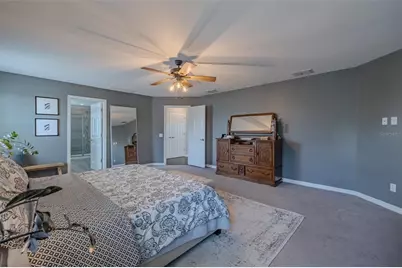
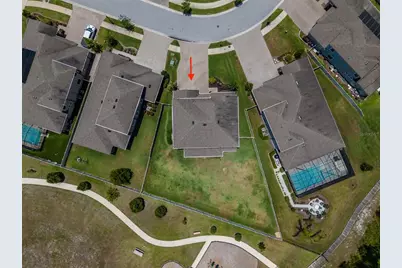
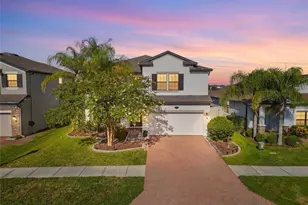
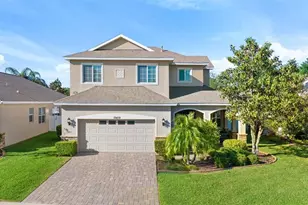
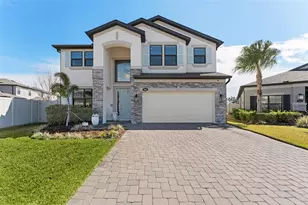
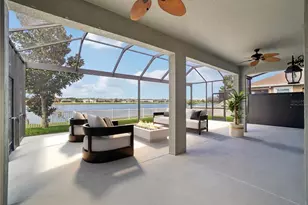
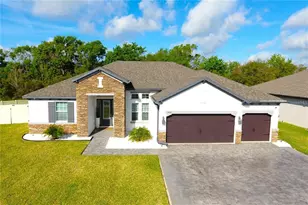
Welcome to this beautifully maintained 5-bedroom, 3-bathroom home nestled in a warm, friendly community known for its ideal location and outstanding amenities. Perfectly positioned for convenience, this home offers easy access to major highways, making commuting, shopping, dining, and entertainment effortless while still enjoying the comfort of a peaceful neighborhood setting. Designed with both functionality and comfort in mind, the Santina 2 floor plan features generous living areas ideal for entertaining and everyday living. The private downstairs guest bedroom and full bathroom provide the perfect setup for visitors, multigenerational living, or a quiet home office retreat. The large kitchen features ample cabinetry and counter space, with a large island perfect for gatherings or making quiet meals at home. The dining nook offers a custom-built wrap around bench for maximizing seating and storage. The kitchen truly is the heart of the home and overlooks the family room and expansive back yard- one of the property's stand out features. Upstairs, the spacious primary suite and additional bedrooms provide comfort and privacy for the whole family. The primary suite features a luxurious ensuite bathroom designed for both comfort and relaxation, complete with dual vanities, an oversized soaking tub, a separate walk-in shower, and abundant natural light. The expansive walk-in closet offers exceptional storage with ample space for wardrobe organization. The three additional bedrooms are generously sized and thoughtfully designed to offer both comfort and versatility. Whether used as bedrooms, a home office, fitness space, or playroom, each room provides ample closet space and natural light. The shared upstairs bathroom is conveniently located to maximize functionality for family and guests, creating a practical and well-balanced layout ideal for everyday living. At the center of the upstairs living space, an expansive open loft provides endless possibilities for customization and entertainment. Perfect as a media room, home theater, gaming lounge, secondary living area, playroom, or home office, this versatile space creates the ideal gathering spot for family and guests. Its open layout and central location seamlessly connect the upstairs bedrooms while offering plenty of room to design the lifestyle space that best fits your needs. Step outside to the showstopping backyard - an extraordinary outdoor oasis with endless possibilities for a resort-style pool, outdoor kitchen, entertaining area, or private play space. With unmatched yard size and premium lot placement, this property truly stands apart from the rest of the community. And YES, it has a 3-car garage! Located within a highly desirable school district and surrounded by community parks, walking trails, playgrounds, and neighborhood events, this home offers not just a place to live, but a true sense of community and lifestyle.
Full Property Details
Full Property Details for 1686 Cherry Walk Rd
General
- Price: $789,000
- HOA FEE: $10/month
- HOA FEE FREQ.: Annually
- Taxes: $10,955 (2025)
- Status: Active
- Type: Single Family
- Source: MidFloridaRegionalMLS
- MLS ID: TB8512563
- Updated: Today (5/28/2026)
- Added to Site: Today
Rental Information
- Min. Lease: 1-2 Years
Interior
- Number of Rooms: 4
- Interior Features: Ceiling Fan(s), Eating Space In Kitchen, High Ceilings, Kitchen and Family Room Combination
- Appliances: Dishwasher, Disposal, Refrigerator
- Furnishings: Unfurnished
- Flooring: Carpet, Ceramic Tile
Rooms
Bathrooms
- Total Bathrooms: 3
- Full Bathrooms: 3
Bedrooms
- Total Bedrooms: 5
Other Rooms
- Laundry: Inside, Laundry Room
Additional Information
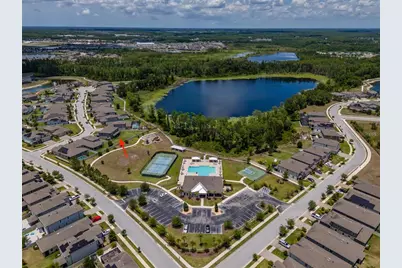
- Shared Amenities: Basketball Court, Clubhouse, Fence Restrictions, Fitness Center, Playground, Pool, Tennis Court(s)
- Security/Safety: Fire Alarm, Security System
Exterior
- Exterior Features: Playground, Private Yard, Sidewalk, Sliding Doors, Sprinkler Metered, Tennis Court(s)
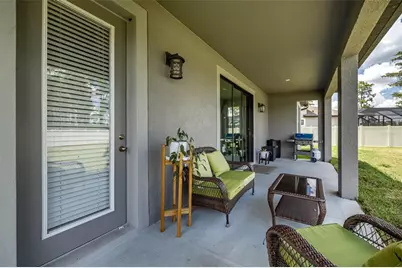
- Deck/Patio: Covered, Front Porch, Rear Porch
- Porch/Patio/Deck: Covered, Front Porch, Rear Porch
Parking
- Garage: Yes
- Attached garage: Yes
- Garage Spaces: 3
- Covered Spaces: 3
Location
- Area: 33558 - Lutz
- County: Pasco
- Development Name: 33558 - Lutz
- Subdivision: MORSANI PH 1
- Driving Directions: Take 54W to Grand Parkway Boulevard. Turn right onto Nightshade Drive. Turn left onto Seranova Drive. At the roundabout, take the first exit onto Nature View Drive. Take the second exit onto Long Lake Ranch Blvd. Turn right onto Breynia Dr, then left onto Cherry Walk. house is on the right.
- Direction Faces: Southwest
School Information
- Elementary School: Oakstead Elementary-PO
- Middle School: Charles S. Rushe Middle-PO
- High School: Sunlake High School-PO
Community
- Community Name: 33558 - Lutz
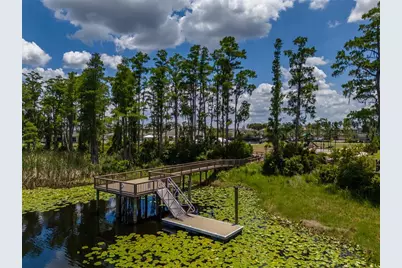
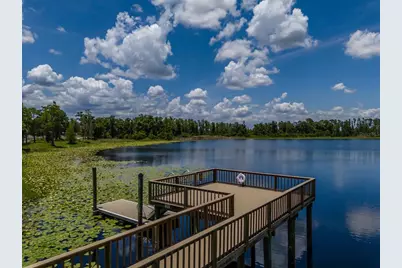
- Community Features: Dock, Fishing, Lake, Playground, Pool, Tennis Court(s)
- Optional Amenities: Basketball Court, Clubhouse, Fence Restrictions, Fitness Center, Playground, Pool, Tennis Court(s)
- Association: Yes
- Assoc. Name: Long Lake Ranch
- Pet Restrictions: Please confirm pet restrictions with HOA.
Heating & Cooling
- Cooling Type: Central Air
- Heating Type: Central
Utilities
- Sewer: Public Sewer
- Water: Public
- Utility Description: Cable TV Available, Electricity Connected, Water Connected
Structural Information
- Architectural Info: Custom, Florida
- Architectural Style: Custom, Florida
- Exterior Const.: Block
- Roof: Shingle
- Windows: Blinds
- Stories/Levels: Two
- Square Feet: 3,292
- Sq. Ft. Source: Estimated
- Year Built: 2019
Lot Features
- Property View: Park/Greenbelt
- Lot Size (Acres): 0.26
- Lot Size (Sq. Ft.): 11,384
- Lot Size: 11384
- Street/Road Desc.: Concrete
- Fencing (Description): Fenced
Water Features
- Water Access: Yes
- Water Access Desc: Lake
- Water Extras: Yes
- Water Front Desc.: Lake
Financial Considerations
- Association Fee: $119
- Assoc Fee Freq.: Annually
- Assoc Fee Desc.: Required
- CDD: Yes
- Tax Amount: $10,955.65
- Tax Year: 2025
Disclosures and Reports
- Ownership: Fee Simple
- Special Conditions: None
- Legal Description: MORSANI PHASE 1 PB 75 PG 053 BLOCK 1 LOT 48
- Flood Zone Info: X
- APN: 3426180070001000480
- Property ID: 3426180070001000480
- Block/Lot/Section: 1
Listed by Lpt Realty, Llc

Get Pre-Approved Today
Schools
Schools serving 1686 Cherry Walk Rd
School District:Pasco County School District
| Name | Grades | Distance |
|---|---|---|
Lake Myrtle Elementary School 22844 Weeks Blvd, Land O' Lakes, FL 34639 | K-5 | 3.5 mi |
Charles S. Rushe Middle School 18654 Mentmore Blvd, Land O' Lakes, FL 34638 | 6-8 | 1.7 mi |
Sunlake High School 3023 Sunlake Blvd, Land O' Lakes, FL 34638 | 9-12 | 1.6 mi |
Disclaimer:
School attendance boundaries provided by ATTOM Data Solutions and are for reference only. Contact the school directly to verify enrollment eligibility.
Price & Sales History for 1686 Cherry Walk Rd
Date
Details
Price
Change
Source
5/28/2026
Listed
$789,000
70.89%
MLS
5/20/2019
Sold
$461,700
—
Public Record
Disclaimer: Historical sales information is derived from public records provided by the county offices. Information is not guaranteed and should be independently verified.
Tax History
Tax History for 1686 Cherry Walk Rd
Year
Property Taxes
Change
Tax Assessment
Change
2025
$10,956
2%
$430,220
3%
2024
$10,697
2%
$418,100
3%
2023
$10,481
11%
$405,930
6%
2021
$9,429
-3%
$382,640
-3%
2022
$9,698
3%
$394,110
4%
2021
$9,429
134%
$377,361
675%
2019
$4,023
410%
$48,714
—
2018
$789
—
$48,714
—
Disclaimer: Historical tax information is derived from public records provided by the county offices. Information is not guaranteed and should be independently verified.
Estimate the Cost
Estimate the Cost for 1686 Cherry Walk Rd
1686 Cherry Walk Road, Lutz, FL 33558 (MLS# TB8512563) is a Single Family property with 5 bedrooms and 3 full bathrooms. 1686 Cherry Walk Road is currently listed for $789,000 and was received on May 28, 2026. Want to learn more about 1686 Cherry Walk Road? Do you have questions about finding other Single Family real estate for sale in Lutz? You can browse all Lutz real estate or contact a Coldwell Banker agent to request more information.