This is a carousel with tiles that activate property listing cards. Use the previous and next buttons to navigate.
1/1
$155,000
This is a carousel with tiles that activate property listing cards. Use the previous and next buttons to navigate.
1/1
Property Description
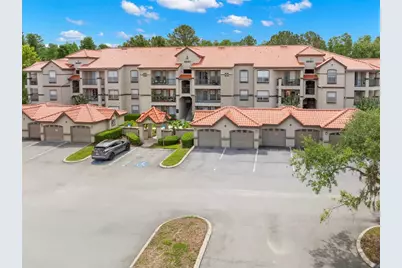
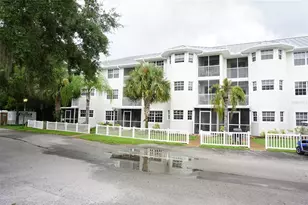
Clean, bright, and perfectly positioned against a peaceful preserve, this 1-bedroom 1-bath ground-floor unit offers a refreshing balance of privacy, convenience, and low-maintenance living. Designed to live larger than its 792 square feet, the spacious and functional layout is filled with natural light and features sliding glass doors that open to a private patio overlooking lush greenery. Whether you're enjoying a quiet morning or unwinding from a long day, these natural surroundings bring a sense of calm that's rarely found within a condominium. Recent improvements include a 2026 HVAC system with a transferable 10-year labor warranty, 2025 roof, 2020 water heater, newer washer and dryer, and fresh interior paint. An exterior storage closet just outside the front door provides additional space for seasonal items, outdoor gear and more. Within the desirable Lakeview at Calusa Trace community, residents enjoy true resort-style amenities, plentiful parking, and the added benefit of being on the hospital power grid. With no current assessments and many of the major expenses accounted for - including exterior insurance, roof maintenance, sewer, trash, pool, hot tub, tennis courts, and car wash, ownership remains simple and predictable. Just minutes from the Veterans Expressway, Dale Mabry Highway, top-rated schools, St. Joseph's Hospital-North, Tampa Premium Outlets, shopping, dining, and everyday essentials. Centered in the heart of Lutz, this condo offers an easy and comfortable lifestyle in a setting that feels connected to nature without sacrificing convenience. Contact the listing agent today for more information and a private tour!
Full Property Details
Full Property Details for 18107 Peregrines Perch Pl #6111
General
- Sold For: $155,000
- HOA FEE: $418/month
- Taxes: $1,116 (2025)
- Status: Closed
- Type: Condo
- Source: MidFloridaRegionalMLS
- MLS ID: TB8512842
- Added to Site: 104 day(s) ago
Rental Information
- Min. Lease: 8-12 Months
Interior
- Number of Rooms: 3
- Interior Features: Ceiling Fan(s), Crown Molding, Eating Space In Kitchen, High Ceilings, Living Room/Dining Room Combo, Open Floorplan, Thermostat, Window Treatments
- Appliances: Dishwasher, Disposal, Dryer, Electric Water Heater, Microwave, Range, Refrigerator, Washer, Water Filtration System
- Furnishings: Unfurnished
- Flooring: Tile
Rooms
Bathrooms
- Total Bathrooms: 1
- Full Bathrooms: 1
Bedrooms
- Total Bedrooms: 1
Other Rooms
- Laundry: Inside, Laundry Closet
Additional Information
- Shared Amenities: Clubhouse, Fitness Center
Exterior
- Exterior Features: Lighting, Storage
Location
- Area: 33558 - Lutz
- County: Hillsborough
- Development Name: 33558 - Lutz
- Subdivision: LAKEVIEW AT CALUSA TRACE
- Driving Directions: From Dale Mabry Hwy, head west on Van Dyke Rd. Turn right onto Calusa Trace Blvd, then right into the Lakeview at Calusa Trace community. Continue straight on Peregrines Perch Pl—the building is the last one on your right.
- Direction Faces: North
School Information
- Elementary School: Schwarzkopf-HB
- Middle School: Martinez-HB
- High School: Steinbrenner High School
Community
- Community Name: 33558 - Lutz
- Community Features: Clubhouse, Fitness Center, Pool, Sidewalks, Tennis Court(s)
- Optional Amenities: Clubhouse, Fitness Center
- Association: Yes
- Assoc. Name: Terra Management / Sonia DeMeza
- Assoc. Fees Include: Community Pool, Insurance, Maintenance Structure, Maintenance Grounds, Manager, Pool Maintenance, Recreational Facilities, Sewer, Trash
- Number of Pets: 2
- Pet Restrictions: Aggressive breed restrictions. Buyer or buyer's agent to verify pet restrictions with the HOA.
Heating & Cooling
- Cooling Type: Central Air
- Heating Type: Central, Electric
Utilities
- Sewer: Public Sewer
- Water: Public
- Utility Description: BB/HS Internet Available, Cable Connected, Electricity Connected, Sewer Connected, Water Connected
Structural Information
- Exterior Const.: Stucco
- Roof: Tile
- Stories/Levels: One
- Square Feet: 792
- Sq. Ft. Source: Public Records
- Living Area: 792 Sq. Ft.
- Year Built: 1996
Lot Features
- Lot Size (Sq. Ft.): 9
- Lot Size: 9
- Street/Road Desc.: Asphalt
Financial Considerations
- Association Fee: $418
- Assoc Fee Freq.: Monthly
- Assoc Fee Desc.: Required
- Tax Amount: $1,116.35
- Tax Year: 2025
Disclosures and Reports
- Ownership: Condominium
- Special Conditions: None
- Legal Description: LAKEVIEW AT CALUSA TRACE UNIT 6111 BLDG 6 AND AN UNDIV INT IN COMMON ELEMENTS
- Flood Zone Info: X
- APN: U16271885700000606111.0
- Property ID: U16271885700000606111.0
Listed by The Somerday Group Pl
Sold by Keller Williams Rlty New Tampa

Get Pre-Approved Today
Schools
Schools serving 18107 Peregrines Perch Pl #6111
School District:Hillsborough County School District
| Name | Grades | Distance |
|---|---|---|
Schwarzkopf Elementary School 18333 Calusa Trace Boulevard, Lutz, FL 33558 | K-5 | 0.2 mi |
Martinez Middle School 5601 West Lutz Lake Fern Road, Lutz, FL 33558 | 6-8 | 2.3 mi |
Steinbrenner High School 5575 West Lutz Lake Fern Road, Lutz, FL 33558 | 9-12 | 2.3 mi |
Disclaimer:
School attendance boundaries provided by ATTOM Data Solutions and are for reference only. Contact the school directly to verify enrollment eligibility.
Price & Sales History for 18107 Peregrines Perch Pl #6111
Date
Details
Price
Change
Source
8/10/2026
Sold
$155,000
-6%
MLS
6/03/2026
Listed
$164,900
—
MLS
Disclaimer: Historical sales information is derived from public records provided by the county offices. Information is not guaranteed and should be independently verified.
18107 Peregrines Perch Place #6111, Lutz, FL 33558 (MLS# TB8512842) is a Condo property that was sold at $155,000 on August 10, 2026. Want to learn more about 18107 Peregrines Perch Place #6111? Do you have questions about finding other Condo real estate for sale in Lutz? You can browse all Lutz real estate or contact a Coldwell Banker agent to request more information.