This is a carousel with tiles that activate property listing cards. Use the previous and next buttons to navigate.
1/1
$5,200
This is a carousel with tiles that activate property listing cards. Use the previous and next buttons to navigate.
1/1
Property Description
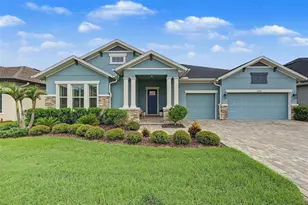
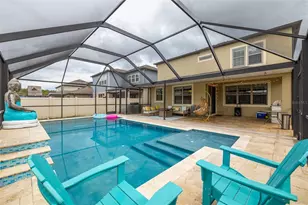
One or more photo(s) has been virtually staged. Welcome to a luxurious resort-style estate nestled behind the gates of The Promenade at Lake Park community. This stunning 4-bedroom, 3.5-bath estate spans over 3,200 square feet of beautifully designed living and an outdoor space that feels like a private resort. The saltwater pool, complete with a beach entry, sun shelf, and waterfall, is the heart of the outdoor paradise. The backyard features solar heating for the pool, new landscaping and easy-to-maintain artificial turf. A covered lanai is perfect for outdoor dining and entertaining. Inside, you'll be greeted by a grand atmosphere with dramatic ceiling heights, elegant woodwork, designer lighting, and expansive glass doors that open to breathtaking views. The main living spaces have luxury plank tile flooring, while the bedrooms and upstairs retreat offer plush carpeting. The primary suite is a private sanctuary with a custom coffee bar, spacious walk-in closet, dual vanities, an oversized walk-in shower, soaking tub, and updated fixtures. New tile flooring in the suite adds to its refined feel. Upstairs, a bright and spacious bonus retreat offers flexibility for a media lounge, game room, guest suite, or executive workspace. The space includes its own half bath and walk-in storage closet. Imagine stepping into a chef's dream kitchen with quartz countertops, a unique curved island, stainless steel appliances and beautiful two-tone cabinetry. The kitchen flows into the main living area, making it perfect for hosting and everyday use. We've refreshed the ceilings and walls with new paint, updated lighting, and powered blackout shades in all bedrooms and throughout the house. A high-quality Wi-Fi system is available inside and out. The split three-car garage features a climate-controlled flex storage area that can also be used as a third garage. This beautifully maintained home is near shopping, restaurants, top-notch schools (Steinbrenner High School), and Tampa International Airport. Enjoy luxury living in a desirable gated community. Application fee $50.00, renters insurance required. Appointments Only.
Full Property Details
Full Property Details for 18316 Leafmore St
General
- Rent: $5,200
- Status: Closed
- Type: Single Family
- Source: MidFloridaRegionalMLS
- MLS ID: TB8509446
- Added to Site: 51 day(s) ago
Rental Information
- Lease/Rent Term: 12 Months
- Min. Lease: 1-2 Years
Interior
- Number of Rooms: 6
- Interior Features: Crown Molding, Eating Space In Kitchen, High Ceilings, In Wall Pest System, Kitchen and Family Room Combination, Open Floorplan, Primary Bedroom Main Floor, Split Bedroom, Walk-In Closet(s)
- Appliances: Built-In Oven, Cooktop, Dishwasher, Microwave
- Furnishings: Unfurnished
- Flooring: Carpet
Rooms
Bathrooms
- Total Bathrooms: 4
- Full Bathrooms: 3
- Half Bathrooms: 1
Bedrooms
- Total Bedrooms: 4
Other Rooms
- Laundry: Inside, Laundry Room
Additional Information
- Pool: Yes
- Private Pool: Yes
- Pool Description: In Ground, Salt Water
Exterior
- Exterior Features: Hurricane Shutters, Private Mailbox, Sidewalk, Sliding Doors
Parking
- Garage: Yes
- Attached garage: Yes
- Garage Spaces: 3
- Covered Spaces: 3
Location
- Area: 33548 - Lutz
- County: Hillsborough
- Development Name: 33548 - Lutz
- Subdivision: PROMENADE AT LAKE PARK PH
- Driving Directions: From Tampa International take the Veterans Expressway North to Exit 13 to merge onto Dale Mabry Hwy Continue onto Atmore Grove Dr, turn Left onto Pine Hammock and Left onto Acadia Glen Ln
- Direction Faces: South
School Information
- Elementary School: Lutz-HB
- Middle School: Buchanan-HB
- High School: Steinbrenner High School
Community
- Community Name: 33548 - Lutz
- Association: Yes
- Assoc. Name: Cindy Riner
Heating & Cooling
- Cooling Type: Central Air
- Heating Type: Central
Utilities
- Sewer: Public Sewer
- Water: Public
- Utility Description: Electricity Connected
Structural Information
- Stories/Levels: Two
- Square Feet: 3,223
- Sq. Ft. Source: Public Records
- Living Area: 3,223 Sq. Ft.
- Year Built: 2017
Lot Features
- Lot Size (Acres): 0.17
- Lot Size (Sq. Ft.): 7,557
- Lot Size: 7557
- Lot Dimensions: 60.75 x 124.4
- Street/Road Desc.: Paved
Financial Considerations
- Lease Price: $5,200
- Assoc Fee Desc.: None
- Application Fee: $50
- Security Deposit: $5,200
Disclosures and Reports
- APN: U152718A4E00000000004.0
- Property ID: U152718A4E00000000004.0
Listed and Sold by Live Real Estate Services Llc

Schools
Schools serving 18316 Leafmore St
School District:Hillsborough County School District
| Name | Grades | Distance |
|---|---|---|
Lutz K-8 School 202 5th Avenue Southeast, Lutz, FL 33549 | PK-8 | 2.4 mi |
Buchanan Middle School 1001 West Bearss Avenue, Tampa, FL 33613 | 6-8 | 3.8 mi |
Steinbrenner High School 5575 West Lutz Lake Fern Road, Lutz, FL 33558 | 9-12 | 2.6 mi |
Disclaimer:
School attendance boundaries provided by ATTOM Data Solutions and are for reference only. Contact the school directly to verify enrollment eligibility.
Price History for 18316 Leafmore St
Date
Details
Price
Change
Source
6/04/2026
Sold
$5,200
—
MLS
5/16/2026
Listed
$5,200
—
MLS
Disclaimer: Historical sales information is derived from public records provided by the county offices. Information is not guaranteed and should be independently verified.
18316 Leafmore Street, Lutz, FL 33548 (MLS# TB8509446) is a Single Family property that was sold at $5,200 on June 04, 2026. Want to learn more about 18316 Leafmore Street? Do you have questions about finding other real estate for sale or rent in Lutz? You can browse all Lutz rentals or contact a Coldwell Banker agent to request more information.