This is a carousel with tiles that activate property listing cards. Use the previous and next buttons to navigate.
1/55
$1,249,000 Just Listed
This is a carousel with tiles that activate property listing cards. Use the previous and next buttons to navigate.
1/55
Property Description
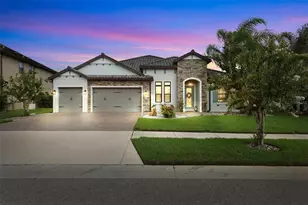
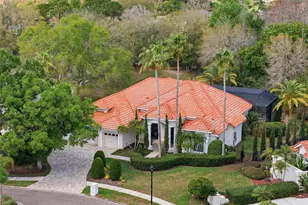
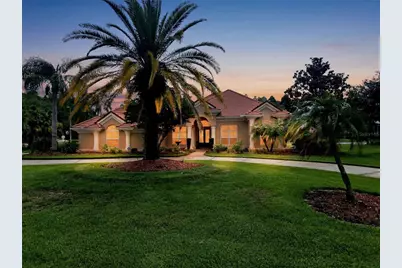
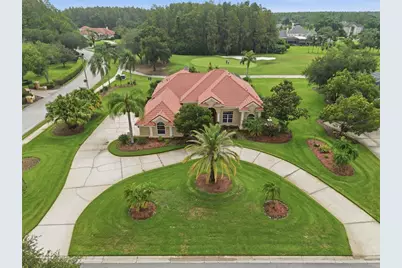
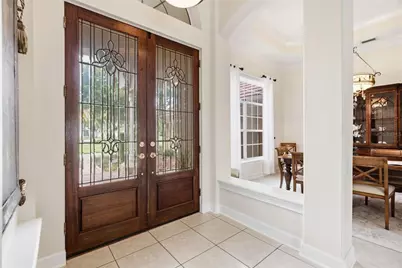
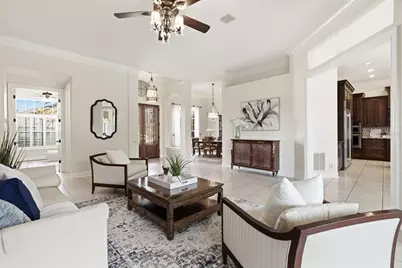
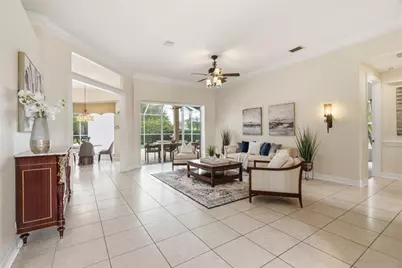
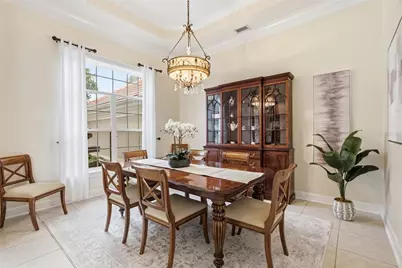
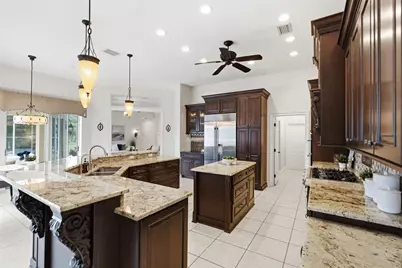
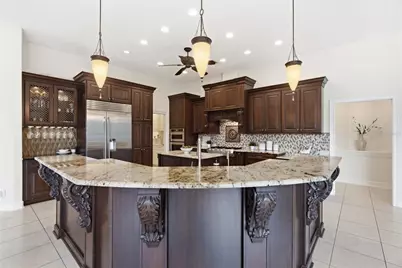
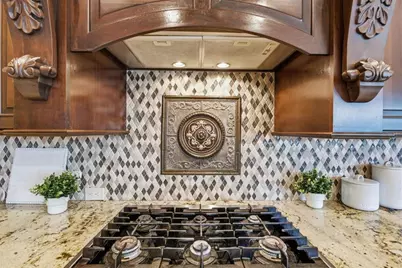
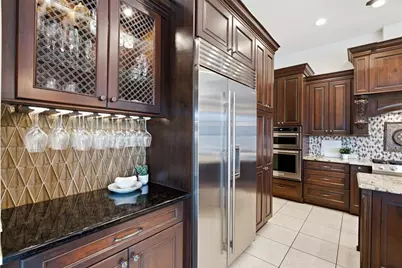
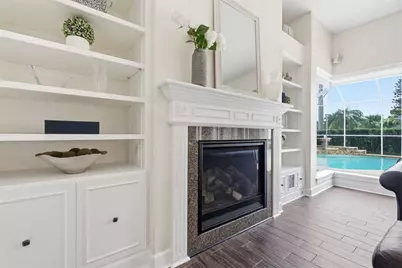
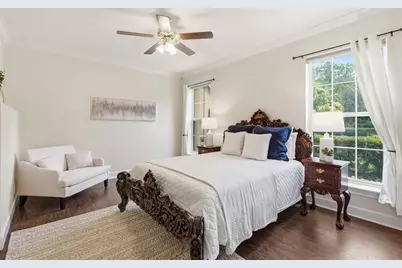
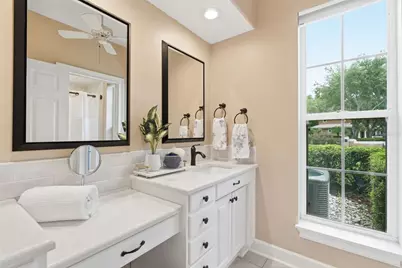
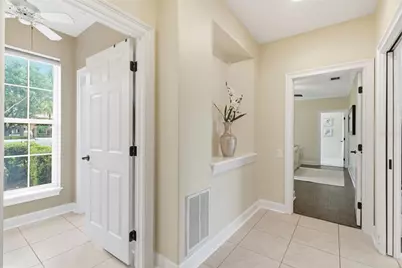
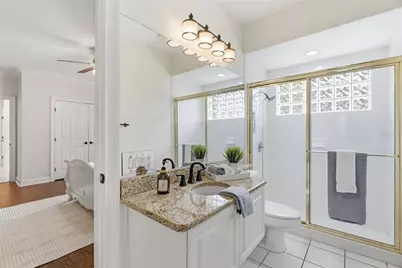
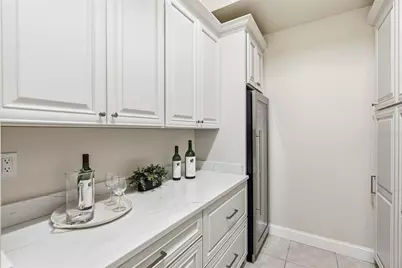
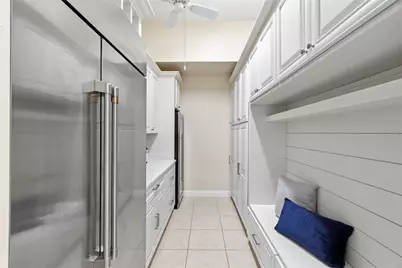
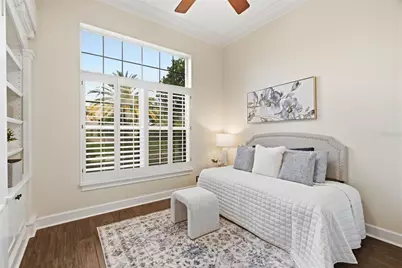
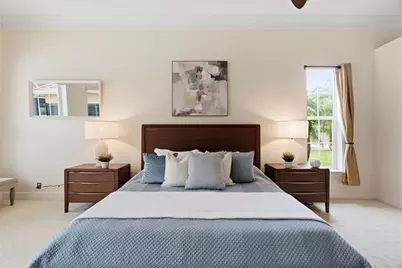
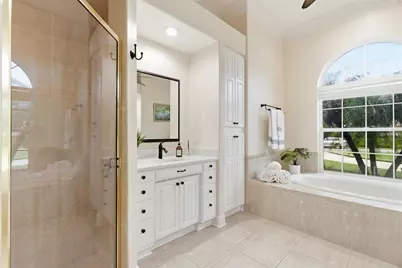
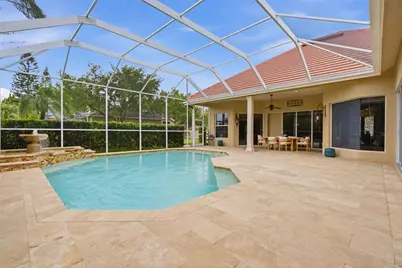
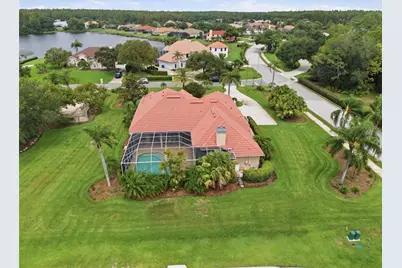
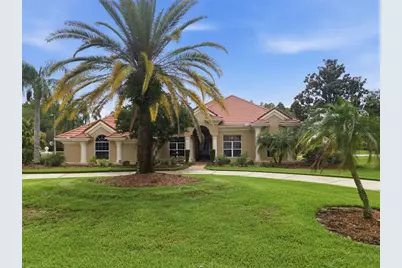
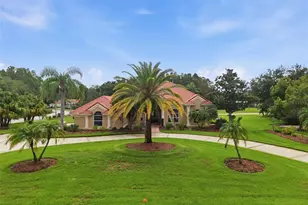
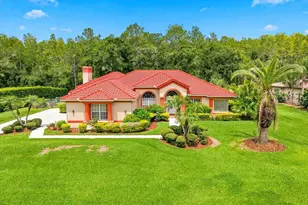
Welcome to luxury living in the highly sought-after, guard-gated Cheval East community! Perfectly positioned on over a ½ acre overlooking the 4th hole of Cheval Golf & Country Club, this beautifully remodeled residence offers an exceptional blend of timeless elegance, thoughtful design, and resort-style outdoor living. Featuring 4 bedrooms, 3.5 bathrooms, this thoughtfully designed split floor plan offers both privacy and flexibility. The private primary suite is a true retreat, featuring a luxurious spa-inspired bath with two custom walk-in closets, separate his-and-her vanities, a relaxing soaking tub, and an oversized walk-in shower. Two secondary bedrooms are located off the spacious family room, with one offering an en suite bath and the other conveniently located adjacent to a full hallway bathroom. A fourth bedroom at the front of the home is currently being used as an office, making it ideal as a private workspace, guest room, or bedroom. At the heart of the home is the beautifully remodeled chef's kitchen featuring rich dark wood cabinetry, a premium Sub-Zero refrigerator (2025), Bosch dishwasher (2025), designer tile backsplash, luxurious high-end granite countertops, a 6-burner gas cooktop, separate built-in oven, and microwave. The kitchen opens to a spacious family room highlighted by a cozy gas fireplace, creating the perfect gathering space for family and friends. The home also features an elegant formal living room and large formal dining room, offering beautiful spaces for entertaining and hosting holidays or special occasions. Designed with both luxury and functionality in mind, the home includes a beautifully RENOVATED LAUNDRY ROOM (2025)with quartz countertops, abundant CUSTOM cabinetry and NEW WASHER/DRYER, an oversized butler's pantry (2025), and a CUSTOM FAMILY DROP ZONE with additional built-in storage refrigerator, wine refrigerator with quartz counters(2025) . Every bathroom is appointed with premium TOTO toilets, reflecting the home's commitment to quality throughout. Step outside to your own private backyard oasis. The beautiful travertine paver lanai surrounds the resurfaced Pebble Tec pool accented by a decorative outdoor fountain. The spectacular outdoor living area is an entertainer's dream, featuring a built-in Alfresco grill, granite countertops, bar seating, a 60,000 BTU wok burner, and a remote-controlled aluminum pergola that provides shade at the touch of a button for year round entertaining (2025). Additional improvements include a TILE ROOF (2013) and TWO NEW HVAC systems (2024), providing peace of mind and lasting value. Located within the highly sought-after Steinbrenner High School District, Cheval is one of Tampa Bay's premier gated communities, known for its mature oak-lined streets, scenic golf course views, and exceptional lifestyle. Residents have the opportunity to join the Cheval Athletic Club, Cheval Golf Club, and enjoy access to the renowned TPC Tampa Bay Golf Course through optional memberships available for an additional fee. Ideally located near upscale shopping, dining, medical facilities, and major highways, this exceptional residence offers the perfect combination of luxury, comfort, and one of Tampa Bay's most desirable addresses.
Full Property Details
Full Property Details for 18655 Avenue Capri
General
- Price: $1,249,000
- HOA FEE: $328/month
- HOA FEE FREQ.: Quarterly
- Taxes: $16,112 (2025)
- Status: Active
- Type: Single Family
- Source: MidFloridaRegionalMLS
- MLS ID: TB8529688
- Updated: 7/20/2026
- Added to Site: 1 day(s) ago
Rental Information
- Min. Lease: 1-2 Years
Interior
- Number of Rooms: 8
- Interior Features: Kitchen and Family Room Combination, Open Floorplan, Solid Wood Cabinets, Split Bedroom, Stone Counters, Walk-In Closet(s)
- Fireplace: Yes
- Fireplace(s): Family Room, Gas
- Appliances: Built-In Oven, Dishwasher, Dryer, Gas Water Heater, Microwave, Refrigerator, Washer, Water Softener, Wine Refrigerator
- Furnishings: Negotiable
- Flooring: Ceramic Tile, Luxury Vinyl, Porcelain Tile
Rooms
Bathrooms
- Total Bathrooms: 4
- Full Bathrooms: 3
- Half Bathrooms: 1
Bedrooms
- Total Bedrooms: 4
Other Rooms
- Laundry: Laundry Room
Additional Information
- Shared Amenities: Clubhouse, Fence Restrictions, Fitness Center, Gated, Golf Course, Park, Pickleball Court(s), Playground, Pool, Security, Tennis Court(s), Vehicle Restrictions
- Pool: Yes
- Private Pool: Yes
- Pool Description: Gunite, Lighting, Tile
- Security/Safety: Smoke Detector(s)
Exterior
- Exterior Features: Irrigation System, Lighting, Outdoor Grill, Outdoor Kitchen, Sidewalk, Sliding Doors
Parking
- Garage: Yes
- Attached garage: Yes
- Garage Spaces: 3
- Covered Spaces: 3
- Parking Features: Circular Driveway, Garage Door Opener, Garage Faces Side, Golf Cart Garage
Location
- Area: 33558 - Lutz
- County: Hillsborough
- Development Name: 33558 - Lutz
- Subdivision: CHEVAL POLO & GOLF CL PHAS
- Driving Directions: DALE MABRY TO CHEVAL ENTRANCE, MAKE A LEFT ON TO CHVAL BLVD FOLLOW DOWN TO AVENUE CAPRI, HOUSE IS ON THE CORNER ON THE LEFT.
- Direction Faces: West
School Information
- Elementary School: McKitrick-HB
- Middle School: Martinez-HB
- High School: Steinbrenner High School
Community
- Community Name: 33558 - Lutz
- Community Features: Clubhouse, Deed Restrictions, Fitness Center, Gated Community - Guard, Golf Carts OK, Golf, Park, Playground, Pool, Restaurant, Tennis Court(s)
- Optional Amenities: Clubhouse, Fence Restrictions, Fitness Center, Gated, Golf Course, Park, Pickleball Court(s), Playground, Po
- Association: Yes
- Assoc. Name: joslyn st hilaire
- Assoc. Fees Include: 24-Hour Guard, Insurance, Manager, Security
- Number of Pets: 3
- Pet Restrictions: PLEASE VERIFY PET RESTRICTIONS WITH HOA
Heating & Cooling
- Cooling Type: Central Air
- Heating Type: Central, Electric
Utilities
- Sewer: Public Sewer
- Water: Public
- Utility Description: Electricity Connected, Natural Gas Connected
Structural Information
- Exterior Const.: Block
- Roof: Tile
- Common Walls: Corner Unit
- Stories/Levels: One
- Square Feet: 3,233
- Sq. Ft. Source: Public Records
- Year Built: 1994
Additional Structures
- Other Structures: Outdoor Kitchen
Lot Features
- Property View: Golf Course, Pool
- Lot Size (Acres): 0.67
- Lot Size (Sq. Ft.): 29,230
- Lot Size: 29230
- Lot Dimensions: 158 x 185
- Street/Road Desc.: Paved
Financial Considerations
- Association Fee: $985
- Assoc Fee Freq.: Quarterly
- Assoc Fee Desc.: Required
- Tax Amount: $16,112.28
- Tax Year: 2025
Disclosures and Reports
- Ownership: Fee Simple
- Special Conditions: None
- Legal Description: CHEVAL POLO AND GOLF CLUB PHASE THREE AVENUE CAPRI I AND II LOT 1 BLOCK 6
- Flood Zone Info: X*
- APN: U0827180I100000600001.0
- Property ID: U0827180I100000600001.0
- Block/Lot/Section: 6
Listed by Exp Realty Llc
Get Pre-Approved Today
Schools
Schools serving 18655 Avenue Capri
School District:Hillsborough County School District
| Name | Grades | Distance |
|---|---|---|
Mckitrick Elementary School 5503 West Lutz Lake Fern Road, Lutz, FL 33558 | K-5 | 1.1 mi |
Martinez Middle School 5601 West Lutz Lake Fern Road, Lutz, FL 33558 | 6-8 | 1.4 mi |
Steinbrenner High School 5575 West Lutz Lake Fern Road, Lutz, FL 33558 | 9-12 | 1.3 mi |
Disclaimer:
School attendance boundaries provided by ATTOM Data Solutions and are for reference only. Contact the school directly to verify enrollment eligibility.
Price & Sales History for 18655 Avenue Capri
Date
Details
Price
Change
Source
7/20/2026
Listed
$1,249,000
20.1%
MLS
2/20/2024
Sold
$1,040,000
—
Public Record
Disclaimer: Historical sales information is derived from public records provided by the county offices. Information is not guaranteed and should be independently verified.
Tax History
Tax History for 18655 Avenue Capri
Year
Property Taxes
Change
Tax Assessment
Change
2025
$16,112
47%
$889,344
39%
2024
$10,989
-1%
$640,874
3%
2023
$11,050
4%
$622,208
6%
2021
$10,616
-1%
$586,490
-3%
2022
$10,708
1%
$604,085
17%
2021
$10,616
15%
$517,378
2%
2019
$9,204
-3%
$505,746
-2%
2018
$9,468
1%
$516,294
2%
2017
$9,367
—
$505,675
2%
2016
$9,321
-1%
$495,274
1%
2015
$9,427
—
$491,831
1%
2014
$9,406
8%
$488,530
10%
2013
$8,721
—
$445,303
—
Disclaimer: Historical tax information is derived from public records provided by the county offices. Information is not guaranteed and should be independently verified.
Estimate the Cost
Estimate the Cost for 18655 Avenue Capri
18655 Avenue Capri, Lutz, FL 33558 (MLS# TB8529688) is a Single Family property with 4 bedrooms, 3 full bathrooms and 1 partial bathroom. 18655 Avenue Capri is currently listed for $1,249,000 and was received on July 20, 2026. Want to learn more about 18655 Avenue Capri? Do you have questions about finding other Single Family real estate for sale in Lutz? You can browse all Lutz real estate or contact a Coldwell Banker agent to request more information.