This is a carousel with tiles that activate property listing cards. Use the previous and next buttons to navigate.
1/1
$945,000
This is a carousel with tiles that activate property listing cards. Use the previous and next buttons to navigate.
1/1
Property Description
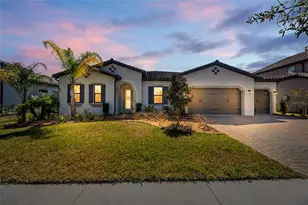
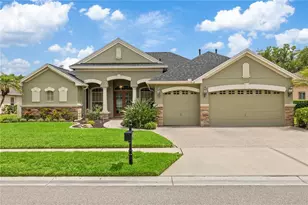
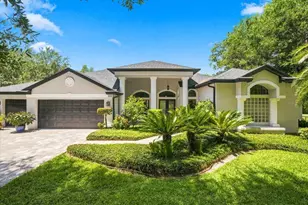
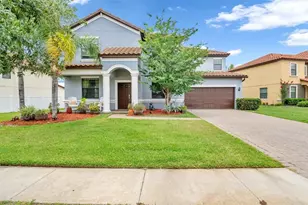
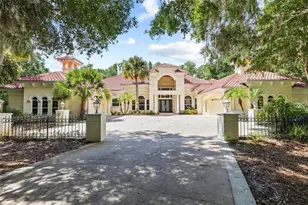
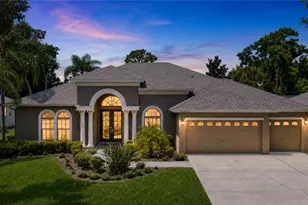
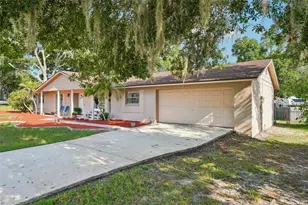
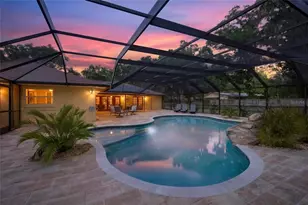
One or more photo(s) has been virtually staged. REQUESTING HIGHEST & BEST OFFERS ON OR BEFORE SUNDAY 5/3 BY 12 NOON. Tucked away down a quiet lane just outside Tampa, this thoughtfully designed four-bedroom, three-bath pool home with a three-car garage, RV carport and sports court welcomes you with a rare blend of privacy, space, and natural beauty. Set on 1.26 acres of lush green lawn, framed by manicured landscaping and swaying palms, the property unfolds like a peaceful countryside retreat in a golf cart friendly neighborhood. An inviting driveway guides you through the expansive grounds to a charming front porch-an ideal spot to start your mornings. Step inside and you're immediately greeted by soaring ceilings and an open, airy layout that showcases the home's meticulous care and thoughtful design. The great room is the centerpiece, featuring tray ceilings, abundant natural light, and French doors that open to the outdoor oasis. This space flows effortlessly into the dining area and into a beautifully appointed kitchen, creating a seamless environment for both everyday living and entertaining. Just off the great room, a versatile flex space-perfect as a home office or fourth bedroom-offers its own set of French doors leading to the front porch, adding charm and flexibility. At the heart of the home, the kitchen is designed to gather and entertain, featuring granite countertops, stainless steel appliances, a gas cooktop, and double wall ovens. Ample cabinetry ensures plentiful storage, while the dine-in area and tiered breakfast bar provide casual seating that opens to the main living spaces. French doors extend the kitchen outdoors to the pool deck, enhancing the effortless indoor-outdoor lifestyle. Nearby, a well-placed laundry room and hall that leads directly to the spacious three-car garage. Privately positioned, the primary suite is a true retreat, complete with two custom walk-in closets and French doors opening to the pool deck. The en suite bath offers a spa-like experience with a jetted soaking tub, walk-in shower with body jets and bench seating, dual sinks with quartz countertops, soft-close cabinetry, and a private water closet. A split plan, the additional bedrooms are thoughtfully arranged. One features a walk-in closet and en suite bath, perfect for guests, while the third bedroom is generously sized with convenient access to a full hall bath that also serves as a pool bath with direct outdoor access. Step outside and experience the home's exceptional outdoor living. French doors lead to a covered seating area and expansive pool deck, where a sparkling pool with sun shelf invites relaxation under the Florida sun. A large pergola creates the perfect setting for al fresco dining and entertaining, all overlooking a lush, expansive, & private grassy backyard. A custom sports court-complete with a storage shed-adds space for recreation and fun. Beyond the three-car garage, an RV carport with electric provides additional convenience for boat or RV storage. All of this is ideally located near shopping, dining, and major roadways, while still offering the tranquility of a private retreat. Enjoy the added benefit of being close distance to Oscar Cooler Sports Complex, featuring picnic shelters, playgrounds, football and soccer fields, as well as basketball and tennis courts. This is a home where comfort and peaceful living come together beautifully. NO FLOOD ZONE. Elevation 73'
Full Property Details
Full Property Details for 18731 Crooked Ln
General
- Sold For: $945,000
- Taxes: $7,664 (2025)
- Status: Closed
- Type: Single Family
- Source: MidFloridaRegionalMLS
- MLS ID: TB8503181
- Added to Site: 67 day(s) ago
Rental Information
- Min. Lease: 1-2 Years
Interior
- Number of Rooms: 8
- Interior Features: Ceiling Fan(s), Central Vacuum, Eating Space In Kitchen, High Ceilings, Open Floorplan, Split Bedroom, Stone Counters, Thermostat, Tray Ceiling(s), Walk-In Closet(s), Window Treatments
- Appliances: Built-In Oven, Cooktop, Dishwasher, Disposal, Dryer, Electric Water Heater, Exhaust Fan, Microwave, Refrigerator, Touchless Faucet, Washer, Water Filtration System, Water Softener
- Furnishings: Unfurnished
- Flooring: Laminate, Travertine
Rooms
Bathrooms
- Total Bathrooms: 3
- Full Bathrooms: 3
Bedrooms
- Total Bedrooms: 4
Other Rooms
- Laundry: Corridor Access, Electric Dryer Hookup, Inside, Washer Hookup
Additional Information
- Pool: Yes
- Private Pool: Yes
- Pool Description: In Ground, Outside Bath Access
- Security/Safety: Security System, Smoke Detector(s)
Exterior
- Exterior Features: Basketball Court, French Doors, Irrigation System, Lighting, Rain Gutters, RV Hookup, Storage
- Deck/Patio: Covered, Front Porch, Rear Porch
- Porch/Patio/Deck: Covered, Front Porch, Rear Porch
Parking
- Garage: Yes
- Attached garage: Yes
- Garage Spaces: 3
- Covered Spaces: 3
- Parking Features: Boat, Driveway, Garage Door Opener, Oversized, RV Carport, RV Parking
Location
- Area: 33548 - Lutz
- County: Hillsborough
- Development Name: 33548 - Lutz
- Subdivision: ROSA ACRES SUB
- Driving Directions: Take US-41 to Lutz Lake Fern Road and turn west to Crooked Lane, turn south and follow curves around to address.
- Direction Faces: West
School Information
- Elementary School: Lutz-HB
- Middle School: Buchanan-HB
- High School: Steinbrenner High School
Community
- Community Name: 33548 - Lutz
- Pet Restrictions: Check with local municipality for restrictions
Heating & Cooling
- Cooling Type: Central Air
- Heating Type: Central
Utilities
- Sewer: Septic Needed
- Water: Well
- Utility Description: Cable Connected, Electricity Connected, Phone Available, Propane, Water Connected
Structural Information
- Exterior Const.: Block, Stucco
- Roof: Shingle
- Windows: Blinds, Double Pane Windows
- Stories/Levels: One
- Square Feet: 2,888
- Sq. Ft. Source: Public Records
- Living Area: 2,888 Sq. Ft.
- Year Built: 1999
Additional Structures
- Other Structures: Finished RV Port, Other, Shed(s)
Lot Features
- Lot Size (Acres): 1.26
- Lot Size (Sq. Ft.): 54,886
- Lot Size: 1.26
- Frontage: Street Paved
- Street/Road Desc.: Paved, Asphalt
- Fencing (Description): Cross Fenced
Financial Considerations
- Tax Amount: $7,664.23
- Tax Year: 2025
Disclosures and Reports
- Ownership: Fee Simple
- Special Conditions: None
- Legal Description: ROSA ACRES SUBDIVISION LOT 5
- Flood Zone Info: X
- APN: U1127180J000000000005.0
- Property ID: U1127180J000000000005.0
Listed by Coastal Properties Group International
Sold by Keller Williams Tampa Central

Get Pre-Approved Today
Schools
Schools serving 18731 Crooked Ln
School District:Hillsborough County School District
| Name | Grades | Distance |
|---|---|---|
Lutz K-8 School 202 5th Avenue Southeast, Lutz, FL 33549 | PK-8 | 1.1 mi |
Buchanan Middle School 1001 West Bearss Avenue, Tampa, FL 33613 | 6-8 | 4.2 mi |
Steinbrenner High School 5575 West Lutz Lake Fern Road, Lutz, FL 33558 | 9-12 | 3.5 mi |
Disclaimer:
School attendance boundaries provided by ATTOM Data Solutions and are for reference only. Contact the school directly to verify enrollment eligibility.
Price & Sales History for 18731 Crooked Ln
Date
Details
Price
Change
Source
5/22/2026
Sold
$945,000
8.75%
MLS
4/30/2026
Listed
$869,000
—
MLS
Disclaimer: Historical sales information is derived from public records provided by the county offices. Information is not guaranteed and should be independently verified.
18731 Crooked Lane, Lutz, FL 33548 (MLS# TB8503181) is a Single Family property that was sold at $945,000 on May 22, 2026. Want to learn more about 18731 Crooked Lane? Do you have questions about finding other Single Family real estate for sale in Lutz? You can browse all Lutz real estate or contact a Coldwell Banker agent to request more information.