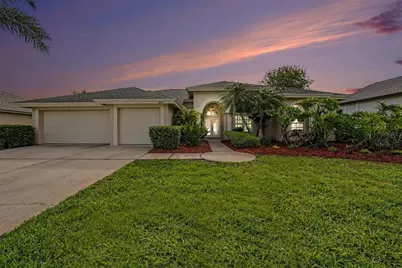
This is a carousel with tiles that activate property listing cards. Use the previous and next buttons to navigate.
1/49
$1,099,999 Sale Pending
This is a carousel with tiles that activate property listing cards. Use the previous and next buttons to navigate.
1/49
Property Description
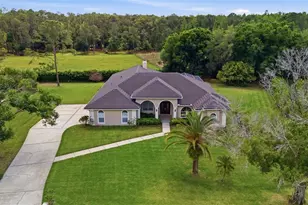
Under contract-accepting backup offers. Experience refined living in the prestigious Cheval East Golf Community, where elegance meets an exceptional lifestyle. This meticulously upgraded 5-bedroom, 3-bath estate with a 3-car garage offers both sophistication and versatility, including a private bedroom ideal for a home office and a separate rear suite perfect for guests or multi-generational living. From the moment you enter, you're welcomed by rich engineered hardwood floors, graceful living spaces, and a warm, inviting fireplace that sets the tone for comfort and style. At the heart of the home, the gourmet kitchen impresses with granite countertops, a statement island with cooktop, and an open design perfect for entertaining and everyday luxury. The primary suite is a true retreat, featuring stunning marble flooring that continues throughout all bathrooms and the laundry room, creating a seamless sense of elegance and design. Hurricane-impact windows throughout the home provide peace of mind, energy efficiency, and abundant natural light. Step outside and discover your own private resort. Enjoy breathtaking views of the heated saltwater pool and spa from nearly every angle, while the expansive outdoor living area showcases a remarkable built-in kitchen with French pavers, grill with range, dual refrigerators, sink, and dishwasher-all perfectly positioned to capture serene pond views. This is Florida living at its finest. Thoughtfully updated with a newer roof and HVAC (just 2 years old) and a 2026 water heater, this home offers peace of mind along with impeccable style. Every bathroom has been beautifully upgraded, making this residence truly move-in ready. Perfectly situated within walking distance to Cheval Golf & Athletic Club and The Tavern, and located in the highly acclaimed Steinbrenner School District with A-rated schools. Enjoy convenient access to the Veterans Expressway, Tampa International Airport, premier shopping, dining, and the stunning Gulf Coast beaches. This is more than a home-it's a statement of lifestyle and luxury. Opportunities like this are rare. Schedule your private showing today and experience the beauty, comfort, and prestige of Cheval living.
Full Property Details
Full Property Details for 18817 Wimbledon Cir
General
- Price: $1,099,999
- HOA FEE: $325/month
- HOA FEE FREQ.: Quarterly
- Taxes: $13,974 (2025)
- Status: Pending
- Type: Single Family
- Source: MidFloridaRegionalMLS
- MLS ID: TB8495408
- Updated: 5/6/2026
- Added to Site: 46 day(s) ago
Rental Information
- Min. Lease: 1-2 Years
Interior
- Number of Rooms: 5
- Interior Features: Cathedral Ceiling(s), Ceiling Fan(s), Crown Molding, Eating Space In Kitchen, High Ceilings, Kitchen and Family Room Combination, Living Room/Dining Room Combo, Open Floorplan, Primary Bedroom Main Floor, Solid Wood Cabinets, Split Bedroom, Vaulted Ceiling(s), Walk-In Closet(s)
- Fireplace: Yes
- Fireplace(s): Family Room, Gas
- Appliances: Bar Fridge, Built-In Oven, Cooktop, Dishwasher, Disposal, Electric Water Heater, Exhaust Fan, Microwave, Range, Refrigerator, Water Softener
- Furnishings: Unfurnished
- Flooring: Engineered Hardwood, Marble, Hardwood
Rooms
Bathrooms
- Total Bathrooms: 3
- Full Bathrooms: 3
Bedrooms
- Total Bedrooms: 5
Other Rooms
- Laundry: Laundry Room
Additional Information
- Shared Amenities: Clubhouse, Fitness Center, Gated, Golf Course, Pickleball Court(s), Playground, Pool, Racquetball, Tennis Court(s)
- Pool: Yes
- Private Pool: Yes
- Pool Description: Deck, Heated, In Ground, Salt Water, Screen Enclosure
- Spa: Yes
- Spa Description: Heated, In Ground
- Security/Safety: Gated Community, Security Gate, Security System
Exterior
- Exterior Features: Hurricane Shutters, Irrigation System, Outdoor Grill, Outdoor Kitchen, Rain Gutters, Sidewalk, Sliding Doors, Sprinkler Metered
- Deck/Patio: Covered, Deck, Enclosed, Patio, Screened
- Porch/Patio/Deck: Covered, Deck, Enclosed, Patio, Screened
Parking
- Garage: Yes
- Attached garage: Yes
- Garage Spaces: 3
- Covered Spaces: 3
- Parking Features: Covered, Garage Door Opener
Location
- Area: 33558 - Lutz
- County: Hillsborough
- Development Name: 33558 - Lutz
- Subdivision: CHEVAL WIMBLEDON VILLAGE
- Driving Directions: From North Dale Mabry turn left onto Cheval entrance. Must Show ID at the gate and continue straight on Cheval Blvd. Turn Left onto Wimbledon Circle and the house will be on the left.
- Direction Faces: South
School Information
- Elementary School: McKitrick-HB
- Middle School: Martinez-HB
- High School: Steinbrenner High School
Community
- Community Name: 33558 - Lutz
- Community Features: Clubhouse, Deed Restrictions, Fitness Center, Gated Community - Guard, Golf Carts OK, Golf, Irrigation-Reclaimed Water, Park, Playground, Pool, Racquetball, Restaurant, Sidewalks, Tennis Court(s)
- Optional Amenities: Clubhouse, Fitness Center, Gated, Golf Course, Pickleball Court(s), Playground, Pool, Racquetball, Tennis Co
- Association: Yes
- Assoc. Name: Jocelyn Hilaire
- Assoc. Fees Include: 24-Hour Guard, Security, Trash
- Pet Restrictions: Buyer to verify pet restrictions with Cheval East HOA/deed restrictions.
Heating & Cooling
- Cooling Type: Central Air
- Heating Type: Electric
Utilities
- Sewer: Public Sewer
- Water: Public
- Utility Description: Cable Connected, Electricity Connected, Natural Gas Available, Propane, Public, Sprinkler Recycled, Street Lights, Water Connected
Structural Information
- Architectural Info: Contemporary
- Architectural Style: Contemporary
- Exterior Const.: Block, Stucco
- Roof: Shingle
- Windows: Double Pane Windows, Shutters, Storm Window(s)
- Stories/Levels: One
- Square Feet: 3,065
- Sq. Ft. Source: Public Records
- Year Built: 1998
Additional Structures
- Other Structures: Cabana, Outdoor Kitchen
Lot Features
- Property View: Water
- Lot Size (Acres): 0.22
- Lot Size (Sq. Ft.): 9,480
- Lot Size: 9480
- Frontage: Street Paved, Private Road
- Street/Road Desc.: Paved
Water Features
- Water View: Yes
Financial Considerations
- Association Fee: $975
- Assoc Fee Freq.: Quarterly
- Assoc Fee Desc.: Required
- Tax Amount: $13,974.62
- Tax Year: 2025
Disclosures and Reports
- Ownership: Fee Simple
- Special Conditions: None
- Legal Description: CHEVAL WIMBLEDON VILLAGE LOT 8 BLOCK 2
- Flood Zone Info: X
- APN: U0927180IE00000200008.0
- Property ID: U0927180IE00000200008.0
- Block/Lot/Section: 2
Listed by Bhhs Florida Properties Group
Get Pre-Approved Today
Schools
Schools serving 18817 Wimbledon Cir
School District:Hillsborough County School District
| Name | Grades | Distance |
|---|---|---|
Mckitrick Elementary School 5503 West Lutz Lake Fern Road, Lutz, FL 33558 | K-5 | 1.7 mi |
Martinez Middle School 5601 West Lutz Lake Fern Road, Lutz, FL 33558 | 6-8 | 2 mi |
Steinbrenner High School 5575 West Lutz Lake Fern Road, Lutz, FL 33558 | 9-12 | 2 mi |
Disclaimer:
School attendance boundaries provided by ATTOM Data Solutions and are for reference only. Contact the school directly to verify enrollment eligibility.
Price & Sales History for 18817 Wimbledon Cir
Date
Details
Price
Change
Source
4/09/2026
Listed
$1,099,999
—
MLS
Disclaimer: Historical sales information is derived from public records provided by the county offices. Information is not guaranteed and should be independently verified.
Tax History
Tax History for 18817 Wimbledon Cir
Year
Property Taxes
Change
Tax Assessment
Change
2025
$14,557
6%
$762,337
—
2024
$13,769
5%
$759,015
7%
2023
$13,151
92%
$706,585
85%
2021
$6,850
-49%
$381,780
-47%
2022
$13,323
94%
$717,031
90%
2021
$6,850
4%
$376,509
2%
2019
$6,593
2%
$368,044
2%
2018
$6,492
1%
$361,182
2%
2017
$6,418
-2%
$353,753
2%
2016
$6,538
-1%
$346,477
1%
2015
$6,609
—
$344,069
1%
2014
$6,580
—
$341,338
1%
2013
$6,601
—
$336,294
—
Disclaimer: Historical tax information is derived from public records provided by the county offices. Information is not guaranteed and should be independently verified.
Estimate the Cost
Estimate the Cost for 18817 Wimbledon Cir
18817 Wimbledon Circle, Lutz, FL 33558 (MLS# TB8495408) is a Single Family property with 5 bedrooms and 3 full bathrooms. 18817 Wimbledon Circle is currently listed for $1,099,999 and was received on April 09, 2026. Want to learn more about 18817 Wimbledon Circle? Do you have questions about finding other Single Family real estate for sale in Lutz? You can browse all Lutz real estate or contact a Coldwell Banker agent to request more information.