This is a carousel with tiles that activate property listing cards. Use the previous and next buttons to navigate.
1/50
$529,990 Just Listed
This is a carousel with tiles that activate property listing cards. Use the previous and next buttons to navigate.
1/50
Property Description
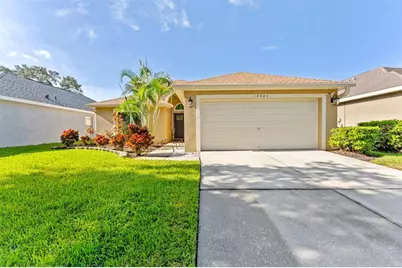
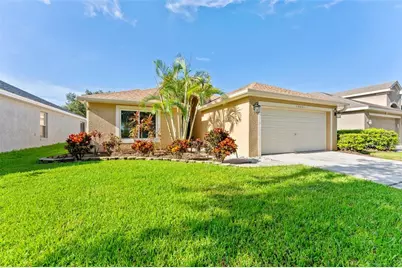
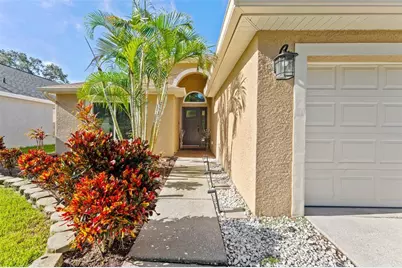
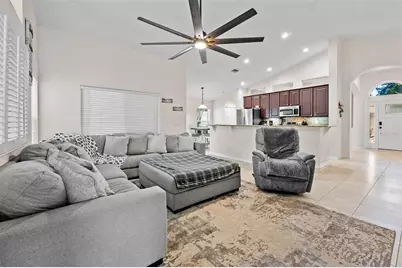
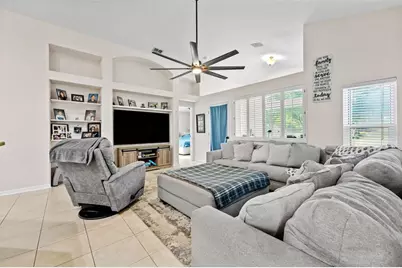
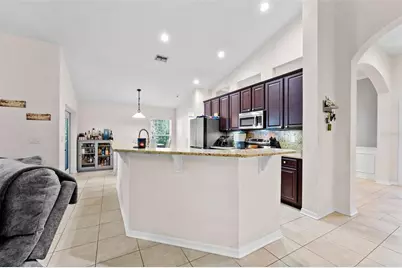
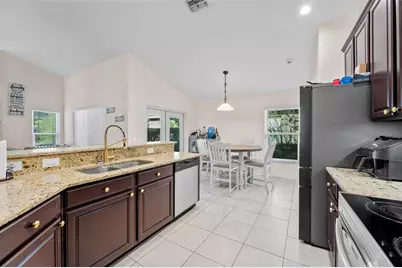
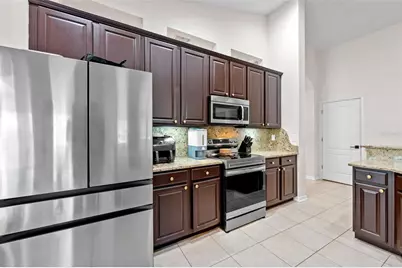
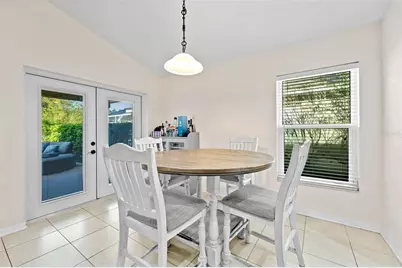
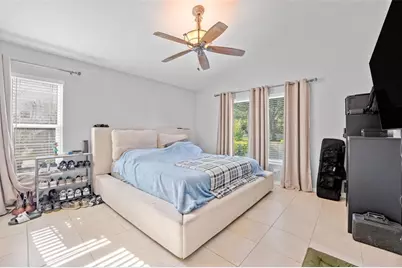
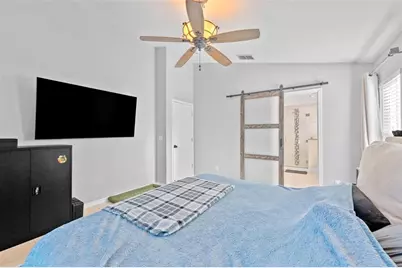
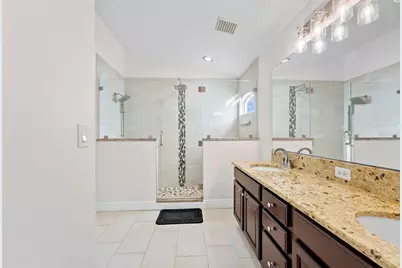
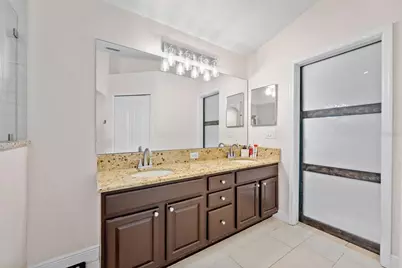
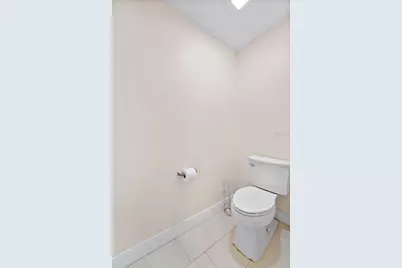
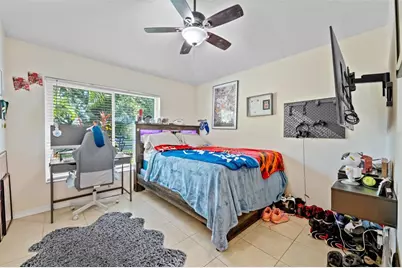
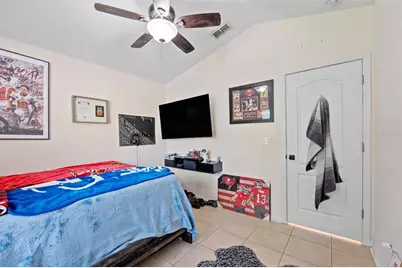
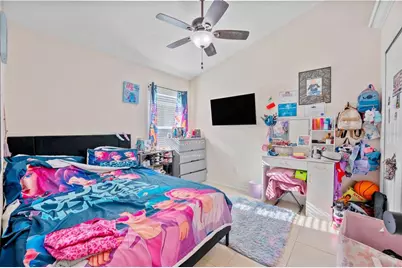
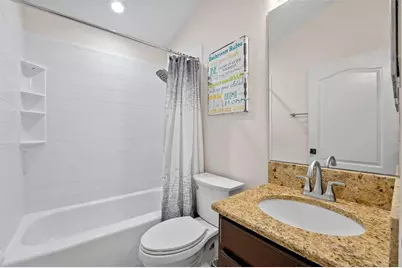
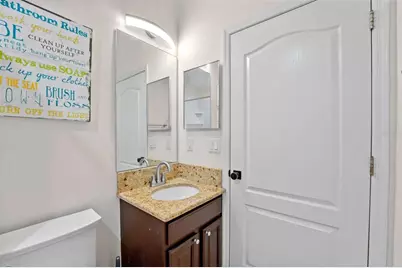
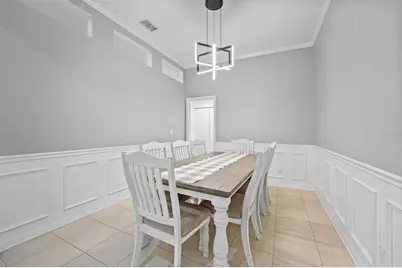
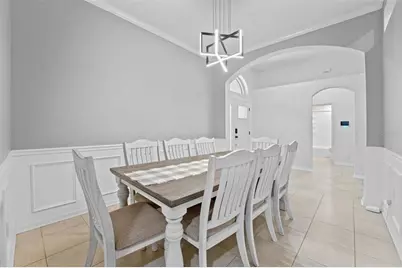
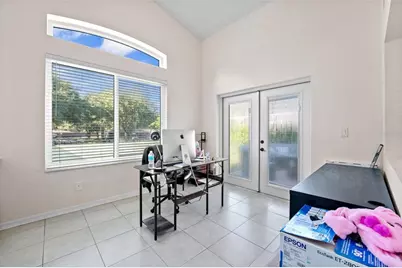
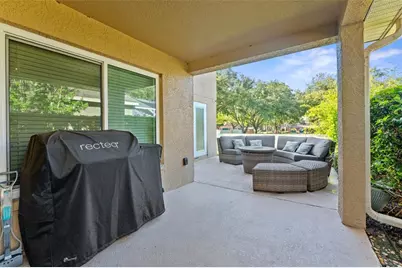
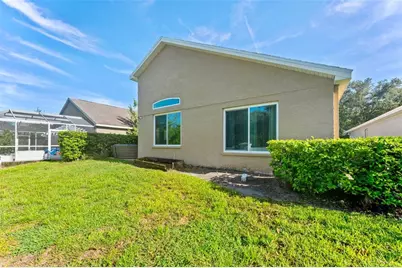
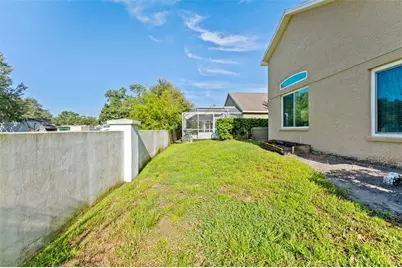
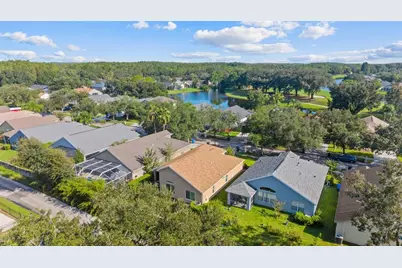
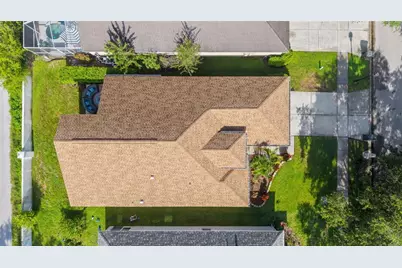
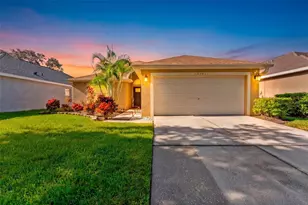
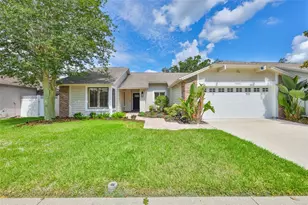
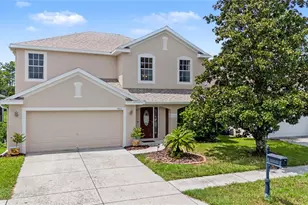
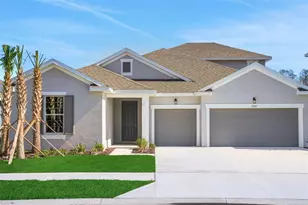
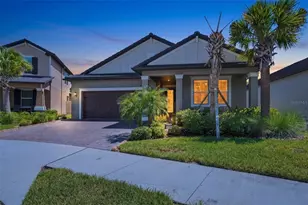
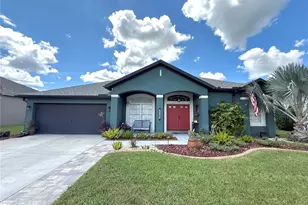
Welcome to this beautifully updated 3-bedroom, 2-bath home with a versatile flex room located in the highly sought-after gated community of Cheval. Offering a move-in-ready interior and an ideal Lutz location, this home combines comfort, style, and convenience. The thoughtfully updated interior features granite countertops, stainless steel appliances, renovated kitchen and bathrooms, neutral tile flooring, updated lighting and ceiling fans throughout, and additional recent cosmetic improvements that give the home a fresh, modern feel. The flexible bonus room is perfect for a home office, playroom, den, or additional living space. Major improvements include a newer roof, HVAC system, and water heater, providing added peace of mind for the next owner. Outside, enjoy attractive landscaping along with a sprinkler panel and irrigation system. Cheval is one of the Tampa Bay area's premier gated communities, offering 24-hour gated entrances and security patrol, along with access to parks, playgrounds, tennis courts, and nearby golf, fitness, and recreational amenities. The community is conveniently located near the Veterans Expressway, providing easy access to Tampa International Airport, Downtown Tampa, shopping, dining, hospitals, and more. Highly rated schools are also conveniently located nearby. Move-in-ready homes in Cheval at this price point are a rare opportunity-schedule your private showing today!
Full Property Details
Full Property Details for 18843 Maisons Dr
General
- Price: $529,990
- HOA FEE: $11/month
- Taxes: $9,095 (2025)
- Status: Active
- Type: Single Family
- Source: MidFloridaRegionalMLS
- MLS ID: TB8538240
- Updated: Today (8/12/2026)
- Added to Site: Today
Rental Information
- Min. Lease: No Minimum
Interior
- Number of Rooms: 6
- Interior Features: Cathedral Ceiling(s), Ceiling Fan(s), Chair Rail, Eating Space In Kitchen, High Ceilings, Kitchen and Family Room Combination, Open Floorplan, Primary Bedroom Main Floor, Stone Counters, Tray Ceiling(s), Vaulted Ceiling(s), Walk-In Closet(s)
- Appliances: Dishwasher, Disposal, Electric Water Heater, Ice Maker, Microwave, Range, Refrigerator
- Furnishings: Unfurnished
- Flooring: Ceramic Tile
Rooms
Bathrooms
- Total Bathrooms: 2
- Full Bathrooms: 2
Bedrooms
- Total Bedrooms: 3
Other Rooms
- Laundry: Inside, Laundry Room
Additional Information
- Shared Amenities: Basketball Court, Clubhouse, Fence Restrictions, Fitness Center, Gated, Golf Course, Optional Additional Fees, Park, Pickleball Court(s), Playground, Pool, Racquetball, Recreation Facilities, Security, Tennis Court(s)
- Pool Description: Gunite
- Security/Safety: Gated Community
Exterior
- Exterior Features: French Doors, Irrigation System, Private Mailbox, Sidewalk
- Deck/Patio: Patio, Rear Porch
- Porch/Patio/Deck: Patio, Rear Porch
Parking
- Garage: Yes
- Attached garage: Yes
- Garage Spaces: 2
- Covered Spaces: 2
- Parking Features: Covered, Curb Parking, Driveway, Ground Level, Guest, On Street
Location
- Area: 33558 - Lutz
- County: Hillsborough
- Development Name: 33558 - Lutz
- Subdivision: CHEVAL WEST VILLAGE 5B PH 1
- Driving Directions: There are 3 Guard Gates for entry. The closest one to home is Ramblewood Gate off Van Dyke Road.
- Direction Faces: West
School Information
- Elementary School: McKitrick-HB
- Middle School: Martinez-HB
- High School: Steinbrenner High School
Community
- Community Name: 33558 - Lutz
- Community Features: Association Recreation - Owned, Deed Restrictions, Fitness Center, Golf Carts OK, Golf, Stable(s), Park, Playground, Pool, Racquetball, Sidewalks, Special Community Restrictions, Tennis Court(s)
- Optional Amenities: Basketball Court, Clubhouse, Fence Restrictions, Fitness Center, Gated, Golf Course, Optional Additional F
- Association: Yes
- Assoc. Name: Green Acre Property/Shelly Bramm
- Assoc. Fees Include: 24-Hour Guard, Common Area Taxes, Community Pool, Pool Maintenance, Private Road, Recreational Facilities, Security
- Number of Pets: 2
- Pet Restrictions: Please check with HOA for all pet restrictions.
Heating & Cooling
- Cooling Type: Central Air
- Heating Type: Central
Utilities
- Sewer: Public Sewer
- Water: Public
- Utility Description: BB/HS Internet Available, Cable TV Available, Electricity Connected, Sewer Connected, Water Connected
Structural Information
- Architectural Info: Contemporary
- Architectural Style: Contemporary
- Exterior Const.: Concrete, Stucco
- Roof: Shingle
- Stories/Levels: One
- Square Feet: 1,750
- Sq. Ft. Source: Public Records
- Year Built: 2000
Lot Features
- Lot Size (Acres): 0.16
- Lot Size (Sq. Ft.): 6,750
- Lot Size: 6750
- Lot Dimensions: 50 x 135
- Street/Road Desc.: Paved
Financial Considerations
- Association Fee: $11
- Assoc Fee Freq.: Monthly
- Assoc Fee Desc.: Required
- CDD: Yes
- Tax Amount: $9,095
- Tax Year: 2025
Disclosures and Reports
- Ownership: Fee Simple
- Special Conditions: None
- Legal Description: CHEVAL WEST VILLAGE 5B PHASE 1 LOT 14 BLOCK 4
- Flood Zone Info: X
- APN: U0727185JM00000400014.0
- Property ID: U0727185JM00000400014.0
- Block/Lot/Section: 4
Listed by The Somerday Group Pl

Get Pre-Approved Today
Schools
Schools serving 18843 Maisons Dr
School District:Hillsborough County School District
| Name | Grades | Distance |
|---|---|---|
Mckitrick Elementary School 5503 West Lutz Lake Fern Road, Lutz, FL 33558 | K-5 | 1.1 mi |
Martinez Middle School 5601 West Lutz Lake Fern Road, Lutz, FL 33558 | 6-8 | 1.4 mi |
Steinbrenner High School 5575 West Lutz Lake Fern Road, Lutz, FL 33558 | 9-12 | 1.2 mi |
Disclaimer:
School attendance boundaries provided by ATTOM Data Solutions and are for reference only. Contact the school directly to verify enrollment eligibility.
Price & Sales History for 18843 Maisons Dr
Date
Details
Price
Change
Source
8/12/2026
Listed
$529,990
11.58%
MLS
10/06/2022
Sold
$475,000
—
Public Record
Disclaimer: Historical sales information is derived from public records provided by the county offices. Information is not guaranteed and should be independently verified.
Tax History
Tax History for 18843 Maisons Dr
Year
Property Taxes
Change
Tax Assessment
Change
2025
$9,810
8%
$386,440
1%
2024
$9,095
10%
$382,928
17%
2023
$8,272
32%
$327,757
39%
2021
$6,270
-14%
$235,504
-30%
2022
$7,324
17%
$334,153
57%
2021
$6,270
30%
$213,052
3%
2019
$4,837
1%
$206,435
1%
2018
$4,776
4%
$204,512
4%
2017
$4,595
2%
$196,674
2%
2016
$4,514
-11%
$192,910
9%
2015
$5,084
9%
$176,912
9%
2014
$4,652
5%
$162,863
10%
2013
$4,418
—
$147,529
—
Disclaimer: Historical tax information is derived from public records provided by the county offices. Information is not guaranteed and should be independently verified.
Estimate the Cost
Estimate the Cost for 18843 Maisons Dr
18843 Maisons Drive, Lutz, FL 33558 (MLS# TB8538240) is a Single Family property with 3 bedrooms and 2 full bathrooms. 18843 Maisons Drive is currently listed for $529,990 and was received on August 12, 2026. Want to learn more about 18843 Maisons Drive? Do you have questions about finding other Single Family real estate for sale in Lutz? You can browse all Lutz real estate or contact a Coldwell Banker agent to request more information.