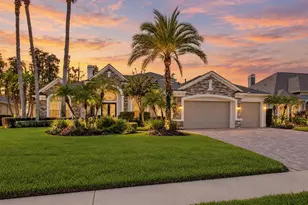
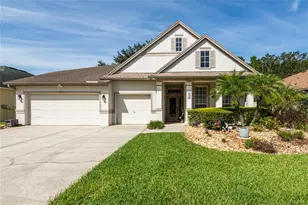
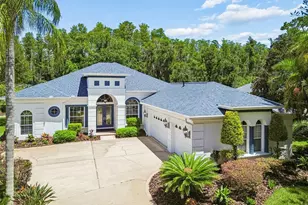
This is a carousel with tiles that activate property listing cards. Use the previous and next buttons to navigate.
1/1
$1,075,000
This is a carousel with tiles that activate property listing cards. Use the previous and next buttons to navigate.
1/1
Property Description
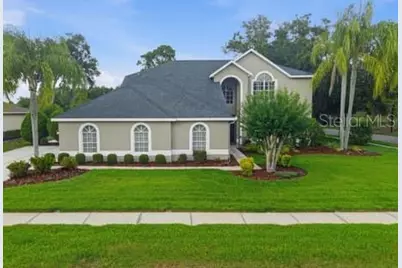
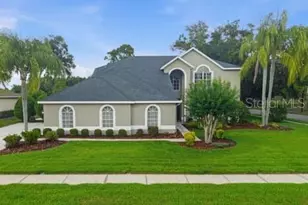
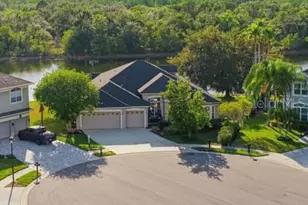
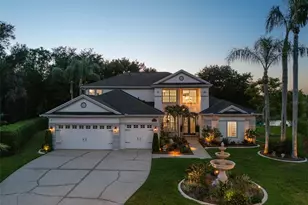
BETTER THAN NEW CONSTRUCTION - this extraordinary residence has been completely reimagined with luxurious designer finishes, timeless craftsmanship, and exceptional attention to detail throughout. Perfectly positioned within the HIGHLY COVETED CHEVAL GOLF AND COUNTRY CLUB on the renowned TPC GOLF COURSE, this stunning home offers an elegant blend of sophistication, comfort, and resort-style living. Featuring 4 bedrooms, 3.5 baths, a dedicated office, dining room, family room, expansive upstairs bonus/game room, and an additional flex space, this home was thoughtfully designed for both everyday luxury and effortless entertaining. The primary suite is conveniently located on the first floor, while the secondary bedrooms and oversized bonus spaces are privately situated upstairs. The versatile additional flex space offers endless possibilities and can easily function as a 5TH BEDROOM, craft room, media room, playroom, fitness space, or additional home office depending on your lifestyle needs. The heart of the home is the beautifully redesigned chef's kitchen showcasing CUSTOM BROOKHAVEN WOOD CABINETRY, QUARTZ COUNTERTOPS, premium finishes, and seamless flow into the spacious family room. NEWER ANDERSON SLIDING DOORS in the kitchen, family room, and primary suite create an incredible indoor-outdoor lifestyle while filling the home with natural light. Retreat to the luxurious primary suite featuring a spa-inspired bath adorned with CARRARA MARBLE, a FREESTANDING SOAKING TUB, oversized walk-in shower, and refined designer details throughout. The spacious primary walk-in closet features BUILT-IN SHELVING AND ORGANIZERS, while the additional bedroom walk-in closets are also outfitted with BUILT-IN STORAGE SYSTEMS for elevated organization and functionality throughout the home. Step outside to your private tropical oasis featuring an OVERSIZED EXTENDED LANAI WITH TRAVERTINE PAVERS, stunning lagoon-style pool, and expansive entertaining areas overlooking the beautifully manicured golf course setting. The POOL WAS RESURFACED APPROX. 2024, adding to the home's impeccable condition and move-in-ready appeal. Additional upgrades include CUSTOM PLANTATION SHUTTERS THROUGHOUT, BEAUTIFULLY RENOVATED BATHROOMS, TRAVERTINE FLOORS THROUGHOUT THE MAIN LIVING AREAS DOWNSTAIRS, NEW INTERIOR AND EXTERIOR PAINT, NEW LANDSCAPING, ROOF REPLACED IN 2018, ONE HVAC REPLACED IN 2018, and a TANKLESS HOT WATER HEATER. Every detail of this home has been thoughtfully curated and meticulously maintained. Located within one of Tampa Bay's premier gated golf course communities, residents enjoy optional membership opportunities for golf, tennis, fitness, dining, and social amenities while being conveniently close to top-rated schools, upscale shopping, dining, and major highways.
Full Property Details
Full Property Details for 18901 St Laurent Dr
General
- Sold For: $1,075,000
- HOA FEE: $13/month
- HOA FEE FREQ.: Annually
- Taxes: $11,669 (2025)
- Status: Closed
- Type: Single Family
- Source: MidFloridaRegionalMLS
- MLS ID: TB8509536
- Added to Site: 46 day(s) ago
Rental Information
- Min. Lease: 1-2 Years
Interior
- Number of Rooms: 8
- Interior Features: Eating Space In Kitchen, High Ceilings, Kitchen and Family Room Combination, Open Floorplan, Primary Bedroom Main Floor, Solid Wood Cabinets, Stone Counters, Walk-In Closet(s)
- Fireplace: Yes
- Fireplace(s): Family Room, Wood Burning
- Appliances: Dishwasher, Disposal, Microwave, Range, Tankless Water Heater
- Furnishings: Negotiable
- Flooring: Travertine
Rooms
Bathrooms
- Total Bathrooms: 4
- Full Bathrooms: 3
- Half Bathrooms: 1
Bedrooms
- Total Bedrooms: 5
Other Rooms
- Laundry: Laundry Room
Additional Information
- Shared Amenities: Clubhouse, Fence Restrictions, Fitness Center, Gated, Golf Course, Pickleball Court(s), Playground, Security, Tennis Court(s)
- Pool: Yes
- Private Pool: Yes
- Pool Description: Gunite, Heated, In Ground, Screen Enclosure
- Spa: Yes
- Spa Description: Heated, In Ground
Exterior
- Exterior Features: Irrigation System, Private Yard, Sliding Doors
Parking
- Garage: Yes
- Attached garage: Yes
- Garage Spaces: 3
- Covered Spaces: 3
- Parking Features: Garage Faces Side, Golf Cart Parking, Oversized, Tandem
Location
- Area: 33558 - Lutz
- County: Hillsborough
- Development Name: 33558 - Lutz
- Subdivision: CHEVAL WEST VILLAGE ONE
- Driving Directions: Veterans Hwy to Van Dyke exit. West on Van Dyke to Ramblewood Rd. Follow to CHEVAL entrance. Continue on Chemille to St Laurent. Make a left and house is on the right side corner.
- Direction Faces: East
School Information
- Elementary School: McKitrick-HB
- Middle School: Martinez-HB
- High School: Steinbrenner High School
Community
- Community Name: 33558 - Lutz
- Community Features: Clubhouse, Deed Restrictions, Fitness Center, Gated Community - Guard, Golf Carts OK, Golf, Playground, Pool, Restaurant, Tennis Court(s)
- Optional Amenities: Clubhouse, Fence Restrictions, Fitness Center, Gated, Golf Course, Pickleball Court(s), Playground, Securit
- Association: Yes
- Assoc. Name: SHELLY VON STANGE
- Assoc. Fees Include: 24-Hour Guard, Manager, Security
- Number of Pets: 3
- Pet Restrictions: BUYER TO VERIFY PET RESTRICTIONS WITH HOA
Heating & Cooling
- Cooling Type: Central Air
- Heating Type: Central, Electric
Utilities
- Sewer: Public Sewer
- Water: Public
- Utility Description: Electricity Connected, Natural Gas Connected, Sewer Connected, Water Connected
Structural Information
- Exterior Const.: Block
- Roof: Shingle
- Windows: Shutters
- Stories/Levels: Two
- Square Feet: 3,382
- Sq. Ft. Source: Public Records
- Living Area: 3,382 Sq. Ft.
- Year Built: 1999
Lot Features
- Property View: Golf Course
- Lot Size (Acres): 0.27
- Lot Size (Sq. Ft.): 11,730
- Lot Size: 11730
- Lot Dimensions: 102 x 115
- Street/Road Desc.: Paved
Financial Considerations
- Association Fee: $150
- Assoc Fee Freq.: Annually
- Assoc Fee Desc.: Required
- CDD: Yes
- Tax Amount: $11,669.33
- Tax Year: 2025
Disclosures and Reports
- Ownership: Fee Simple
- Special Conditions: None
- Legal Description: CHEVAL WEST VILLAGE ONE LOT 1 BLOCK 2 COR LOT
- Flood Zone Info: X
- APN: U0727180HP00000200001.0
- Property ID: U0727180HP00000200001.0
- Block/Lot/Section: 2
Listed by Exp Realty Llc
Sold by Bhhs Florida Properties Group

Get Pre-Approved Today
Schools
Schools serving 18901 St Laurent Dr
School District:Hillsborough County School District
| Name | Grades | Distance |
|---|---|---|
Mckitrick Elementary School 5503 West Lutz Lake Fern Road, Lutz, FL 33558 | K-5 | 0.8 mi |
Martinez Middle School 5601 West Lutz Lake Fern Road, Lutz, FL 33558 | 6-8 | 1 mi |
Steinbrenner High School 5575 West Lutz Lake Fern Road, Lutz, FL 33558 | 9-12 | 0.8 mi |
Disclaimer:
School attendance boundaries provided by ATTOM Data Solutions and are for reference only. Contact the school directly to verify enrollment eligibility.
Price & Sales History for 18901 St Laurent Dr
Date
Details
Price
Change
Source
7/01/2026
Sold
$1,075,000
-3.76%
MLS
5/20/2026
Listed
$1,117,000
—
MLS
Disclaimer: Historical sales information is derived from public records provided by the county offices. Information is not guaranteed and should be independently verified.
18901 Saint Laurent Drive, Lutz, FL 33558 (MLS# TB8509536) is a Single Family property that was sold at $1,075,000 on July 01, 2026. Want to learn more about 18901 Saint Laurent Drive? Do you have questions about finding other Single Family real estate for sale in Lutz? You can browse all Lutz real estate or contact a Coldwell Banker agent to request more information.