This is a carousel with tiles that activate property listing cards. Use the previous and next buttons to navigate.
1/1
$878,000
This is a carousel with tiles that activate property listing cards. Use the previous and next buttons to navigate.
1/1
Property Description
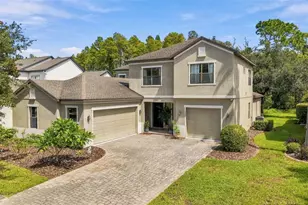
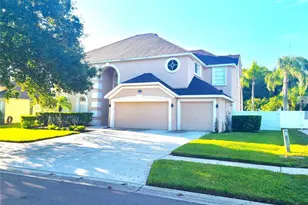
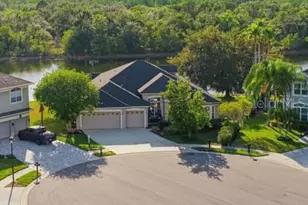
We are pleased to present this BEAUTIFUL TWO STORY, 4 Bedroom, 4 Bath, 3,444 square foot home, including an OFFICE and a LARGE BONUS ROOM. Situated on a SPECTACULAR CONSERVATION LOT, this Morrison built home features: a light and bright, open floor plan with volume ceilings; a gorgeous kitchen with SUBZERO refrigerator/freezer, WOLF gas cooktop, double wall ovens, center island, 42" upper cabinets, and walk in pantry; NEW LUXURY VINYL FLOORS UPSTAIRS AND IN THE PRIMARY BEDROOM; NEW ROOF (2016); NEW HVAC'S (2019 and 2018); NEW HOT WATER HEATER (2021); POOL RESURFACED (2022); plantation shutters; FABULOUS SOLAR HEATED POOL package with large deck and lanai; lush landscaping and partially fenced yard; 3 car garage; IMMACULATE CONDITION and more! Cheval has 3 convenient entry gates, all of which are staffed 24 hours a day, seven days a week. This Property also has easy access to the recently purchased and renovated Club at Cheval and to the TPC Club. Add to these GREAT SCHOOLS (McKitrick ES, Martinez MS, and Steinbrenner HS) and a convenient location for shopping, restaurants, county parks (Brooker Creek Headwaters Nature Preserve with a 4.3 mile hiking trail), medical facilities, Tampa International Airport, and the Veteran's and Suncoast Expressways, and you have a fantastic place to call home!
Full Property Details
Full Property Details for 19106 St Laurent Dr
General
- Sold For: $878,000
- HOA FEE: $13/month
- HOA FEE FREQ.: Annually
- Taxes: $8,727 (2025)
- Status: Closed
- Type: Single Family
- Source: MidFloridaRegionalMLS
- MLS ID: TB8496188
- Added to Site: 98 day(s) ago
Rental Information
- Min. Lease: 1-2 Years
Interior
- Number of Rooms: 3
- Interior Features: Ceiling Fan(s), Kitchen and Family Room Combination, Primary Bedroom Main Floor, Solid Surface Counters, Split Bedroom, Tray Ceiling(s), Walk-In Closet(s)
- Appliances: Built-In Oven, Dishwasher, Disposal
- Furnishings: Unfurnished
- Flooring: Luxury Vinyl, Tile, Hardwood
Rooms
Bathrooms
- Total Bathrooms: 4
- Full Bathrooms: 4
Bedrooms
- Total Bedrooms: 5
Other Rooms
- Laundry: Inside
Additional Information
- Shared Amenities: Gated, Park, Playground
- Pool: Yes
- Private Pool: Yes
- Pool Description: Gunite, In Ground
Exterior
- Exterior Features: Irrigation System, Sliding Doors
Parking
- Garage: Yes
- Attached garage: Yes
- Garage Spaces: 3
- Covered Spaces: 3
- Parking Features: Garage Door Opener
Location
- Area: 33558 - Lutz
- County: Hillsborough
- Development Name: 33558 - Lutz
- Subdivision: CHEVAL WEST VILLAGE ONE
- Driving Directions: Lutz Lake Fern Road to Cheval Gate; once through gate, proceed on TPC BLVD to left on Chemille tp right on Saint Laurent.
- Direction Faces: Northeast
School Information
- Elementary School: McKitrick-HB
- Middle School: Martinez-HB
- High School: Steinbrenner High School
Community
- Community Name: 33558 - Lutz
- Community Features: Clubhouse, Deed Restrictions, Fitness Center, Gated Community - Guard, Golf Carts OK, Golf, Park, Playground, Pool, Restaurant, Sidewalks, Special Community Restrictions, Tennis Court(s)
- Optional Amenities: Gated, Park, Playground
- Association: Yes
- Assoc. Name: Cheval West HOA/Shelly von Stange
- Assoc. Fees Include: 24-Hour Guard, Manager
- Pet Restrictions: It is the responsibility of the Buyer, and/or Buyer's Agent, to verify with the Homeowner's Association any and all pet restrictions as they apply to the Subject Property. The information contained herein is believed to be true but not guaranteed.
Heating & Cooling
- Cooling Type: Central Air
- Heating Type: Central
Utilities
- Sewer: Public Sewer
- Water: Public
- Utility Description: BB/HS Internet Available, Cable TV Available
Structural Information
- Exterior Const.: Block, Stucco, Wood Frame
- Roof: Shingle
- Stories/Levels: Two
- Square Feet: 3,444
- Sq. Ft. Source: Owner
- Living Area: 3,444 Sq. Ft.
- Year Built: 1997
Lot Features
- Lot Size (Acres): 0.28
- Lot Size (Sq. Ft.): 12,250
- Lot Size: 12250
- Lot Dimensions: 98 x 125
- Street/Road Desc.: Paved
Financial Considerations
- Association Fee: $150
- Assoc Fee Freq.: Annually
- Assoc Fee Desc.: Required
- CDD: Yes
- Tax Amount: $8,727.94
- Tax Year: 2025
Disclosures and Reports
- Ownership: Fee Simple
- Special Conditions: None
- Legal Description: CHEVAL WEST VILLAGE ONE LOT 33 BLOCK 1
- Flood Zone Info: X*
- APN: U0727180HP00000100033.0
- Property ID: U0727180HP00000100033.0
- Block/Lot/Section: 1
Get Pre-Approved Today
Schools
Schools serving 19106 St Laurent Dr
School District:Hillsborough County School District
| Name | Grades | Distance |
|---|---|---|
Mckitrick Elementary School 5503 West Lutz Lake Fern Road, Lutz, FL 33558 | K-5 | 0.9 mi |
Martinez Middle School 5601 West Lutz Lake Fern Road, Lutz, FL 33558 | 6-8 | 0.9 mi |
Steinbrenner High School 5575 West Lutz Lake Fern Road, Lutz, FL 33558 | 9-12 | 0.7 mi |
Disclaimer:
School attendance boundaries provided by ATTOM Data Solutions and are for reference only. Contact the school directly to verify enrollment eligibility.
Price & Sales History for 19106 St Laurent Dr
Date
Details
Price
Change
Source
5/28/2026
Sold
$878,000
-2.34%
MLS
4/10/2026
Listed
$899,000
—
MLS
Disclaimer: Historical sales information is derived from public records provided by the county offices. Information is not guaranteed and should be independently verified.
19106 Saint Laurent Drive, Lutz, FL 33558 (MLS# TB8496188) is a Single Family property that was sold at $878,000 on May 28, 2026. This property was listed by Kennedy Team from our Tampa Westshore Office.Want to learn more about 19106 Saint Laurent Drive? Do you have questions about finding other Single Family real estate for sale in Lutz? You can browse all Lutz real estate or contact a Coldwell Banker agent to request more information.