This is a carousel with tiles that activate property listing cards. Use the previous and next buttons to navigate.
1/1
$1,850,000
This is a carousel with tiles that activate property listing cards. Use the previous and next buttons to navigate.
1/1
Property Description
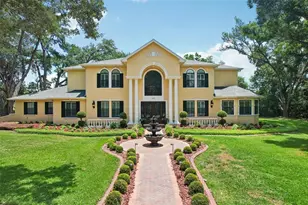
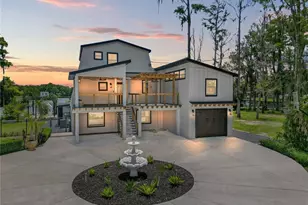
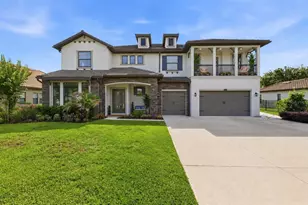
*** HIGHEST & BEST by Tuesday, May 26th 3pm *** Located on one of the most picturesque streets within the prestigious, gated enclave of The Sanctuary on Livingston, this extraordinary luxury estate embodies a rare fusion of refined elegance, enduring craftsmanship, and everyday livability, all set on nearly one pristine acre with shimmering pond views. A stately herringbone paver walkway leads guests through a dramatic introduction, anchored by a sculptural four-tier fountain that sets an unforgettable tone upon arrival. The matching herringbone paver driveway enhances the estate's architectural presence and flows seamlessly to an expansive, extra-wide four-car garage-offering exceptional space and storage without compromise. Meticulously maintained and thoughtfully enhanced, the residence features a new roof (2026), multiple updated HVAC systems (2021, 2024 & 2025), fresh interior paint 2026, plantation shutters throughout, and rich hardwood flooring across the main living areas-delivering timeless appeal. Double entry doors framed by sidelights and intricate wrought iron scrollwork open to a soaring foyer, where a sweeping grand staircase with custom iron spindles immediately establishes a sense of scale and sophistication. Designed for both grand entertaining and comfortable daily living, the home offers a seamless flow of formal living and dining spaces, a private executive office, and a warm, inviting family room centered around a gas fireplace with elegant marble hearth. The richly appointed kitchen blends warmth and function with solid wood cabinetry, a coordinating wood-grain refrigerator, an oversized center island, breakfast bar seating for four, Bosch double ovens, microwave and dishwasher, 5 burner gas range with custom hood, two pantries, and generous eat-in area. Just beyond, a distinctive wine storage feature framed by a wrought iron entry introduces a subtle Tuscan-inspired flourish and an added layer of architectural charm. The primary suite is privately positioned on the main level, offering a true sanctuary unto itself. Elevated by a tray ceiling, detailed crown molding, and a relaxed sitting area beside a striking three-sided fireplace, this retreat is designed for quiet indulgence and restorative comfort. The spa-inspired en suite bath evokes a boutique resort ambiance with artisan tilework, soft chandelier lighting, a freestanding soaking tub, and expansive shower complete with multiple shower heads, including a luxurious rain feature. Main floor also includes a guest room. Upstairs, a spacious bonus living area opens to a fully appointed media room and expansive game room with a built-in bar and en suite bath, offering flexibility as a fifth bedroom or private guest suite. Private sauna and an upstairs balcony overlooking the pool further enhance the home's elevated lifestyle. Outdoors, the two story lanai creates an exceptional setting for Florida living. A sparkling pool and spa, outdoor kitchen, and full pool bath combine to deliver an effortless flow-ideal for entertaining on a grand scale or enjoying quiet evenings with peaceful water views. This is more than a home-it's a rare invitation into a lifestyle of luxury, privacy, and prestige in one of Lutz's most admired communities where homes rarely become available. Close to I-75, I-275 & Veterans, 25 minutes to airport & downtown Tampa, convenient to upscale shopping, AdventHealth, Moffitt, BayCare, OrlandoHealth, VA Hospitals and USF!
Full Property Details
Full Property Details for 19705 Sea Rider Way
General
- Sold For: $1,850,000
- HOA FEE: $151/month
- HOA FEE FREQ.: Annually
- Taxes: $13,317 (2025)
- Status: Closed
- Type: Single Family
- Source: MidFloridaRegionalMLS
- MLS ID: TB8495990
- Added to Site: 50 day(s) ago
Rental Information
- Min. Lease: No Minimum
Interior
- Number of Rooms: 15
- Interior Features: Ceiling Fan(s), Crown Molding, Eating Space In Kitchen, High Ceilings, Primary Bedroom Main Floor, Sauna, Solid Wood Cabinets, Stone Counters, Tray Ceiling(s), Walk-In Closet(s)
- Fireplace: Yes
- Fireplace(s): Family Room, Gas, Master Bedroom
- Appliances: Dishwasher, Dryer, Electric Water Heater, Gas Water Heater, Microwave, Range, Range Hood, Refrigerator, Washer, Wine Refrigerator
- Furnishings: Unfurnished
- Flooring: Carpet, Ceramic Tile, Marble, Hardwood
Rooms
Bathrooms
- Total Bathrooms: 6
- Full Bathrooms: 5
- Half Bathrooms: 1
Bedrooms
- Total Bedrooms: 5
Other Rooms
- Laundry: Laundry Room
Additional Information
- Shared Amenities: Playground
- Pool: Yes
- Private Pool: Yes
- Pool Description: Gunite, In Ground, Outside Bath Access, Screen Enclosure
- Spa: Yes
- Security/Safety: Gated Community, Security System Owned
Exterior
- Exterior Features: Irrigation System, Outdoor Kitchen
- Deck/Patio: Rear Porch, Screened
- Porch/Patio/Deck: Rear Porch, Screened
Parking
- Garage: Yes
- Attached garage: Yes
- Garage Spaces: 4
- Covered Spaces: 4
Location
- Area: 33559 - Lutz
- County: Hillsborough
- Development Name: 33559 - Lutz
- Subdivision: SANCTUARY ON LIVINGSTON PH
- Driving Directions: From State Road 54, head either east or west depending on your starting point until you reach Livingston Road. Turn south onto Livingston Road and continue for approximately 1.5 to 2 miles until you arrive at the entrance to The Sanctuary on Livingston. Enter the gated community and follow the main road inside, then turn left onto Sea Rider Way. Continue along Sea Rider Way as it curves through the neighborhood, and 19705 Sea Rider Way will be located on your right.
- Direction Faces: Southeast
School Information
- Elementary School: Lutz-HB
- Middle School: Liberty-HB
- High School: Freedom-HB
Community
- Community Name: 33559 - Lutz
- Community Features: Gated Community - Guard, Playground
- Optional Amenities: Playground
- Association: Yes
- Assoc. Name: Greenacre Properties/ Daniel Papaj
- Assoc. Fees Include: 24-Hour Guard
- Pet Restrictions: Buyer to verify pet restrictions with HOA.
Heating & Cooling
- Cooling Type: Central Air
- Heating Type: Central, Electric
Utilities
- Sewer: Septic Tank
- Water: Well
- Utility Description: Cable TV Available, Electricity Connected, Natural Gas Connected
Structural Information
- Exterior Const.: Metal Frame, Stucco, Wood Frame
- Roof: Shingle
- Windows: Shutters
- Stories/Levels: Two
- Square Feet: 6,075
- Sq. Ft. Source: Public Records
- Living Area: 6,075 Sq. Ft.
- Year Built: 2006
Lot Features
- Property View: Water
- Lot Size (Acres): 0.93
- Lot Size (Sq. Ft.): 40,460
- Lot Size: 40460
- Lot Dimensions: 186.45 x 217
- Street/Road Desc.: Paved
Water Features
- Water View: Yes
Financial Considerations
- Association Fee: $1,810
- Assoc Fee Freq.: Annually
- Assoc Fee Desc.: Required
- Tax Amount: $13,317.45
- Tax Year: 2025
Disclosures and Reports
- Ownership: Fee Simple
- Special Conditions: None
- Legal Description: SANCTUARY ON LIVINGSTON PHASE III LOT 107
- Flood Zone Info: X
- APN: U05271976500000000107.0
- Property ID: U05271976500000000107.0
Listed and Sold by Keller Williams Rlty New Tampa

Get Pre-Approved Today
Schools
Schools serving 19705 Sea Rider Way
School District:Hillsborough County School District
| Name | Grades | Distance |
|---|---|---|
Lutz K-8 School 202 5th Avenue Southeast, Lutz, FL 33549 | PK-8 | 2.4 mi |
Liberty Middle School, Tampa, FL 17400 Commerce Park Boulevard, Tampa, FL 33647 | 6-8 | 3.4 mi |
Freedom High School, Tampa, FL 17410 Commerce Park Boulevard, Tampa, FL 33647 | 9-12 | 3.4 mi |
Disclaimer:
School attendance boundaries provided by ATTOM Data Solutions and are for reference only. Contact the school directly to verify enrollment eligibility.
Price & Sales History for 19705 Sea Rider Way
Date
Details
Price
Change
Source
6/24/2026
Sold
$1,850,000
2.78%
MLS
5/21/2026
Listed
$1,800,000
—
MLS
Disclaimer: Historical sales information is derived from public records provided by the county offices. Information is not guaranteed and should be independently verified.
19705 Sea Rider Way, Lutz, FL 33559 (MLS# TB8495990) is a Single Family property that was sold at $1,850,000 on June 24, 2026. Want to learn more about 19705 Sea Rider Way? Do you have questions about finding other Single Family real estate for sale in Lutz? You can browse all Lutz real estate or contact a Coldwell Banker agent to request more information.