This is a carousel with tiles that activate property listing cards. Use the previous and next buttons to navigate.
1/1
$1,270,000
This is a carousel with tiles that activate property listing cards. Use the previous and next buttons to navigate.
1/1
Property Description
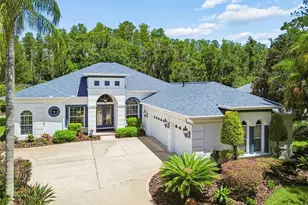
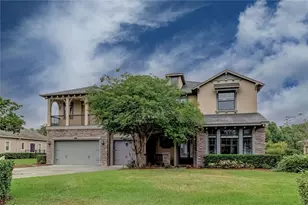
Tucked behind the private gates of Wellington Manor, this exceptional David Weekley residence offers refined living on a beautifully landscaped homesite with tranquil water and conservation views. Perfectly positioned to capture peaceful sunrises while providing natural shade in the afternoon, the setting alone is enough to impress. Designed for both everyday comfort and elevated entertaining, the outdoor living space has been thoughtfully enhanced. The pool has been recently resurfaced and upgraded with a newer electric heater and pump, while an expansive stone-pavered deck creates the ideal backdrop for gathering. With no rear neighbors in sight, paradise just elevated. A fully equipped outdoor kitchen complete this private backyard retreat, offering the Florida lifestyle year round. Inside, the home showcases nearly 4,400 square feet of well-appointed living with a layout that balances openness and functionality. The main living areas are anchored by a spacious great room that flows effortlessly into the kitchen and dining spaces, all overlooking the pool and water beyond. The kitchen is designed to impress, featuring extensive cabinetry, stainless steel appliances including built-in double ovens, a gas cooktop island, multiple serving bars, and a casual dining nook. Just off the entry, a formal dining room and private office with French doors create an inviting first impression, while a sunroom or flexible living space, featuring a wine bar and access to the front patio, adds a layer of versatility and charm. The primary suite is a private retreat, complete with bay windows, custom architectural details, and a spa-inspired bath featuring a soaking tub and walk-in shower. Secondary bedrooms are thoughtfully positioned, including a guest suite with direct pool access. Upstairs, a spacious bonus room serves as your movie theater and the half bath offers flexibility to use as a fifth bedroom, gym, or play space. Additional highlights include an oversized three-car side-entry garage, an extended laundry room with added storage, and a long, curved driveway that enhances the home's curb appeal. Major updates provide peace of mind, including a newer roof, updated flooring, a recently replaced AC system, well pump and filtration system, along with fresh interior and exterior paint, all reflecting a significant investment in the home's condition and longevity. Wellington Manor offers a gated, executive-style community setting while remaining conveniently close to top-rated schools, shopping, dining, major highways, Tampa International Airport, MacDill Air Force Base, and some of America's most awarded Gulf beaches. Owning a tastefully upgraded home in one of the area's most desirable communities is rare. Call today to schedule your private showing!
Full Property Details
Full Property Details for 19739 Prince Benjamin Dr
General
- Sold For: $1,270,000
- HOA FEE: $144/month
- HOA FEE FREQ.: Annually
- Taxes: $13,363 (2025)
- Status: Closed
- Type: Single Family
- Source: MidFloridaRegionalMLS
- MLS ID: TB8490719
- Added to Site: 106 day(s) ago
Rental Information
- Min. Lease: 7 Months
Interior
- Number of Rooms: 15
- Interior Features: Built-in Features, Ceiling Fan(s), Crown Molding, Dry Bar, Eating Space In Kitchen, High Ceilings, Kitchen and Family Room Combination, Open Floorplan, Primary Bedroom Main Floor, Solid Wood Cabinets, Split Bedroom, Stone Counters, Thermostat, Tray Ceiling(s), Walk-In Closet(s), Window Treatments
- Fireplace: Yes
- Fireplace(s): Family Room, Gas
- Appliances: Built-In Oven, Cooktop, Dishwasher, Disposal, Dryer, Electric Water Heater, Microwave, Other, Range, Refrigerator, Washer, Water Softener
- Furnishings: Unfurnished
- Flooring: Brick/Stone, Luxury Vinyl
Rooms
Bathrooms
- Total Bathrooms: 4
- Full Bathrooms: 3
- Half Bathrooms: 1
Bedrooms
- Total Bedrooms: 4
Other Rooms
- Laundry: Electric Dryer Hookup, Inside, Laundry Room, Washer Hookup
Additional Information
- Shared Amenities: Gated, Other
- Pool: Yes
- Private Pool: Yes
- Pool Description: Child Safety Fence, Gunite, In Ground, Lighting, Other, Outside Bath Access, Screen Enclosure
- Security/Safety: Gated Community, Security Fencing/Lighting/Alarms, Security Lights, Security System, Smoke Detector(s)
Exterior
- Exterior Features: French Doors, Irrigation System, Lighting, Other, Outdoor Kitchen, Private Mailbox, Rain Gutters, Sidewalk
- Deck/Patio: Covered, Front Porch, Rear Porch, Screened
- Porch/Patio/Deck: Covered, Front Porch, Rear Porch, Screened
Parking
- Garage: Yes
- Attached garage: Yes
- Garage Spaces: 3
- Covered Spaces: 3
- Parking Features: Driveway, Garage Door Opener, Garage Faces Side
Location
- Area: 33549 - Lutz
- County: Hillsborough
- Development Name: 33549 - Lutz
- Subdivision: WELLINGTON MANOR PH 2
- Driving Directions: From Livingston Ave, go west on Newberger Rd. Turn right on Prince Benjamin Dr. Proceed through gate. Home will be on right.
- Direction Faces: West
School Information
- Elementary School: Lutz-HB
- Middle School: Liberty-HB
- High School: Freedom-HB
Community
- Community Name: 33549 - Lutz
- Community Features: Deed Restrictions, Gated Community - No Guard, Sidewalks
- Optional Amenities: Gated, Other
- Association: Yes
- Assoc. Name: Condominium Associates/Brandon Keefe
- Assoc. Fees Include: Manager, Other, Private Road
- Number of Pets: 2
- Pet Restrictions: See HOA and County Ordinance's for pet restrictions, if any.
Heating & Cooling
- Cooling Type: Central Air
- Heating Type: Central, Electric
Utilities
- Sewer: Septic Tank
- Water: Well
- Utility Description: BB/HS Internet Available, Cable TV Available, Electricity Connected, Natural Gas Connected, Other, Public, Street Lights
Structural Information
- Architectural Info: Contemporary
- Architectural Style: Contemporary
- Exterior Const.: Block, Stucco
- Roof: Shingle
- Windows: Shutters
- Stories/Levels: Two
- Square Feet: 4,326
- Sq. Ft. Source: Public Records
- Living Area: 4,326 Sq. Ft.
- Year Built: 2004
Lot Features
- Property View: Pool, Trees/Woods, Water
- Lot Size (Acres): 0.5
- Lot Size (Sq. Ft.): 21,081
- Lot Size: 21081
- Frontage: Private Road
- Street/Road Desc.: Paved
Water Features
- Water Front: Yes
- Water View: Yes
- Water Access: Yes
- Water Access Desc: Pond
- Water Front Desc.: Pond
Financial Considerations
- Association Fee: $1,733
- Assoc Fee Freq.: Annually
- Assoc Fee Desc.: Required
- Tax Amount: $13,363
- Tax Year: 2025
Disclosures and Reports
- Ownership: Fee Simple
- Special Conditions: None
- Legal Description: WELLINGTON MANOR PHASE 2 LOT 40 BLOCK 5
- Flood Zone Info: X
- APN: U06271966F00000500040.0
- Property ID: U06271966F00000500040.0
- Block/Lot/Section: 5
Listed by Compass Florida Llc
Sold by Exp Realty Llc

Get Pre-Approved Today
Schools
Schools serving 19739 Prince Benjamin Dr
School District:Hillsborough County School District
| Name | Grades | Distance |
|---|---|---|
Lutz K-8 School 202 5th Avenue Southeast, Lutz, FL 33549 | PK-8 | 2 mi |
Liberty Middle School, Tampa, FL 17400 Commerce Park Boulevard, Tampa, FL 33647 | 6-8 | 4.1 mi |
Freedom High School, Tampa, FL 17410 Commerce Park Boulevard, Tampa, FL 33647 | 9-12 | 4.1 mi |
Disclaimer:
School attendance boundaries provided by ATTOM Data Solutions and are for reference only. Contact the school directly to verify enrollment eligibility.
Price & Sales History for 19739 Prince Benjamin Dr
Date
Details
Price
Change
Source
6/17/2026
Sold
$1,270,000
-2.31%
MLS
3/26/2026
Listed
$1,300,000
—
MLS
Disclaimer: Historical sales information is derived from public records provided by the county offices. Information is not guaranteed and should be independently verified.
19739 Prince Benjamin Drive, Lutz, FL 33549 (MLS# TB8490719) is a Single Family property that was sold at $1,270,000 on June 17, 2026. Want to learn more about 19739 Prince Benjamin Drive? Do you have questions about finding other Single Family real estate for sale in Lutz? You can browse all Lutz real estate or contact a Coldwell Banker agent to request more information.