This is a carousel with tiles that activate property listing cards. Use the previous and next buttons to navigate.
1/1
$880,000
This is a carousel with tiles that activate property listing cards. Use the previous and next buttons to navigate.
1/1
Property Description
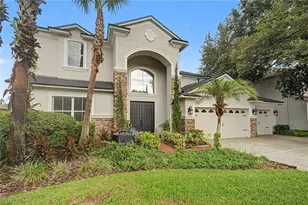
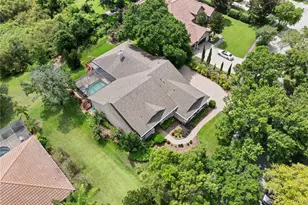
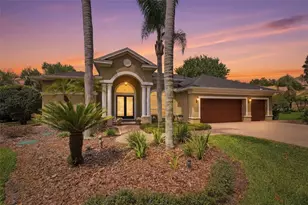
**IMPROVED PRICE*** This Mediterranean-style estate in one of Lutz's most desirable gated executive communities is the kind of home that adapts to its owner's vision. Whether you want a space to lead and impress, to relax with family, or to entertain in style, this residence offers the versatility to meet every need and desire. Set on a private half-acre lot surrounded by mature oaks and lush landscaping, the home makes a statement before you ever walk inside. The tile roof, paver driveway, and elegant entryway add both durability and prestige. A four-car garage, with three bays plus a tandem, offers flexibility for car enthusiasts, hobbyists, or those who simply need extra space. Inside, the foyer opens to a grand wooden staircase and banister, with a formal dining room on one side and a professional office with an ante room on the other. From the start, it balances presence and function. With seven bedrooms and five bathrooms, the home includes not one but two primary ensuite retreats-one on each floor. Each primary suite features split vanities, a soaking tub, and a separate shower, giving owners or guests a private sanctuary. This design is ideal for multi-generational living, visiting family, or creating a true guest experience. The living areas flow seamlessly into spaces built for gatherings large or small. The kitchen, dining, and living spaces open directly to the screened lanai, where the pool stands as the crown feature of the home. Surrounded by pavers and thoughtfully designed for both relaxation and entertaining, the pool area offers the perfect backdrop for celebrations, quiet evenings, or weekend fun. With its screened enclosure, the space remains usable year-round, extending your lifestyle outdoors. Beyond the pool, the oversized lot ensures privacy and a garden-like view with no neighboring home directly behind. It's a retreat where you can recharge after a demanding day, while still being only minutes from the shops, dining, and amenities of Wesley Chapel and New Tampa. This is more than a home. It's a residence designed to reflect achievement while supporting every facet of modern executive life: prestige, family, business, and leisure. It is as grand as you want it to be, and as functional as you need it to be. A video, interactive tour, and detailed floorplan are available with this listing so you can explore every angle before experiencing it in person. Schedule your private showing today and see how this executive estate can be the foundation of your next chapter.
Full Property Details
Full Property Details for 19813 Wellington Manor Blvd
General
- Sold For: $880,000
- HOA FEE: $144/month
- HOA FEE FREQ.: Annually
- Taxes: $14,857 (2024)
- Status: Closed
- Type: Single Family
- Source: MidFloridaRegionalMLS
- MLS ID: TB8423603
- Added to Site: 310 day(s) ago
Rental Information
- Min. Lease: 7 Months
Interior
- Number of Rooms: 15
- Interior Features: Ceiling Fan(s), Eating Space In Kitchen, Kitchen and Family Room Combination, Primary Bedroom Main Floor, Solid Wood Cabinets, Split Bedroom, Stone Counters, Thermostat, Vaulted Ceiling(s)
- Appliances: Built-In Oven, Dishwasher, Disposal, Electric Water Heater, Microwave, Refrigerator
- Furnishings: Unfurnished
- Flooring: Carpet, Ceramic Tile, Hardwood
Rooms
Bathrooms
- Total Bathrooms: 5
- Full Bathrooms: 5
Bedrooms
- Total Bedrooms: 7
Other Rooms
- Laundry: Electric Dryer Hookup, Inside, Laundry Room
Additional Information
- Shared Amenities: Fence Restrictions
- Pool: Yes
- Private Pool: Yes
- Pool Description: Deck, Screen Enclosure
- Spa: Yes
- Spa Description: In Ground
- Security/Safety: Security System
Exterior
- Exterior Features: French Doors, Hurricane Shutters, Irrigation System, Private Mailbox, Sidewalk, Storage
- Deck/Patio: Covered, Patio, Screened
- Porch/Patio/Deck: Covered, Patio, Screened
Parking
- Garage: Yes
- Attached garage: Yes
- Garage Spaces: 4
- Covered Spaces: 4
- Parking Features: Driveway, Oversized
Location
- Area: 33549 - Lutz
- County: Hillsborough
- Development Name: 33549 - Lutz
- Subdivision: WELLINGTON MANOR PH 2
- Driving Directions: State Road 41 to Newberger Road. Left on Wellington Manor Blvd to gate. Need gate code. Through gate to property on right.
- Direction Faces: Northwest
School Information
- Elementary School: Lutz-HB
- Middle School: Liberty-HB
- High School: Freedom-HB
Community
- Community Name: 33549 - Lutz
- Community Features: Deed Restrictions, Gated Community - No Guard, Sidewalks
- Optional Amenities: Fence Restrictions
- Association: Yes
- Assoc. Name: MARIA SENICA
- Pet Restrictions: Buyer to confirm pet restrictions with HOA.
Heating & Cooling
- Cooling Type: Central Air, Zoned
- Heating Type: Electric
Utilities
- Sewer: Septic Tank
- Water: Well
- Utility Description: BB/HS Internet Available, Cable Connected, Electricity Connected, Public, Sewer Connected, Street Lights, Underground Utilities, Water Connected
Structural Information
- Architectural Info: Mediterranean
- Architectural Style: Mediterranean
- Exterior Const.: Block, Stucco, Wood Frame (FSC Certified)
- Roof: Tile
- Stories/Levels: Two
- Square Feet: 5,106
- Sq. Ft. Source: Public Records
- Living Area: 5,106 Sq. Ft.
- Year Built: 2014
Lot Features
- Property View: Garden
- Lot Size (Acres): 0.38
- Lot Size (Sq. Ft.): 16,422
- Lot Size: 16422
- Lot Dimensions: 102 x 161
- Frontage: Street Paved, Private Road
- Street/Road Desc.: Paved, Asphalt
Financial Considerations
- Association Fee: $1,724
- Assoc Fee Freq.: Annually
- Assoc Fee Desc.: Required
- Tax Amount: $14,857.58
- Tax Year: 2024
Disclosures and Reports
- Ownership: Fee Simple
- Special Conditions: None
- Legal Description: WELLINGTON MANOR PHASE 2 LOT 19 BLOCK 2
- Flood Zone Info: X
- APN: U06271966F00000200019.0
- Property ID: U06271966F00000200019.0
- Block/Lot/Section: 2
Listed by Re/Max Premier Group
Sold by Stellar Non-Member Office

Get Pre-Approved Today
Schools
Schools serving 19813 Wellington Manor Blvd
School District:Hillsborough County School District
| Name | Grades | Distance |
|---|---|---|
Lutz K-8 School 202 5th Avenue Southeast, Lutz, FL 33549 | PK-8 | 1.8 mi |
Liberty Middle School, Tampa, FL 17400 Commerce Park Boulevard, Tampa, FL 33647 | 6-8 | 4.4 mi |
Freedom High School, Tampa, FL 17410 Commerce Park Boulevard, Tampa, FL 33647 | 9-12 | 4.4 mi |
Disclaimer:
School attendance boundaries provided by ATTOM Data Solutions and are for reference only. Contact the school directly to verify enrollment eligibility.
Price & Sales History for 19813 Wellington Manor Blvd
Date
Details
Price
Change
Source
6/16/2026
Sold
$880,000
-7.37%
MLS
2/03/2026
Price Reduced
$950,000
-3.55%
MLS
1/15/2026
Price Reduced
$985,000
-1.01%
MLS
12/29/2025
Price Reduced
$995,000
-5.15%
MLS
12/17/2025
Price Reduced
$1,049,000
-1.87%
MLS
12/01/2025
Price Reduced
$1,069,000
-1.2%
MLS
11/19/2025
Price Reduced
$1,082,000
-0.64%
MLS
11/13/2025
Price Reduced
$1,089,000
-0.91%
MLS
11/01/2025
Price Reduced
$1,099,000
-3.17%
MLS
10/02/2025
Price Reduced
$1,135,000
-1.3%
MLS
9/03/2025
Listed
$1,150,000
—
MLS
Disclaimer: Historical sales information is derived from public records provided by the county offices. Information is not guaranteed and should be independently verified.
19813 Wellington Manor Boulevard, Lutz, FL 33549 (MLS# TB8423603) is a Single Family property that was sold at $880,000 on June 16, 2026. Want to learn more about 19813 Wellington Manor Boulevard? Do you have questions about finding other Single Family real estate for sale in Lutz? You can browse all Lutz real estate or contact a Coldwell Banker agent to request more information.