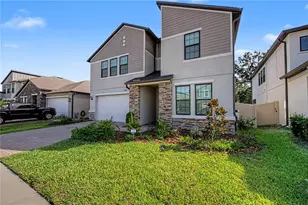
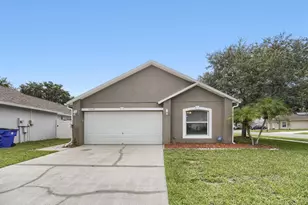
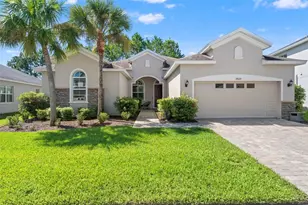
This is a carousel with tiles that activate property listing cards. Use the previous and next buttons to navigate.
1/30
$315,000 Just Listed
This is a carousel with tiles that activate property listing cards. Use the previous and next buttons to navigate.
1/30
Property Description
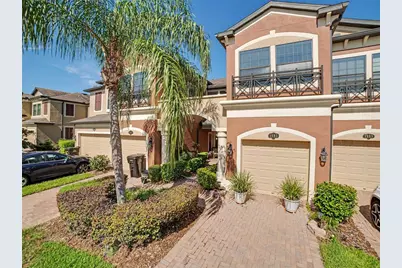
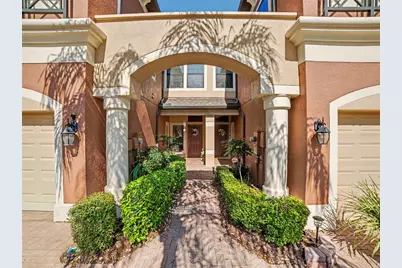
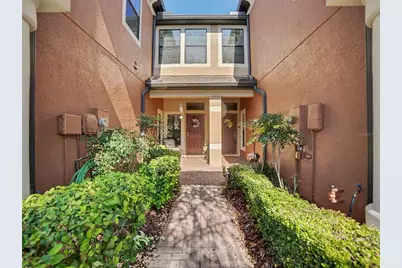
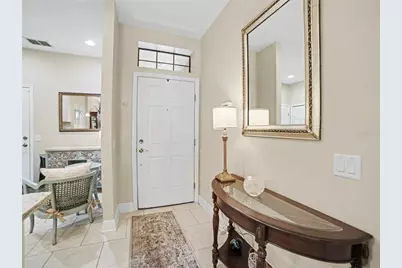
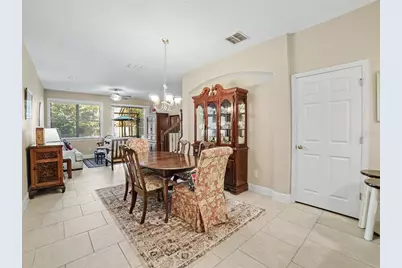
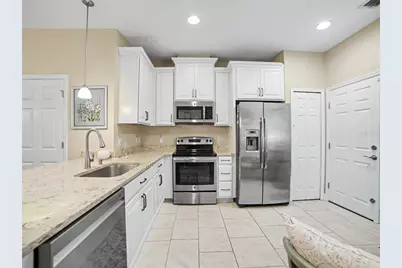
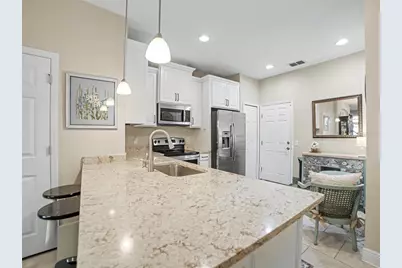
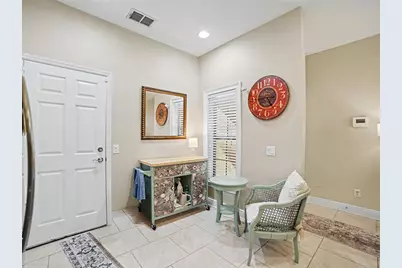
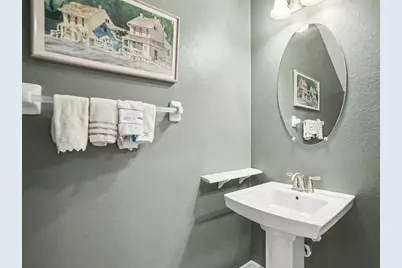
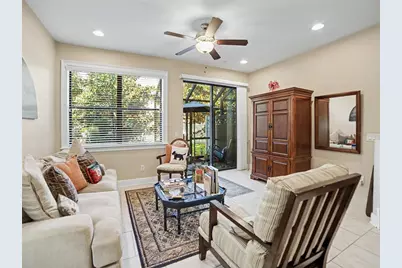
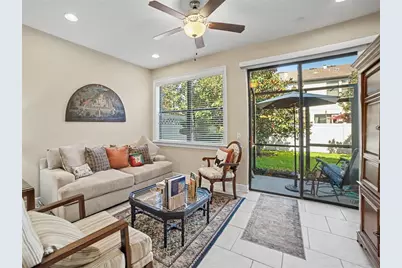
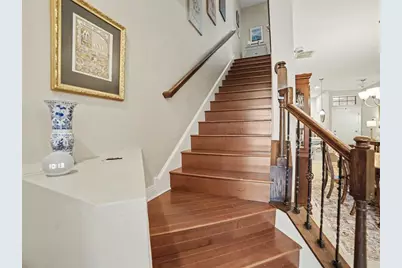
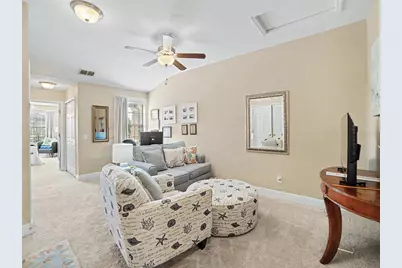
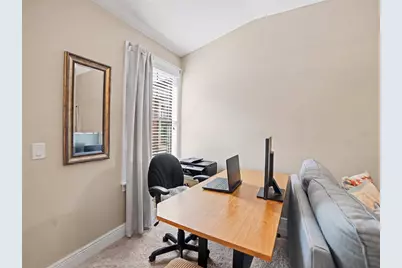
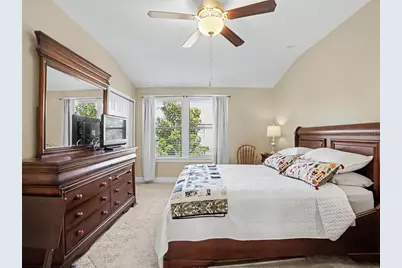
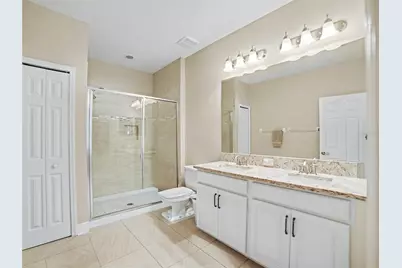
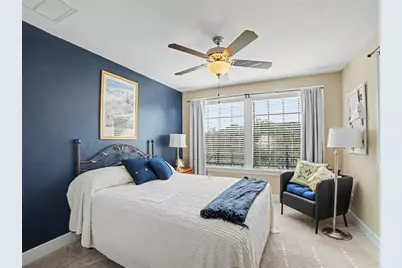
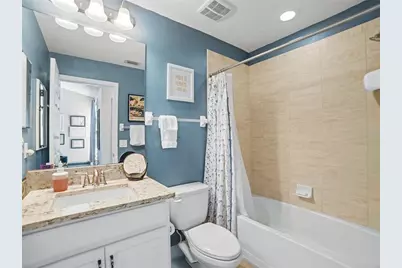
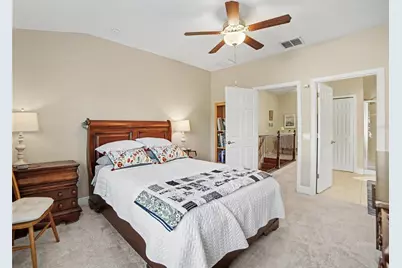
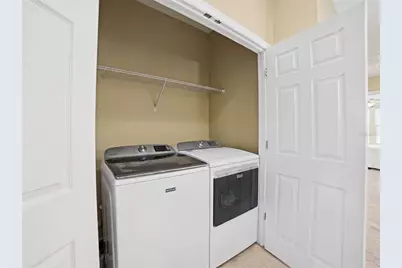
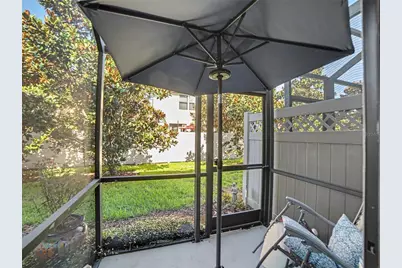
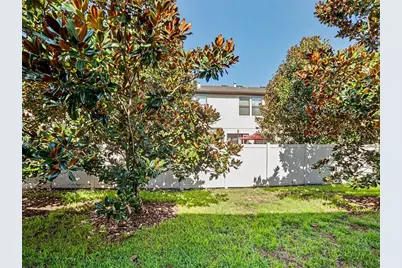
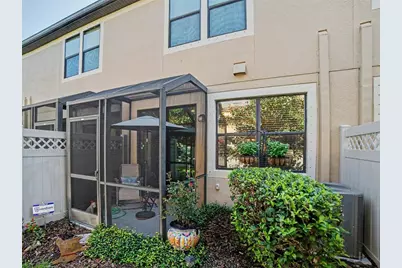
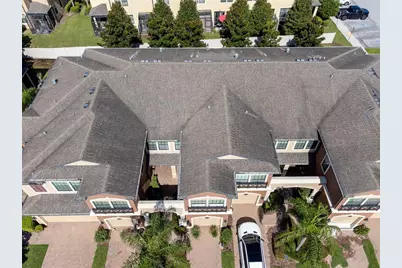
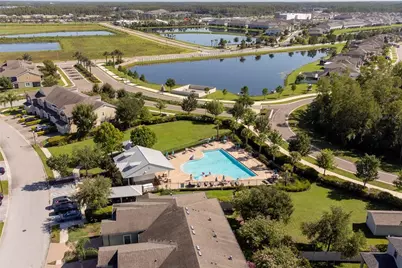
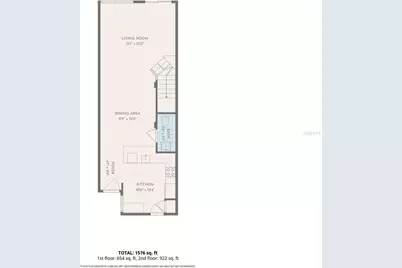
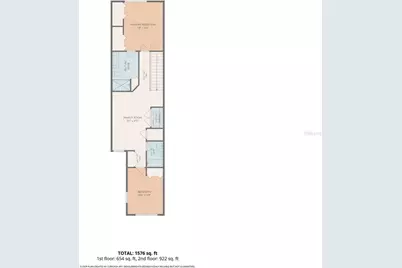
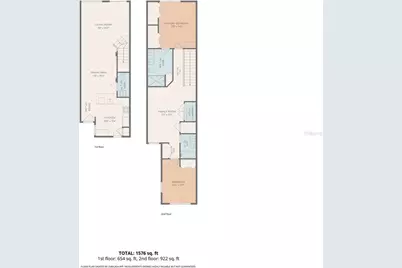
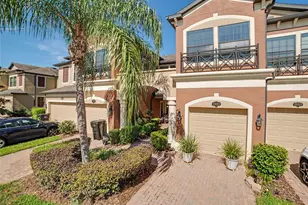
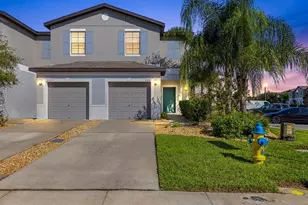
Turnkey, Move-In Ready Townhome in Long Lake Ranch Welcome home to this beautifully upgraded, turnkey M/I Homes Andover II townhome, perfectly positioned in the highly desirable Long Lake Ranch community. Offering 2 spacious bedrooms, 2.5 baths, an oversized upstairs loft, private backyard, screened lanai, and attached 1-car garage, this thoughtfully designed residence delivers the perfect combination of modern style, functional living space, and a low-maintenance Florida lifestyle. From the moment you arrive, the brick-paver driveway and walkway, lush landscaping, and inviting exterior create an impressive first impression. Step inside to an airy open-concept floor plan with soaring ceilings, warm interior finishes, ceramic tile throughout the main living areas, and a spacious gathering room designed for both everyday living and entertaining. At the heart of the home is the beautifully appointed kitchen featuring quartz countertops, an expansive breakfast bar, 42-inch wood cabinetry with crown molding and modern hardware, stainless-steel appliances, undermount sink, recessed lighting, tile backsplash, and a pantry. A dedicated dining area features a charming china-cabinet niche, providing additional character and functionality. The convenient downstairs powder bath is finished with a pedestal sink. Just beyond the main living area, the screened lanai opens to a private fenced backyard, creating an inviting extension of the indoor living space and the perfect setting for morning coffee, evening cocktails, outdoor dining, or simply relaxing in your own private retreat. A beautiful wood staircase with wrought-iron spindle railing leads upstairs, where an oversized flex loft provides exceptional versatility. Create the perfect home office, media room, fitness space, playroom, reading retreat, or second living area-the possibilities are endless. The spacious primary suite offers a peaceful escape with two generous walk-in closets and a beautifully finished en-suite bath featuring dual undermount sinks, quartz countertops, white cabinetry, and a oversized walk-in shower with glass enclosure. The secondary bedroom is equally inviting and is conveniently located near a full guest bath with white cabinetry, quartz countertop, and tub/shower combination. The washer and dryer are included, adding another move-in-ready convenience. Additional highlights include an attached 1-car garage, abundant guest parking nearby, high ceilings, private outdoor space, and a newer roof, providing added peace of mind for the next owner. Living in Long Lake Ranch means enjoying a true resort-style lifestyle with beautifully maintained common areas and an impressive collection of amenities, including resort-style community pools, a 40-acre lake, scenic walking and jogging trails, tennis and basketball courts, playgrounds, dog park, soccer field, open-air gathering spaces, and opportunities for fishing and enjoying the outdoors. Ideally located near SR 54, the Veterans Expressway/Suncoast Parkway, US-41 and I-75, the community provides convenient access to Tampa International Airport, St. Joseph's Hospital-North, Tampa Premium Outlets, shopping, dining, entertainment, and Florida's beautiful Gulf Coast beaches. Maintenance-free, beautifully upgraded, exceptionally versatile, and completely move-in ready-this Long Lake Ranch townhome offers the Florida lifestyle you've been searching for.
Full Property Details
Full Property Details for 1985 Lake Waters Pl
General
- Price: $315,000
- HOA FEE: $325/month
- Taxes: $4,887 (2025)
- Status: Active
- Type: Townhouse
- Source: MidFloridaRegionalMLS
- MLS ID: TB8538713
- Updated: 8/14/2026
- Added to Site: 2 day(s) ago
Rental Information
- Min. Lease: 1-2 Years
Interior
- Number of Rooms: 6
- Interior Features: Ceiling Fan(s), Eating Space In Kitchen, In Wall Pest System, Living Room/Dining Room Combo, Open Floorplan, PrimaryBedroom Upstairs, Solid Surface Counters, Split Bedroom, Thermostat, Tray Ceiling(s), Walk-In Closet(s), Window Treatments
- Appliances: Cooktop, Dishwasher, Disposal, Dryer, Electric Water Heater, Microwave, Range, Refrigerator, Washer
- Furnishings: Unfurnished
- Flooring: Carpet, Ceramic Tile
Rooms
Bathrooms
- Total Bathrooms: 3
- Full Bathrooms: 2
- Half Bathrooms: 1
Bedrooms
- Total Bedrooms: 2
Other Rooms
- Laundry: Electric Dryer Hookup, Laundry Closet, Upper Level, Washer Hookup
Additional Information
- Shared Amenities: Fence Restrictions, Park, Playground, Pool, Recreation Facilities, Tennis Court(s), Vehicle Restrictions
- Security/Safety: Smoke Detector(s)
Exterior
- Exterior Features: Irrigation System, Lighting, Sidewalk, Sliding Doors
- Deck/Patio: Covered, Patio
- Porch/Patio/Deck: Covered, Patio
Parking
- Garage: Yes
- Attached garage: Yes
- Garage Spaces: 2
- Covered Spaces: 2
- Parking Features: Driveway, Garage Door Opener
Location
- Area: 33558 - Lutz
- County: Pasco
- Development Name: 33558 - Lutz
- Subdivision: LONG LAKE RANCH VILLAGE 8
- Driving Directions: Suncoast Parkway to Hwy 54 to E on Hwy 54 for 2.5 miles to Sunlake Blvd to Right on Sunlake Blvd to Lake Waters Place.
- Direction Faces: West
School Information
- Elementary School: Skybrooke K-8
- Middle School: Skybrooke K-8
- High School: Sunlake High School-PO
Community
- Community Name: 33558 - Lutz
- Community Features: Dock, Fishing, Water Access, Association Recreation - Owned, Community Mailbox, Deed Restrictions, Park, Playground, Pool, Tennis Court(s)
- Optional Amenities: Fence Restrictions, Park, Playground, Pool, Recreation Facilities, Tennis Court(s), Vehicle Restrictions
- Association: Yes
- Assoc. Name: Greenacre Management Laura Coleman
- Assoc. Fees Include: Community Pool, Maintenance Structure, Maintenance Grounds, Pool Maintenance, Recreational Facilities, Sewer, Trash, Water
- Number of Pets: 2
Heating & Cooling
- Cooling Type: Central Air
- Heating Type: Central, Electric, Heat Pump
Utilities
- Sewer: Public Sewer
- Water: Public
- Utility Description: BB/HS Internet Available, Cable Connected, Electricity Connected, Fiber Optics, Phone Available, Public, Sewer Connected, Street Lights, Underground Utilities
Structural Information
- Architectural Info: Mediterranean
- Architectural Style: Mediterranean
- Builder: MI Homes
- Exterior Const.: Block, Stucco, Wood Frame
- Roof: Shingle
- Windows: Blinds
- Stories/Levels: Two
- Square Feet: 1,571
- Sq. Ft. Source: Public Records
- Year Built: 2015
Lot Features
- Lot Size (Acres): 0.04
- Lot Size (Sq. Ft.): 1,843
- Lot Size: 1843
- Frontage: Street Paved
- Street/Road Desc.: Paved, Asphalt
Financial Considerations
- Association Fee: $325
- Assoc Fee Freq.: Monthly
- Assoc Fee Desc.: Required
- CDD: Yes
- Tax Amount: $4,887.07
- Tax Year: 2025
Disclosures and Reports
- Ownership: Fee Simple
- Special Conditions: None
- Legal Description: LONG LAKE RANCH VILLAGE 8 PB 70 PG 034 BLOCK 13 LOT 17 OR 9541 PG 2796
- Flood Zone Info: X
- APN: 3326180030013000170
- Property ID: 3326180030013000170
- Block/Lot/Section: 13
Listed by Re/Max Realty Unlimited

Get Pre-Approved Today
Schools
Schools serving 1985 Lake Waters Pl
School District:Pasco County School District
| Name | Grades | Distance |
|---|---|---|
Oakstead Elementary School 19925 Lake Patience Rd, Land O' Lakes, FL 34638 | K-5 | 2.1 mi |
Charles S. Rushe Middle School 18654 Mentmore Blvd, Land O' Lakes, FL 34638 | 6-8 | 1.3 mi |
Sunlake High School 3023 Sunlake Blvd, Land O' Lakes, FL 34638 | 9-12 | 1.1 mi |
Disclaimer:
School attendance boundaries provided by ATTOM Data Solutions and are for reference only. Contact the school directly to verify enrollment eligibility.
Price & Sales History for 1985 Lake Waters Pl
Date
Details
Price
Change
Source
8/13/2026
Listed
$315,000
49.35%
MLS
5/16/2017
Sold
$210,915
—
Public Record
Disclaimer: Historical sales information is derived from public records provided by the county offices. Information is not guaranteed and should be independently verified.
Tax History
Tax History for 1985 Lake Waters Pl
Year
Property Taxes
Change
Tax Assessment
Change
2025
$4,887
2%
$178,110
3%
2024
$4,777
2%
$173,090
3%
2023
$4,679
13%
$168,050
6%
2021
$4,127
-4%
$158,410
-3%
2022
$4,294
4%
$163,160
4%
2021
$4,127
7%
$156,230
2%
2019
$3,868
1%
$152,720
2%
2018
$3,826
-22%
$149,881
-14%
2017
$4,874
7%
$174,692
5%
2016
$4,550
235%
$166,017
22426%
2015
$1,359
—
$737
—
Disclaimer: Historical tax information is derived from public records provided by the county offices. Information is not guaranteed and should be independently verified.
Estimate the Cost
Estimate the Cost for 1985 Lake Waters Pl
1985 Lake Waters Place, Lutz, FL 33558 (MLS# TB8538713) is a Townhouse property with 2 bedrooms, 2 full bathrooms and 1 partial bathroom. 1985 Lake Waters Place is currently listed for $315,000 and was received on August 13, 2026. Want to learn more about 1985 Lake Waters Place? Do you have questions about finding other Townhouse real estate for sale in Lutz? You can browse all Lutz real estate or contact a Coldwell Banker agent to request more information.