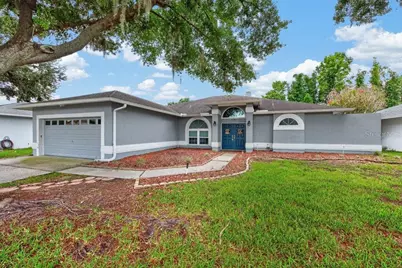
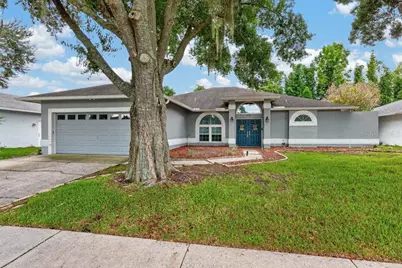
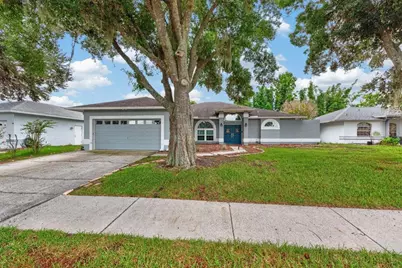
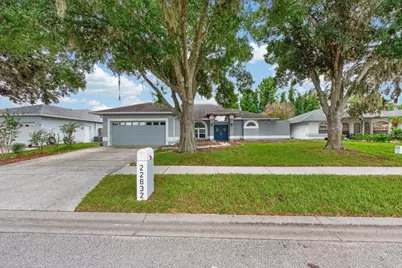
This is a carousel with tiles that activate property listing cards. Use the previous and next buttons to navigate.
1/69
$500,000 Just Listed
This is a carousel with tiles that activate property listing cards. Use the previous and next buttons to navigate.
1/69
Property Description
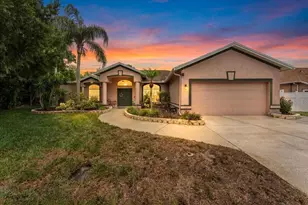
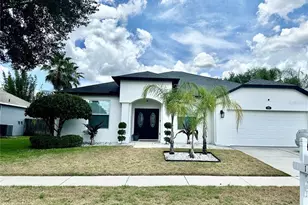
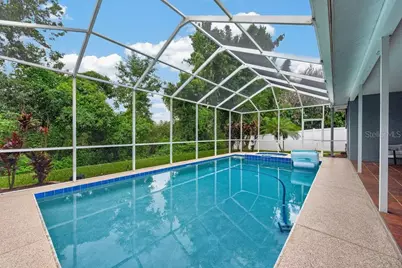
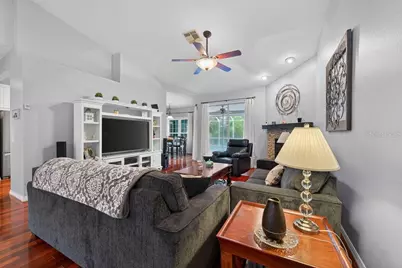
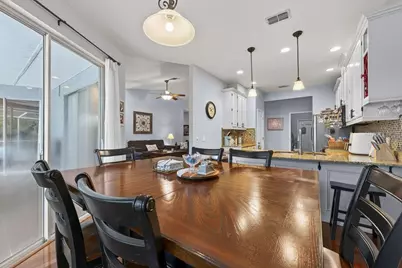
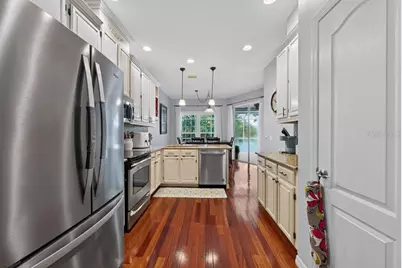
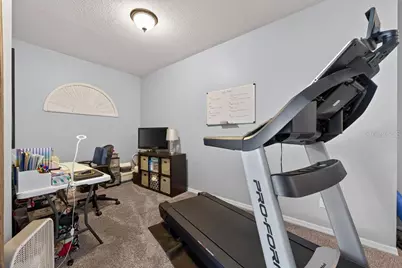
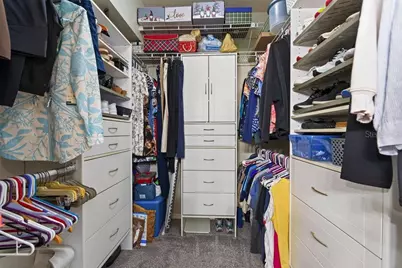
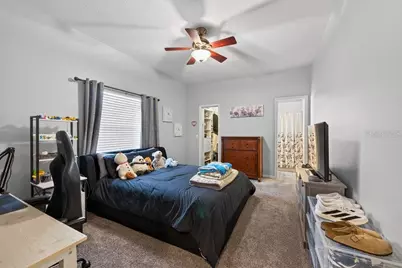
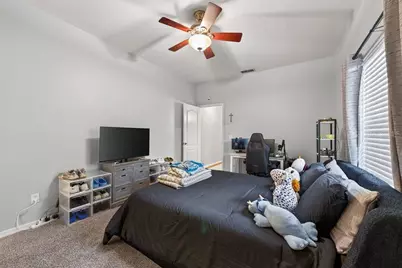
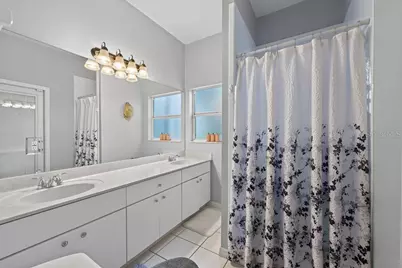
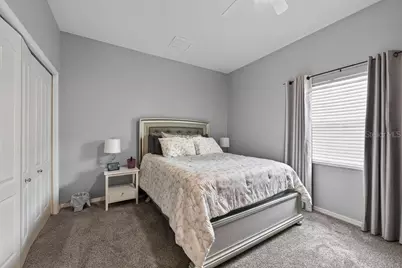
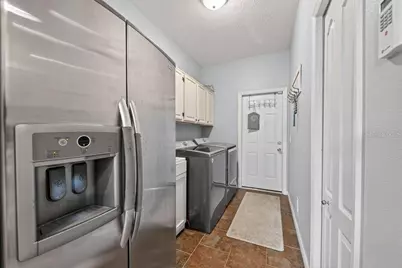
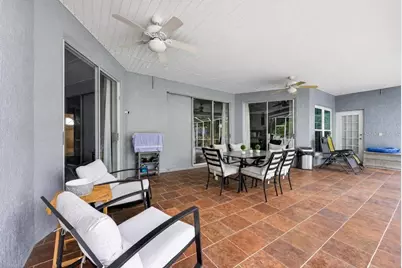
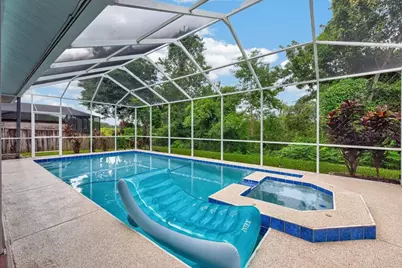
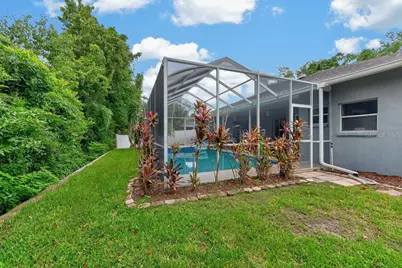
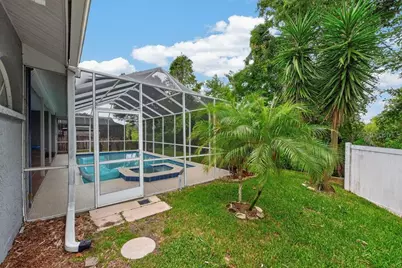
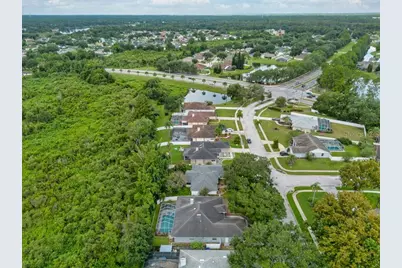
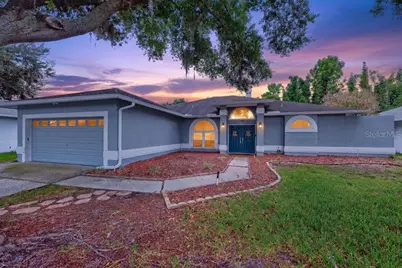
Tucked against a peaceful conservation backdrop, this beautifully updated 3-bedroom, 3-bath pool home delivers the space, comfort, and Florida lifestyle you are looking for. With 2,077 square feet, an open split-bedroom floor plan, vaulted ceilings, a brand-new A/C system, and a freshly resurfaced pool, the major upgrades are already in place so you can focus on enjoying the home. Inside, soaring ceilings and an abundance of natural light create an open, airy feel throughout the main living spaces. Wood flooring adds warmth and character, while the family room is anchored by a wood-burning fireplace that makes the space equally inviting for everyday living and entertaining. The kitchen is designed to stay connected to the action with solid wood cabinetry, granite countertops, generous workspace, and a convenient breakfast bar for casual meals, morning coffee, or gathering with friends. The split-bedroom layout provides added privacy, with a spacious primary suite offering a relaxing retreat of its own. A large walk-in closet provides excellent storage, while the en suite bath features dual sinks with granite countertops, a soaking tub, and a separate walk-in shower. Two additional bedrooms offer comfortable accommodations for family, guests, or flexible home-office space. Carpet adds comfort in the bedrooms, while the laundry room features easy-care tile flooring. Step outside and the home truly comes to life. The screened outdoor living area overlooks a freshly resurfaced, heated gunite/concrete pool surrounded by a newly completed pool deck. A pool sweep adds convenience, while the conservation area beyond the backyard creates a more private, natural setting for swimming, entertaining, weekend cookouts, or simply unwinding at the end of the day. Located in Lutz with convenient access to schools, shopping, restaurants, and major roadways, this home combines a highly functional floor plan with meaningful updates and a backyard designed for year-round enjoyment. With three full baths, multiple living spaces, a private pool setting, and big-ticket improvements already completed, 22832 Cypress Trail Dr is ready for its next chapter.
Full Property Details
Full Property Details for 22832 Cypress Trail Dr
General
- Price: $500,000
- HOA FEE: $61/month
- HOA FEE FREQ.: Semi-Annually
- Taxes: $4,115 (2025)
- Status: Active
- Type: Single Family
- Source: MidFloridaRegionalMLS
- MLS ID: TB8543188
- Updated: Today (8/27/2026)
- Added to Site: Today
Rental Information
- Min. Lease: No Minimum
Interior
- Number of Rooms: 3
- Interior Features: Attic Fan, Built-in Features, Ceiling Fan(s), Eating Space In Kitchen, Living Room/Dining Room Combo, Open Floorplan, Solid Surface Counters, Solid Wood Cabinets, Split Bedroom, Stone Counters, Vaulted Ceiling(s), Walk-In Closet(s), Window Treatments
- Fireplace: Yes
- Fireplace(s): Family Room, Wood Burning
- Appliances: Built-In Oven, Dishwasher, Disposal, Dryer, Electric Water Heater, Exhaust Fan, Microwave, Range, Range Hood, Refrigerator, Washer
- Furnishings: Turnkey
- Flooring: Carpet, Tile, Hardwood
Rooms
Bathrooms
- Total Bathrooms: 3
- Full Bathrooms: 3
Bedrooms
- Total Bedrooms: 3
Other Rooms
- Laundry: Inside, Laundry Room
Additional Information
- Shared Amenities: Maintenance, Vehicle Restrictions
- Pool: Yes
- Private Pool: Yes
- Pool Description: Auto Cleaner, Gunite, Heated, In Ground, Lighting, Outside Bath Access, Pool Sweep, Screen Enclosure, Tile
- Spa: Yes
- Spa Description: Heated, In Ground
- Security/Safety: Smoke Detector(s)
Exterior
- Exterior Features: Rain Gutters, Sliding Doors
- Deck/Patio: Covered, Enclosed, Patio, Screened
- Porch/Patio/Deck: Covered, Enclosed, Patio, Screened
Parking
- Garage: Yes
- Attached garage: Yes
- Garage Spaces: 2
- Covered Spaces: 2
- Parking Features: Driveway, Garage Door Opener
Location
- Area: 33549 - Lutz
- County: Pasco
- Development Name: 33549 - Lutz
- Subdivision: WILLOW BEND
- Driving Directions: Take FL-589 N/FL-589 Toll N to FL-568 Toll W in Greater Northdale. Take exit 13 from FL-589 N/FL-589 Toll N. Continue onto FL-568 Toll W. Use the left 3 lanes to turn left onto FL-597 N/Dale Mabry Hwy. Turn right onto W County Line Rd. Continue onto Willow Bend Pkwy. Continue straight onto Cypress Trail Dr. Destination will be on the right.
- Direction Faces: Northwest
School Information
- Elementary School: Lake Myrtle Elementary-PO
- Middle School: Charles S. Rushe Middle-PO
- High School: Sunlake High School-PO
Community
- Community Name: 33549 - Lutz
- Community Features: Deed Restrictions, Sidewalks
- Optional Amenities: Maintenance, Vehicle Restrictions
- Association: Yes
- Assoc. Name: WILLOW BEND
- Assoc. Fees Include: Maintenance Structure, Maintenance Grounds, Maintenance Repairs, Manager
- Pet Restrictions: ***Buyer to verify any and all pet restrictions with association.
Heating & Cooling
- Cooling Type: Central Air
- Heating Type: Central
Utilities
- Sewer: Public Sewer
- Water: Public
- Utility Description: Electricity Available, Street Lights
Structural Information
- Exterior Const.: Block, Concrete, Stucco
- Roof: Shingle
- Windows: ENERGY STAR Qualified Windows
- Stories/Levels: One
- Square Feet: 2,077
- Sq. Ft. Source: Public Records
- Year Built: 1991
Lot Features
- Property View: Pool, Trees/Woods
- Lot Size (Acres): 0.2
- Lot Size (Sq. Ft.): 8,497
- Lot Size: 8497
- Street/Road Desc.: Paved
- Fencing (Description): Fenced
Financial Considerations
- Association Fee: $365
- Assoc Fee Freq.: Semi-Annually
- Assoc Fee Desc.: Required
- Tax Amount: $4,115.88
- Tax Year: 2025
Disclosures and Reports
- Ownership: Fee Simple
- Special Conditions: None
- Legal Description: WILLOW BEND UNIT A-1 PB 28 PGS 97-99 LOT 6 BLOCK 4 OR 9575 PG 2698
- Flood Zone Info: X
- APN: 3126190010004000060
- Property ID: 3126190010004000060
- Block/Lot/Section: 4
Listed by Lpt Realty Llc
Get Pre-Approved Today
Schools
Schools serving 22832 Cypress Trail Dr
School District:Pasco County School District
| Name | Grades | Distance |
|---|---|---|
Lake Myrtle Elementary School 22844 Weeks Blvd, Land O' Lakes, FL 34639 | K-5 | 1.2 mi |
Charles S. Rushe Middle School 18654 Mentmore Blvd, Land O' Lakes, FL 34638 | 6-8 | 4.5 mi |
Sunlake High School 3023 Sunlake Blvd, Land O' Lakes, FL 34638 | 9-12 | 4.5 mi |
Disclaimer:
School attendance boundaries provided by ATTOM Data Solutions and are for reference only. Contact the school directly to verify enrollment eligibility.
Price & Sales History for 22832 Cypress Trail Dr
Date
Details
Price
Change
Source
8/27/2026
Listed
$500,000
66.67%
MLS
7/14/2017
Sold
$300,000
—
Public Record
Disclaimer: Historical sales information is derived from public records provided by the county offices. Information is not guaranteed and should be independently verified.
Tax History
Tax History for 22832 Cypress Trail Dr
Year
Property Taxes
Change
Tax Assessment
Change
2025
$4,116
3%
$275,520
3%
2024
$4,014
4%
$267,760
3%
2023
$3,864
14%
$259,970
7%
2021
$3,382
-2%
$243,620
-3%
2022
$3,449
2%
$250,920
4%
2021
$3,382
3%
$240,260
2%
2019
$3,269
2%
$234,862
2%
2018
$3,207
25%
$230,483
26%
2017
$2,559
3%
$182,421
2%
2016
$2,492
-1%
$178,669
—
2015
$2,525
4%
$178,846
2%
2013
$2,435
—
$176,019
1%
2013
$2,435
—
$173,418
—
Disclaimer: Historical tax information is derived from public records provided by the county offices. Information is not guaranteed and should be independently verified.
Estimate the Cost
Estimate the Cost for 22832 Cypress Trail Dr
22832 Cypress Trail Drive, Lutz, FL 33549 (MLS# TB8543188) is a Single Family property with 3 bedrooms and 3 full bathrooms. 22832 Cypress Trail Drive is currently listed for $500,000 and was received on August 27, 2026. Want to learn more about 22832 Cypress Trail Drive? Do you have questions about finding other Single Family real estate for sale in Lutz? You can browse all Lutz real estate or contact a Coldwell Banker agent to request more information.