This is a carousel with tiles that activate property listing cards. Use the previous and next buttons to navigate.
1/1
$1,011,750
This is a carousel with tiles that activate property listing cards. Use the previous and next buttons to navigate.
1/1
Property Description
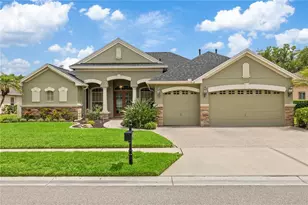
Short Sale. Back on the market at a Short Sale Bank Approved Price. This is the opportunity you have been waiting for... own this custom home on a spectacular lot for under appraised value! Inspection and appraisal available. Welcome to an entertainer's paradise with this remarkable custom-built single-story home, crafted in 2000 and set on an expansive 1.6-acre lot. With NO HOA, NO CDD Tax this home is the ONE! Designed for gatherings and everyday luxury, this home boasts 3 bedrooms, 2.5 baths, an office large enough to be a 4th bedroom, and an oversized 3-CAR GARAGE perfect for vehicles, projects, and toys. This original owner is also the builder and spared no expense on safety and construction of the home including a 50-YEAR SHINGLE ROOF. A beautiful covered front porch with French doors welcoming you into the foyer, where classic elegance meets modern comfort. To your left, the SOLID OAK WOOD FLOORS lead to a formal dining room, ideal for hosting dinners, while to your right, a cozy living room features a charming brick WOOD-BURNING FIREPLACE that invites relaxation. The living room flows into a chef's dream kitchen, fully equipped with top-of-the-line appliances. It includes a premium WOLF GAS RANGE, double built-in ovens, two spacious islands, a pantry, and abundant cabinet and counter space with a FARMHOUSE SINK. The kitchen also offers a breakfast bar, ideal for casual dining or socializing while cooking. The mix of countertop materials provides something for every use, the islands feature a trendy butcher block, the sink counters are premium granite and near the stove you'll find a stainless steel work surface. A LARGE LAUNDRY & MUDROOM, located conveniently off the kitchen, provides additional storage and easy access to the garage. The oversized 3-CAR GARAGE has room for workspaces, storage and parking. The entertainment space continues with a vast 23 x 28-foot GAME ROOM featuring a half bath and direct access to a covered rear patio, where French doors invite indoor-outdoor living. This game room leads seamlessly into a dedicated THEATER ROOM for the ultimate movie nights or sports viewing experience-perfect for all kinds of entertainment. The master suite is a true retreat, featuring an elegant fireplace, a spacious walk-in closet with custom built-ins, and a luxurious ensuite bathroom. This spa-inspired bathroom includes MARBLE flooring, a CLAWFOOT TUB beneath a chandelier, double vanities, and a walk-in shower, combining sophistication and comfort. Two additional large bedrooms are well-appointed with plush carpeting and share a second full bath with a clawfoot tub, a chandelier light and a spacious WALK-IN SHOWER all adorned in marble tile. Outdoors, this property transforms into a tropical escape. The highlight is the ZERO ENTRY POOL AND SPA with rock waterfall features, surrounded by lush landscaping that creates a private oasis. An expansive covered rear porch provides a shaded space for entertaining, outdoor dining, or simply relaxing. The property also includes a MINI GOLF COURSE for practicing your putts, a basketball court for recreation, and a detached 12'x28' STORAGE SHED with electricity, for extra convenience. With upgrades like beautiful hardwood floors, crown moldings, and thoughtful touches throughout, this home combines timeless elegance with modern amenities. This one-of-a-kind property offers not only a home but a lifestyle-don't miss the opportunity to make it yours!
Full Property Details
Full Property Details for 2501 Rustic Oaks Dr
General
- Sold For: $1,011,750
- Taxes: $6,183 (2023)
- Status: Closed
- Type: Single Family
- Source: MidFloridaRegionalMLS
- MLS ID: TB8321360
- Added to Site: 562 day(s) ago
Rental Information
- Min. Lease: No Minimum
Interior
- Number of Rooms: 10
- Interior Features: Built-in Features, Ceiling Fan(s), Crown Molding, Eating Space In Kitchen, Kitchen and Family Room Combination, Primary Bedroom Main Floor, Solid Wood Cabinets, Walk-In Closet(s)
- Fireplace: Yes
- Fireplace(s): Electric, Gas, Living Room, Master Bedroom
- Appliances: Built-In Oven, Dishwasher, Electric Water Heater, Range, Water Softener
- Furnishings: Negotiable
- Flooring: Carpet, Tile, Hardwood
Rooms
Bathrooms
- Total Bathrooms: 3
- Full Bathrooms: 2
- Half Bathrooms: 1
Bedrooms
- Total Bedrooms: 4
Other Rooms
- Laundry: Inside, Laundry Room
Additional Information
- Pool: Yes
- Private Pool: Yes
- Pool Description: Gunite, In Ground, Lighting, Other
- Spa: Yes
- Spa Description: In Ground
Exterior
- Exterior Features: French Doors, Lighting, Other, Private Mailbox, Storage
- Deck/Patio: Covered, Front Porch, Patio, Porch, Rear Porch
- Porch/Patio/Deck: Covered, Front Porch, Patio, Porch, Rear Porch
Parking
- Garage: Yes
- Attached garage: Yes
- Garage Spaces: 3
- Covered Spaces: 3
- Parking Features: Driveway, Oversized
Location
- Area: 33559 - Lutz
- County: Hillsborough
- Development Name: 33559 - Lutz
- Subdivision: COUNTRY OAKS
- Driving Directions: From I-275, take exit 53 for Bearss Ave. Continue East and make a left onto N 12th St. Turn right onto Sinclair Hills Rd, continue for one mile then Turn left onto Livingston Ave. Continue for approximately 5 miles and Turn right onto Rustic Oaks Dr, first home on right side/corner lot.
- Direction Faces: North
School Information
- Elementary School: Lutz-HB
- Middle School: Liberty-HB
- High School: Freedom-HB
Community
- Community Name: 33559 - Lutz
Heating & Cooling
- Cooling Type: Central Air
- Heating Type: Central, Electric
Utilities
- Sewer: Septic Tank
- Water: Well
- Utility Description: Electricity Connected, Private, Propane, Water Connected
Structural Information
- Exterior Const.: Brick, Wood Frame
- Roof: Shingle
- Stories/Levels: One
- Square Feet: 4,364
- Sq. Ft. Source: Public Records
- Living Area: 4,364 Sq. Ft.
- Year Built: 2000
Additional Structures
- Other Structures: Other, Shed(s)
Lot Features
- Lot Size (Acres): 1.63
- Lot Size (Sq. Ft.): 70,902
- Lot Size: 1.6277
- Lot Dimensions: 303 x 234
- Frontage: Street Dead-End, Street Paved
- Street/Road Desc.: Paved
- Fencing (Description): Fenced, Other, Wood
Financial Considerations
- Tax Amount: $6,183
- Tax Year: 2023
Disclosures and Reports
- Ownership: Fee Simple
- Special Conditions: Short Sale
- Legal Description: COUNTRY OAKS LOT 15
- Flood Zone Info: X
- APN: 329754130
- Property ID: 329754130
Listed by Impact Realty Tampa Bay
Sold by Stellar Non-Member Office

Get Pre-Approved Today
Schools
Schools serving 2501 Rustic Oaks Dr
School District:Hillsborough County School District
| Name | Grades | Distance |
|---|---|---|
Lutz K-8 School 202 5th Avenue Southeast, Lutz, FL 33549 | PK-8 | 2.1 mi |
Liberty Middle School, Tampa, FL 17400 Commerce Park Boulevard, Tampa, FL 33647 | 6-8 | 3.4 mi |
Freedom High School, Tampa, FL 17410 Commerce Park Boulevard, Tampa, FL 33647 | 9-12 | 3.4 mi |
Disclaimer:
School attendance boundaries provided by ATTOM Data Solutions and are for reference only. Contact the school directly to verify enrollment eligibility.
Price & Sales History for 2501 Rustic Oaks Dr
Date
Details
Price
Change
Source
5/15/2026
Sold
$1,011,750
-5%
MLS
1/28/2026
Price Increased
$1,065,000
5.26%
MLS
1/23/2026
Price Reduced
$1,011,750
-12.02%
MLS
8/22/2025
Price Reduced
$1,150,000
-6.5%
MLS
7/03/2025
Price Reduced
$1,230,000
-2.77%
MLS
5/16/2025
Price Reduced
$1,265,000
-0.78%
MLS
1/06/2025
Price Reduced
$1,275,000
-1.92%
MLS
11/15/2024
Listed
$1,300,000
—
MLS
Disclaimer: Historical sales information is derived from public records provided by the county offices. Information is not guaranteed and should be independently verified.
2501 Rustic Oaks Drive, Lutz, FL 33559 (MLS# TB8321360) is a Single Family property that was sold at $1,011,750 on May 15, 2026. Want to learn more about 2501 Rustic Oaks Drive? Do you have questions about finding other Single Family real estate for sale in Lutz? You can browse all Lutz real estate or contact a Coldwell Banker agent to request more information.