This is a carousel with tiles that activate property listing cards. Use the previous and next buttons to navigate.
1/48
$410,000
This is a carousel with tiles that activate property listing cards. Use the previous and next buttons to navigate.
1/48
Property Description
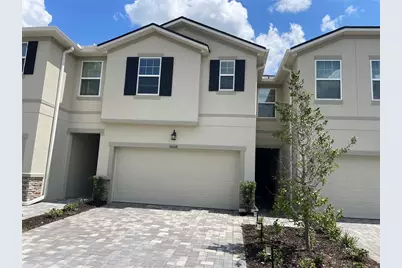
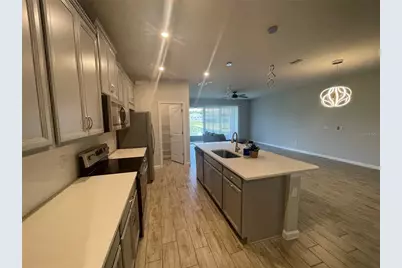
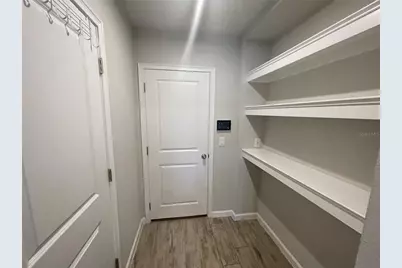
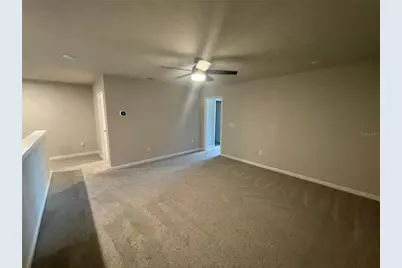
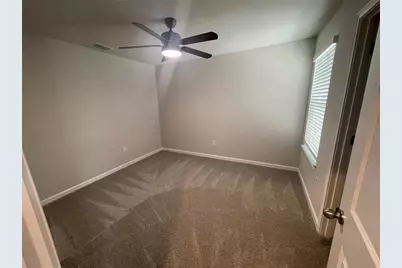
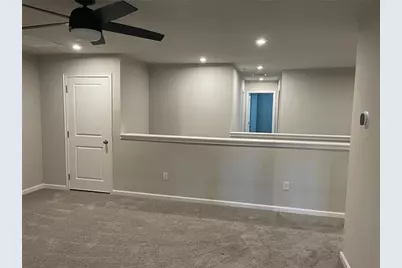
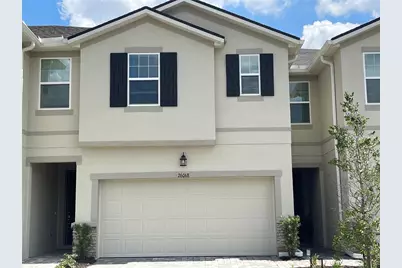
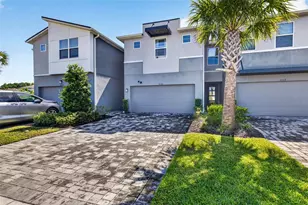
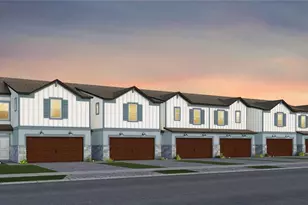
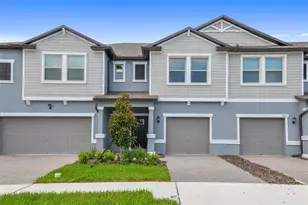
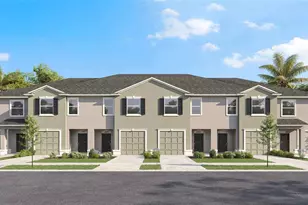
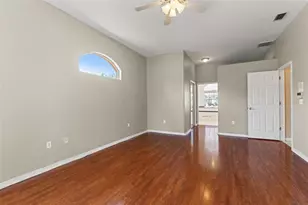
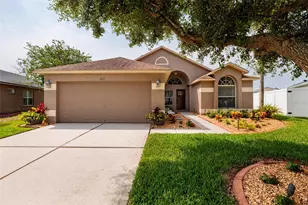
Beautifully maintained low-maintenance townhome featuring the highly desirable Sebring floor plan with elegant French Country elevation. This spacious home offers 3 bedrooms, 2.5 baths, a 2-car garage, and a versatile upstairs loft designed to fit a variety of lifestyle needs. The open-concept layout is ideal for both everyday living and entertaining. The stylish dine-in kitchen showcases stainless steel appliances, Tahoe cabinetry painted in Stone, stunning Calacatta Marmi quartz countertops, and a large center island with breakfast bar seating - perfect for casual mornings, gathering with guests, or serving during special occasions. Elegant plank-style tile flooring flows throughout the main living areas downstairs, creating both beauty and durability. Step outside to the screened lanai with paver flooring, offering a relaxing outdoor retreat with room for both lounging and dining - ideal for morning coffee or quiet evenings with a favorite book. Upstairs, the spacious owner's suite features two walk-in closets and a well-appointed en suite bath complete with dual raised vanities, walk-in shower, and private water closet. Two additional bedrooms, both with walk-in closets, share a full hall bath and are thoughtfully separated by the oversized loft area. Whether you envision a second living space, home office, fitness area, or playroom, the loft provides endless possibilities. Additional upgrades include an Ecobee smart thermostat, Clare Voice Doorbell, and Clare One touchscreen smart home panel, adding convenience and modern comfort to this exceptional home. This move-in-ready townhome combines style, functionality, and low-maintenance living in one impressive package. Minutes from Outlet Mall , I 75
Full Property Details
Full Property Details for 26068 Woven Wicker Bnd
General
- Price: $410,000
- HOA FEE: $300/month
- Taxes: $192 (2025)
- Status: Active
- Type: Townhouse
- Source: MidFloridaRegionalMLS
- MLS ID: TB8509739
- Updated: 6/20/2026
- Added to Site: 49 day(s) ago
Rental Information
- Min. Lease: 1-2 Years
Interior
- Number of Rooms: 8
- Interior Features: Eating Space In Kitchen, In Wall Pest System, Open Floorplan, Pest Guard System, PrimaryBedroom Upstairs, Smart Home, Solid Surface Counters, Thermostat, Walk-In Closet(s)
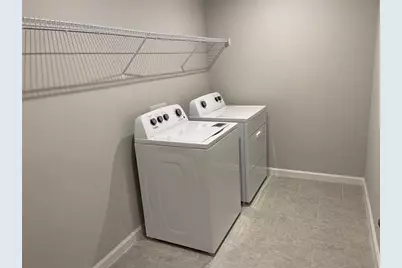
- Appliances: Dishwasher, Disposal, Dryer, Electric Water Heater, Microwave, Range, Refrigerator, Washer
- Furnishings: Unfurnished
- Flooring: Carpet, Tile
Rooms
Bathrooms
- Total Bathrooms: 3
- Full Bathrooms: 2
- Half Bathrooms: 1
Bedrooms
- Total Bedrooms: 3
Other Rooms
- Laundry: Inside
Additional Information
- Shared Amenities: Fence Restrictions, Gated, Park, Pool, Recreation Facilities
- Pool Description: Other
- Security/Safety: Gated Community, Smoke Detector(s)
Exterior
- Exterior Features: Hurricane Shutters, Irrigation System, Rain Gutters, Sidewalk, Sliding Doors
- Deck/Patio: Covered, Rear Porch, Screened
- Porch/Patio/Deck: Covered, Rear Porch, Screened
Parking
- Garage: Yes
- Attached garage: Yes
- Garage Spaces: 2
- Covered Spaces: 2
- Parking Features: Garage Door Opener
Location
- Area: 33559 - Lutz
- County: Pasco
- Development Name: 33559 - Lutz
- Subdivision: VOLANTI
- Driving Directions: I- 75 to SR 54 W to entrance of community
- Direction Faces: North
School Information
- Elementary School: Veterans Elementary School
- Middle School: Cypress Creek Middle School
- High School: Cypress Creek High-PO
Community
- Community Name: 33559 - Lutz
- Community Features: Deed Restrictions, Park, Pool, Sidewalks
- Optional Amenities: Fence Restrictions, Gated, Park, Pool, Recreation Facilities
- Association: Yes
- Assoc. Name: Angela Estilette
- Assoc. Fees Include: Community Pool, Maintenance Grounds, Recreational Facilities
- Pet Restrictions: TBV
Heating & Cooling
- Cooling Type: Central Air
- Heating Type: Central, Electric
Utilities
- Sewer: Public Sewer
- Water: Public
- Utility Description: BB/HS Internet Available, Cable TV Available, Electricity Connected, Phone Available, Public, Street Lights, Underground Utilities, Water Connected
Structural Information
- Architectural Info: French Provincial, Other
- Architectural Style: French Provincial, Other
- Builder: Mattamy Homes
- Exterior Const.: Block, Stucco, Wood Frame
- Roof: Shingle
- Windows: Insulated Windows, Low-Emissivity Windows
- Stories/Levels: Two
- Square Feet: 2,230
- Sq. Ft. Source: Builder
- Year Built: 2022
Lot Features
- Property View: Water
- Lot Size (Acres): 0.06
- Lot Size (Sq. Ft.): 2,472
- Lot Size: 2472
- Frontage: Street Paved
- Street/Road Desc.: Paved
Water Features
- Water Front: Yes
- Water View: Yes
- Water Front Desc.: Pond
Financial Considerations
- Association Fee: $300
- Assoc Fee Freq.: Monthly
- Assoc Fee Desc.: Required
- Tax Amount: $192
- Tax Year: 2025
Disclosures and Reports
- Ownership: Fee Simple
- Special Conditions: None
- Legal Description: VOLANTI PB 84 PG 132 LOT 59
- Flood Zone Info: X
- APN: 1426190150000000590
- Property ID: 1426190150000000590
- Block/Lot/Section: 10
Listed by Better Realty Services,Llc

Get Pre-Approved Today
Schools
Schools serving 26068 Woven Wicker Bnd
School District:Pasco County School District
| Name | Grades | Distance |
|---|---|---|
Veterans Elementary School 26940 Progress Parkway, Wesley Chapel, FL 33544 | K-5 | 1.2 mi |
Cypress Creek Middle School-0133 8127 Old Pasco Road, Wesley Chapel, FL 33544 | 6-8 | 5.1 mi |
Cypress Creek Middle/High School 8701 Old Pasco Road, Wesley Chapel, FL 33544 | 9-12 | 5.3 mi |
Disclaimer:
School attendance boundaries provided by ATTOM Data Solutions and are for reference only. Contact the school directly to verify enrollment eligibility.
Price & Sales History for 26068 Woven Wicker Bnd
Date
Details
Price
Change
Source
6/20/2026
Price Reduced
$410,000
-2.36%
MLS
5/20/2026
Listed
$419,900
1.67%
MLS
5/30/2023
Sold
$413,000
—
Public Record
Disclaimer: Historical sales information is derived from public records provided by the county offices. Information is not guaranteed and should be independently verified.
Tax History
Tax History for 26068 Woven Wicker Bnd
Year
Property Taxes
Change
Tax Assessment
Change
2025
$6,421
—
$368,543
—
2025
$6,421
37%
$369,417
21%
2024
$4,670
701%
$304,395
781%
2023
$583
204%
$34,560
187%
2021
$192
-63%
$12,035
-64%
2022
$526
—
$33,552
—
Disclaimer: Historical tax information is derived from public records provided by the county offices. Information is not guaranteed and should be independently verified.
Estimate the Cost
Estimate the Cost for 26068 Woven Wicker Bnd
26068 Woven Wicker Bend, Lutz, FL 33559 (MLS# TB8509739) is a Townhouse property with 3 bedrooms, 2 full bathrooms and 1 partial bathroom. 26068 Woven Wicker Bend is currently listed for $410,000 and was received on May 20, 2026. Want to learn more about 26068 Woven Wicker Bend? Do you have questions about finding other Townhouse real estate for sale in Lutz? You can browse all Lutz real estate or contact a Coldwell Banker agent to request more information.