This is a carousel with tiles that activate property listing cards. Use the previous and next buttons to navigate.
1/1
$580,000
This is a carousel with tiles that activate property listing cards. Use the previous and next buttons to navigate.
1/1
Property Description
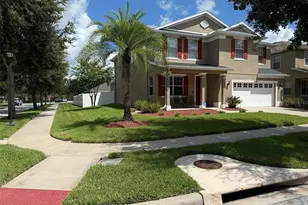
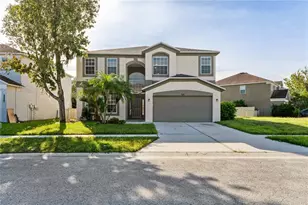
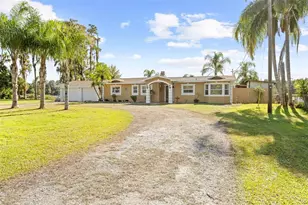
One or more photo(s) has been virtually staged. Well-maintained 5-bedroom, 3-bath, two-story home on a corner lot in the gated Sweetgrass community of Stonebrier. Built in 2010 with an open- concept layout featuring a kitchen open to the great room. Fully fenced backyard with white vinyl fencing and room for outdoor enjoyment. Five large bedrooms include a Jack-and-Jill bath between bedrooms four and five. Recent updates include a new roof with unlimited wind mitigation rating for hurricanes (Dec 2024), two new Carriers A/C systems with air handlers (Mar 2024), new gutters (Jan 2025), new sod (Aug 2024), and double-pane hurricane-rated windows. Home is generator-ready with a dedicated electrical panel and hookup. Additional features include new GE washer and dryer, hardwired security system, wired video doorbell, and plumbing in place for a future water softener. Convenient access to shopping, dining, and major commuter routes. Zoning for highly rated schools, including McKitrick Elementary, Martinez Middle, and Steinbrenner High School. Buyer agent can check with school district regarding any zoning changes. Seller is willing to include a generator with an acceptable offer, making this home truly storm-ready.
Full Property Details
Full Property Details for 2821 Cypress Bowl Rd
General
- Sold For: $580,000
- HOA FEE: $113/month
- HOA FEE FREQ.: Quarterly
- Taxes: $6,302 (2024)
- Status: Closed
- Type: Single Family
- Source: MidFloridaRegionalMLS
- MLS ID: S5132666
- Added to Site: 372 day(s) ago
Rental Information
- Min. Lease: 6 Months
Interior
- Number of Rooms: 10
- Interior Features: Kitchen and Family Room Combination
- Appliances: Dishwasher, Disposal, Dryer, Electric Water Heater, Microwave, Range, Refrigerator, Washer
- Furnishings: Unfurnished
- Flooring: Carpet, Ceramic Tile
Rooms
Bathrooms
- Total Bathrooms: 4
- Full Bathrooms: 3
- Half Bathrooms: 1
Bedrooms
- Total Bedrooms: 5
Other Rooms
- Laundry: Electric Dryer Hookup, Laundry Room, Washer Hookup
Additional Information
- Shared Amenities: Basketball Court, Fitness Center, Gated, Park, Playground, Pool, Recreation Facilities
- Security/Safety: Gated Community
Exterior
- Exterior Features: Irrigation System, Private Mailbox, Rain Gutters
- Deck/Patio: Covered, Front Porch, Rear Porch
- Porch/Patio/Deck: Covered, Front Porch, Rear Porch
Parking
- Garage: Yes
- Attached garage: Yes
- Garage Spaces: 3
- Covered Spaces: 3
Location
- Area: 33558 - Lutz
- County: Hillsborough
- Development Name: 33558 - Lutz
- Subdivision: STONEBRIER PH 1
- Driving Directions: Take North Dale Mabry Hwy North, Turn Left onto Sunlake Blvd. at the Round-about take the 1st exit onto West County Line Rd. continue onto Stump Field Rd. to the Gate. Continue One Block down the road to Cypress Bowl Rd. The House is on the corner to your left.
- Direction Faces: South
Community
- Community Name: 33558 - Lutz
- Community Features: Association Recreation - Owned, Deed Restrictions, Fitness Center, Gated Community - Guard, Park, Playground, Pool, Sidewalks
- Optional Amenities: Basketball Court, Fitness Center, Gated, Park, Playground, Pool, Recreation Facilities
- Association: Yes
- Assoc. Name: Stonebrier HOA Wise Property Management
- Number of Pets: 2
Heating & Cooling
- Cooling Type: Central Air
- Heating Type: Central
Utilities
- Sewer: Public Sewer
- Water: Public
- Utility Description: BB/HS Internet Available, Cable TV Available, Electricity Available, Public, Street Lights
Structural Information
- Exterior Const.: Block, Wood Frame
- Roof: Shingle
- Common Walls: Corner Unit
- Stories/Levels: Two
- Square Feet: 2,893
- Sq. Ft. Source: Public Records
- Living Area: 2,893 Sq. Ft.
- Year Built: 2010
Lot Features
- Lot Size (Acres): 0.17
- Lot Size (Sq. Ft.): 7,202
- Lot Size: 7202
- Lot Dimensions: 64.88 x 111
- Street/Road Desc.: Asphalt
- Fencing (Description): Fenced, Vinyl
Financial Considerations
- Association Fee: $340
- Assoc Fee Freq.: Quarterly
- Assoc Fee Desc.: Required
- CDD: Yes
- Tax Amount: $6,302
- Tax Year: 2024
Disclosures and Reports
- Ownership: Fee Simple
- Special Conditions: None
- Legal Description: STONEBRIER PHASE 1 LOT 20 BLOCK 18
- Flood Zone Info: X
- APN: U03271898W00001800020.0
- Property ID: U03271898W00001800020.0
- Block/Lot/Section: 18
Listed by Weichert Realtors Hallmark Pro
Sold by Lpt Realty, Llc

Get Pre-Approved Today
Schools
Schools serving 2821 Cypress Bowl Rd
School District:Hillsborough County School District
| Name | Grades | Distance |
|---|---|---|
Mckitrick Elementary School 5503 West Lutz Lake Fern Road, Lutz, FL 33558 | K-5 | 2.7 mi |
Martinez Middle School 5601 West Lutz Lake Fern Road, Lutz, FL 33558 | 6-8 | 2.7 mi |
Steinbrenner High School 5575 West Lutz Lake Fern Road, Lutz, FL 33558 | 9-12 | 2.9 mi |
Disclaimer:
School attendance boundaries provided by ATTOM Data Solutions and are for reference only. Contact the school directly to verify enrollment eligibility.
Price & Sales History for 2821 Cypress Bowl Rd
Date
Details
Price
Change
Source
6/05/2026
Sold
$580,000
-2.52%
MLS
4/30/2026
Price Reduced
$595,000
-5.54%
MLS
4/02/2026
Price Reduced
$629,899
-0.79%
MLS
3/18/2026
Price Reduced
$634,899
-1.4%
MLS
3/16/2026
Price Reduced
$643,899
-2.28%
MLS
2/10/2026
Price Increased
$658,899
1.38%
MLS
12/18/2025
Price Reduced
$649,899
—
MLS
10/17/2025
Price Reduced
$649,900
-1.37%
MLS
8/13/2025
Listed
$658,900
—
MLS
Disclaimer: Historical sales information is derived from public records provided by the county offices. Information is not guaranteed and should be independently verified.
2821 Cypress Bowl Road, Lutz, FL 33558 (MLS# S5132666) is a Single Family property that was sold at $580,000 on June 05, 2026. Want to learn more about 2821 Cypress Bowl Road? Do you have questions about finding other Single Family real estate for sale in Lutz? You can browse all Lutz real estate or contact a Coldwell Banker agent to request more information.