
This is a carousel with tiles that activate property listing cards. Use the previous and next buttons to navigate.
1/1
$725,000
This is a carousel with tiles that activate property listing cards. Use the previous and next buttons to navigate.
1/1
Property Description
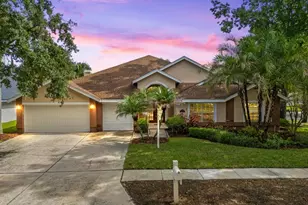
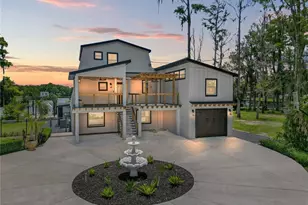
Welcome home to this gorgeous 2012 home in the highly sought after gated Waterbridge section of Stonebrier in beautiful Lutz, FL. Located on a serene conservation lot, this home is zoned for one of Hillsborough county's premier school districts - all A-rated schools (McKitrick/Martinez/Steinbrenner)! With nearly 3,300sqft of living space, this home features 4 bedrooms, 3 ½ baths, a private office/den and huge bonus room! As you enter the sprawling brick paver driveway, you'll find brand new exterior paint & a 3-car oversized garage. Curb appeal abounds with carefully manicured landscaping, decorative concrete curbing and permanent holiday LED lighting built into the trim - customize the nighttime looks of your new home throughout the year! This home includes new interior paint, crown molding, hand-scraped hardwood floors and large tile floors throughout the main living areas! Enter the spacious foyer through the custom leaded-glass front door and you'll find French doors that open to a private home office or possible future 5th bedroom. Beyond the office is the formal dining and living rooms with a gorgeous, custom bar for entertaining family & friends. Down the hallway is the spacious utility room, a full bath and two bedrooms. As you head towards the back of the home, you'll find a ½ bath and gourmet kitchen that features 42" wood cabinets, thick granite counters, stainless appliances including a new double oven with convection and air fryer, new dishwasher, tiled backsplash, large center island with breakfast bar, walk-in pantry, built-in desk and a separate eating area. The kitchen opens to a large family room that features tons of natural light and backyard views. Finishing out the first floor is the primary suite with tons of natural light, a large primary bath with dual sinks, make-up station, walk-in shower, separate soaking tub and a large walk-in-closet. As you head up the split staircase to the 2nd floor, you'll find a spacious bonus room with a large storage closet. Off the bonus room is the 3rd full bath and spacious bedroom. Head back downstairs and through the sliding glass doors out to your beautiful backyard. This 500+sqft custom, screen-enclosed lanai includes travertine pavers and great conservation views. Head outside to a fully fenced backyard and enjoy the sounds of nature as you watch the local wildlife on your conservation homesite. Additional upgrades include lighting fixtures, a new water heater, full set of hurricane shutters, Culligan water treatment system with reverse osmosis and more! Enjoy resort quality community amenities including a zero-depth pool w/splash area, waterslide, poolside cabanas & lounge chairs, playground & 24-hr fitness center. Stonebrier also features community basketball, soccer & cricket fields along w/lots of lakes, ponds & conservation views. The Sellers conducted a pre-listing 4-point inspection with clean results, so this property is ready to go. Don't miss out on the opportunity to make this beautiful home yours today!
Full Property Details
Full Property Details for 3122 Majestic View Dr
General
- Sold For: $725,000
- HOA FEE: $113/month
- HOA FEE FREQ.: Quarterly
- Taxes: $8,349 (2025)
- Status: Closed
- Type: Single Family
- Source: MidFloridaRegionalMLS
- MLS ID: TB8507604
- Added to Site: 99 day(s) ago
Rental Information
- Min. Lease: 7 Months
Interior
- Number of Rooms: 15
- Interior Features: Ceiling Fan(s), Crown Molding, Eating Space In Kitchen, High Ceilings, Kitchen and Family Room Combination, Open Floorplan, Primary Bedroom Main Floor, Split Bedroom, Stone Counters, Thermostat, Walk-In Closet(s), Wet Bar
- Appliances: Convection Oven, Dishwasher, Disposal, Dryer, Electric Water Heater, Kitchen Reverse Osmosis System, Microwave, Range, Refrigerator, Washer, Water Filtration System, Water Softener
- Furnishings: Unfurnished
- Flooring: Carpet, Ceramic Tile, Engineered Hardwood, Luxury Vinyl, Vinyl
Rooms
Bathrooms
- Total Bathrooms: 4
- Full Bathrooms: 3
- Half Bathrooms: 1
Bedrooms
- Total Bedrooms: 4
Other Rooms
- Laundry: Electric Dryer Hookup, Inside, Laundry Room, Washer Hookup
Additional Information
- Shared Amenities: Basketball Court, Clubhouse, Fitness Center, Gated, Playground, Pool, Recreation Facilities
- Security/Safety: Gated Community, Smoke Detector(s)
Exterior
- Exterior Features: Hurricane Shutters, Irrigation System, Private Mailbox, Rain Gutters, Sidewalk, Sliding Doors, Sprinkler Metered
- Deck/Patio: Covered, Front Porch, Patio, Screened
- Porch/Patio/Deck: Covered, Front Porch, Patio, Screened
Parking
- Garage: Yes
- Attached garage: Yes
- Garage Spaces: 3
- Covered Spaces: 3
- Parking Features: Driveway, Garage Door Opener, Oversized
Location
- Area: 33558 - Lutz
- County: Hillsborough
- Development Name: 33558 - Lutz
- Subdivision: STONEBRIER PH 2B-1 PT
- Driving Directions: From Dale Mabry heading N, turn Left on Sunlake Blvd. Take Sunlake Blvd N approx. 1/2 mile to Stonebrier community and you'll see the Waterbridge community on your right. Turn right on Evergreen Oaks Dr. Go to the keypad on the gate and enter code. Turn left on Majestic View Dr and home will be on your right. Be sure to also take your buyers to see the Stonebrier Amenity Center located at the intersection of Sunlake Blvd and County Line Rd
- Direction Faces: Northeast
School Information
- Elementary School: McKitrick-HB
- Middle School: Martinez-HB
- High School: Steinbrenner High School
Community
- Community Name: 33558 - Lutz
- Community Features: Lake, Association Recreation - Owned, Clubhouse, Deed Restrictions, Fitness Center, Gated Community - No Guard, Golf Carts OK, Park, Playground, Pool, Sidewalks
- Optional Amenities: Basketball Court, Clubhouse, Fitness Center, Gated, Playground, Pool, Recreation Facilities
- Association: Yes
- Assoc. Name: Camilo Clark
- Assoc. Fees Include: Common Area Taxes, Community Pool, Escrow Reserves Fund, Manager, Pool Maintenance, Private Road, Recreational Facilities
Heating & Cooling
- Cooling Type: Central Air
- Heating Type: Central, Electric, Heat Pump
Utilities
- Sewer: Public Sewer
- Water: Public
- Utility Description: BB/HS Internet Available, Cable Connected, Electricity Connected, Fiber Optics, Public, Sewer Connected, Sprinkler Meter, Street Lights, Underground Utilities, Water Connected
Structural Information
- Architectural Info: Contemporary, Florida, Traditional
- Architectural Style: Contemporary, Florida, Traditional
- Builder: Pulte
- Exterior Const.: Block, Concrete, Stucco
- Roof: Shingle
- Windows: Double Pane Windows, Window Treatments
- Stories/Levels: Two
- Square Feet: 3,243
- Sq. Ft. Source: Public Records
- Living Area: 3,243 Sq. Ft.
- Year Built: 2012
Lot Features
- Property View: Trees/Woods, Water
- Lot Size (Acres): 0.18
- Lot Size (Sq. Ft.): 7,800
- Lot Size: 7800
- Lot Dimensions: 65 x 140
- Frontage: Street Paved, Private Road
- Street/Road Desc.: Paved
- Fencing (Description): Fenced
Water Features
- Water View: Yes
- Water Front Desc.: Lake
Financial Considerations
- Association Fee: $340
- Assoc Fee Freq.: Quarterly
- Assoc Fee Desc.: Required
- CDD: Yes
- Tax Amount: $8,349
- Tax Year: 2025
Disclosures and Reports
- Ownership: Fee Simple
- Special Conditions: None
- Legal Description: STONEBRIER PHASE 2B-1 PARTIAL REPLAT LOT 8 BLOCK 6
- Flood Zone Info: X
- APN: U0327189PI00000600008.0
- Property ID: U0327189PI00000600008.0
- Block/Lot/Section: 6
Get Pre-Approved Today
Schools
Schools serving 3122 Majestic View Dr
School District:Hillsborough County School District
| Name | Grades | Distance |
|---|---|---|
Mckitrick Elementary School 5503 West Lutz Lake Fern Road, Lutz, FL 33558 | K-5 | 2.5 mi |
Martinez Middle School 5601 West Lutz Lake Fern Road, Lutz, FL 33558 | 6-8 | 2.5 mi |
Steinbrenner High School 5575 West Lutz Lake Fern Road, Lutz, FL 33558 | 9-12 | 2.6 mi |
Disclaimer:
School attendance boundaries provided by ATTOM Data Solutions and are for reference only. Contact the school directly to verify enrollment eligibility.
Price & Sales History for 3122 Majestic View Dr
Date
Details
Price
Change
Source
7/23/2026
Sold
$725,000
-3.33%
MLS
5/17/2026
Listed
$750,000
—
MLS
Disclaimer: Historical sales information is derived from public records provided by the county offices. Information is not guaranteed and should be independently verified.
3122 Majestic View Drive, Lutz, FL 33558 (MLS# TB8507604) is a Single Family property that was sold at $725,000 on July 23, 2026. This property was listed by Jeff Berg from our Tampa Westshore Office.Want to learn more about 3122 Majestic View Drive? Do you have questions about finding other Single Family real estate for sale in Lutz? You can browse all Lutz real estate or contact a Coldwell Banker agent to request more information.