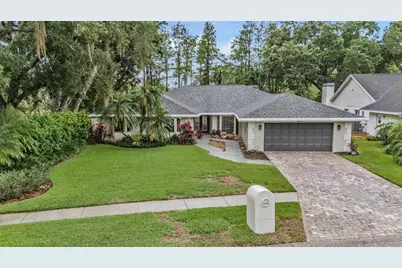
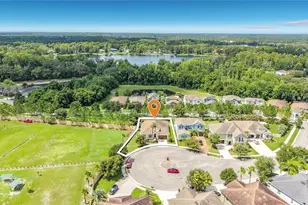
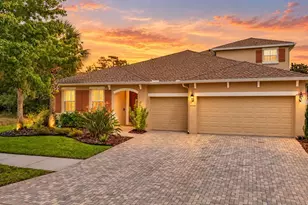
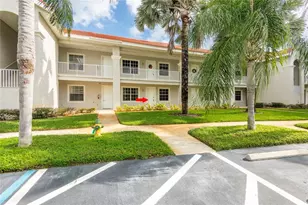
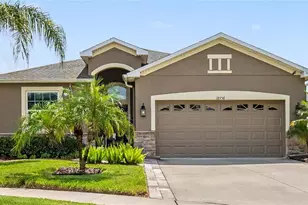
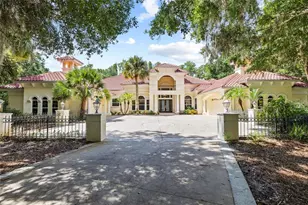
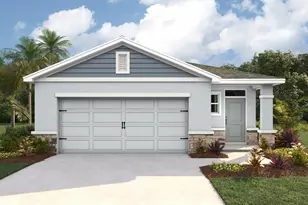
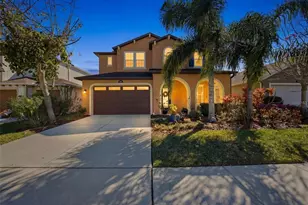
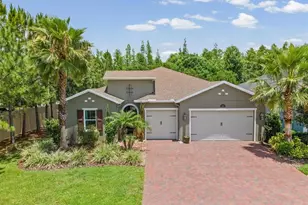
Full Property Details for 3428 Valley Ranch Dr
General
- Sold For: $775,000
- HOA FEE: $22/month
- HOA FEE FREQ.: Annually
- Taxes: $5,280 (2025)
- Status: Closed
- Type: Single Family
- Source: MidFloridaRegionalMLS
- MLS ID: TB8495126
- Added to Site: 189 day(s) ago
Rental Information
Interior
- Number of Rooms: 15
- Interior Features: Cathedral Ceiling(s), Ceiling Fan(s), Eating Space In Kitchen, High Ceilings, Open Floorplan, Solid Wood Cabinets, Walk-In Closet(s)
- Fireplace: Yes
- Fireplace(s): Electric
- Appliances: Built-In Oven, Cooktop, Dishwasher, Disposal, Dryer, Electric Water Heater, Microwave, Refrigerator, Washer
- Furnishings: Unfurnished
- Flooring: Ceramic Tile, Engineered Hardwood, Laminate
Rooms
- Total Bathrooms: 4
- Full Bathrooms: 3
- Half Bathrooms: 1
Additional Information
- Pool: Yes
- Private Pool: Yes
- Pool Description: In Ground, Screen Enclosure
- Spa: Yes
- Spa Description: In Ground
Exterior
- Exterior Features: Outdoor Shower, Sliding Doors, Sprinkler Metered
- Deck/Patio: Deck, Screened
- Porch/Patio/Deck: Deck, Screened
Parking
- Garage: Yes
- Attached garage: Yes
- Garage Spaces: 2
- Covered Spaces: 2
Location
- Area: 33548 - Lutz
- County: Hillsborough
- Development Name: 33548 - Lutz
- Subdivision: NORTH LAKES SEC G A REPL
- Driving Directions: From Dale Mabry Highway turn east onto Valley Ranch Dr. Home will be on your right. Valley Ranch Dr. is south of VanDyke Rd.
- Direction Faces: North
School Information
- Elementary School: Schwarzkopf-HB
- Middle School: Martinez-HB
- High School: Steinbrenner High School
Community
- Community Name: 33548 - Lutz
- Community Features: Lake
- Association: Yes
- Assoc. Name: Gary Krotz, HOA President
Heating & Cooling
- Cooling Type: Central Air
- Heating Type: Electric
Utilities
- Sewer: Public Sewer
- Water: Public
- Utility Description: Electricity Connected, Underground Utilities, Water Connected
Structural Information
- Exterior Const.: Block, Stucco
- Roof: Shingle
- Stories/Levels: One
- Square Feet: 3,216
- Sq. Ft. Source: Public Records
- Living Area: 3,216 Sq. Ft.
- Year Built: 1984
Lot Features
- Property View: Water
- Lot Size (Acres): 0.24
- Lot Size (Sq. Ft.): 10,624
- Lot Size: 10624
- Lot Dimensions: 83 x 128
- Street/Road Desc.: Asphalt
Water Features
- Water Front: Yes
- Water View: Yes
- Water Access: Yes
- Water Access Desc: Lake
- Water Front Desc.: Lake, Lake Front
Financial Considerations
- Association Fee: $260
- Assoc Fee Freq.: Annually
- Assoc Fee Desc.: Required
- Tax Amount: $5,280.53
- Tax Year: 2025
Disclosures and Reports
- Ownership: Fee Simple
- Special Conditions: None
- Legal Description: NORTH LAKES SECTION G A REPLAT OF A PORTION OF LOT C OF CRENSHAW LAKE SUBDIVISION LOT 31 AND PART OF LOT 30 DESC AS: FROM NW COR OF SAID LOT 30 RUN S 11 DEG 05 MIN 20 SEC W 18.80 FT FOR POB THN S 07 DEG 34 MIN 39 SEC W 253.50 FT THN S 47 DEG 11 MIN 5 3 SEC W 26.35 FT THN N 11 DEG 05 MIN 20 SEC E 274.31 FT TO POB AND A 1/37 INTEREST IN TRACT A
- Flood Zone Info: AE
- APN: U2227180KH00000000031.0
- Property ID: U2227180KH00000000031.0
Listed by Future Home Realty Inc
Sold by Good 2 Go Property, Llc