
This is a carousel with tiles that activate property listing cards. Use the previous and next buttons to navigate.
1/1
$725,000
This is a carousel with tiles that activate property listing cards. Use the previous and next buttons to navigate.
1/1
Property Description
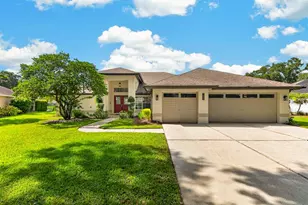
Rare opportunity to own this exceptionally maintained Shimberg-built pool home situated on a private conservation homesite with no rear neighbors in the highly sought-after Stonebrier community of Lutz, zoned for top-rated McKitrick Elementary, Martinez Middle, and Steinbrenner High School. This spacious single-story home offers a desirable split-bedroom floor plan with 4 bedrooms, 3 full bathrooms, and numerous high-end upgrades throughout. Recent improvements provide peace of mind and include a brand-new dimensional shingle roof (2025) with transferable warranty and a newer HVAC system (2020) with transferable warranty. From the moment you arrive, you'll appreciate the home's impressive curb appeal and welcoming entry. Step through the beautiful 8-foot double entry doors into a bright and open floor plan featuring soaring 12-foot ceilings, elegant three-step crown molding, custom window treatments, and abundant natural light enhanced by three solar tube skylights added by the seller. The formal living and dining rooms provide the perfect space for entertaining while maintaining an open and inviting feel. At the heart of the home is the beautifully appointed kitchen, featuring 42-inch solid wood cabinetry with crown molding, dovetail drawers with full-extension soft-close slides, stone countertops, a GE induction cooktop, Samsung 4-Door Flex refrigerator, and a premium Grohe Semi-Pro faucet. The kitchen seamlessly opens to the oversized family room, creating the ideal gathering space for family and friends. The family room includes Surround Sound. The thoughtfully designed split floor plan provides privacy for the primary suite, which is situated on one side of the home.The spacious primary retreat offers a luxurious en-suite bathroom complete with a 6-foot soaking tub, oversized walk-in shower, upgraded Kohler vessel sinks, granite countertops, and premium fixtures. On the opposite side of the home, three additional bedrooms and two full bathrooms provide comfortable accommodations for family and guests. Attention to detail is evident throughout the home, including crown molding extending into every room, rectangular sinks, stainless-steel faucets and shower heads, custom closet systems in all four bedrooms, designer ceiling fans, and a well-equipped laundry room with wood cabinetry and utility sink. Outdoor living is equally impressive. The screened lanai overlooks peaceful conservation views and features a heated saltwater pool and spa, creating the perfect setting to relax or entertain year-round. Recent pool improvements include replacement screens, updated pool lighting, a new saltwater cell, and a WiFi-enabled monitoring and control system for added convenience.Enjoy ultimate energy reliability and cost savings with a premium Tesla Solar Energy System. This high-end upgrade includes 44 solar panels (14.3 kW), two Tesla Powerwalls for full-house backup power, a Tesla EV wall charger, and whole-house surge protection. This state-of-the-art system provides significant energy savings while offering peace of mind during power outages. Additional updates include a 2024 Rheem 50-gallon water heater and a 2026 Chamberlain myQ smart garage door opener. Stonebrier residents enjoy resort-style amenities including a zero-entry pool with splash area and waterslide, fitness center, playground, basketball courts, soccer and sports fields, scenic lakes, and beautiful conservation areas throughout the community.
Full Property Details
Full Property Details for 3815 Misty Willow Way
General
- Sold For: $725,000
- HOA FEE: $113/month
- HOA FEE FREQ.: Quarterly
- Taxes: $9,111 (2025)
- Status: Closed
- Type: Single Family
- Source: MidFloridaRegionalMLS
- MLS ID: TB8518761
- Added to Site: 64 day(s) ago
Rental Information
- Min. Lease: 8-12 Months
Interior
- Number of Rooms: 8
- Interior Features: Built-in Features, Central Vacuum, Crown Molding, In Wall Pest System, Kitchen and Family Room Combination, Living Room/Dining Room Combo, Open Floorplan, Skylight(s), Solid Wood Cabinets, Split Bedroom, Stone Counters, Thermostat, Walk-In Closet(s), Window Treatments
- Appliances: Built-In Oven, Convection Oven, Cooktop, Dishwasher, Disposal, Dryer, Electric Water Heater, Microwave, Refrigerator, Washer, Water Softener
- Furnishings: Unfurnished
- Flooring: Carpet, Tile
Rooms
Bathrooms
- Total Bathrooms: 3
- Full Bathrooms: 3
Bedrooms
- Total Bedrooms: 4
Other Rooms
- Laundry: Inside, Laundry Room
Additional Information
- Shared Amenities: Basketball Court, Clubhouse, Fitness Center, Park, Playground, Pool
- Pool: Yes
- Private Pool: Yes
- Pool Description: Gunite, Heated, In Ground, Lighting, Screen Enclosure
- Spa: Yes
- Spa Description: Heated, In Ground
Exterior
- Exterior Features: Irrigation System, Lighting, Sidewalk
- Deck/Patio: Covered, Screened
- Porch/Patio/Deck: Covered, Screened
Parking
- Garage: Yes
- Attached garage: Yes
- Garage Spaces: 3
- Covered Spaces: 3
- Parking Features: Driveway, Garage Door Opener
Location
- Area: 33558 - Lutz
- County: Hillsborough
- Development Name: 33558 - Lutz
- Subdivision: STONEBRIER PH 3A
- Driving Directions: Dale Mabry Highway to Lutz Lake Fern go West-Right on Sunlake Boulevard, around the roundabout and right on Misty Willow-house on the right.
- Direction Faces: South
School Information
- Elementary School: McKitrick-HB
- Middle School: Martinez-HB
- High School: Steinbrenner High School
Community
- Community Name: 33558 - Lutz
- Community Features: Association Recreation - Owned, Deed Restrictions, Fitness Center, Park, Playground, Pool, Sidewalks
- Optional Amenities: Basketball Court, Clubhouse, Fitness Center, Park, Playground, Pool
- Association: Yes
- Assoc. Name: Wise Property Management Camilo Clark
- Assoc. Fees Include: Community Pool, Recreational Facilities
- Pet Restrictions: Buyer or buyers agent to confirm all pet restrictions.
Heating & Cooling
- Cooling Type: Central Air
- Heating Type: Central
Utilities
- Sewer: Public Sewer
- Water: Public
- Utility Description: BB/HS Internet Available, Cable TV Available, Electricity Connected, Fiber Optics, Public, Sprinkler Meter, Street Lights, Underground Utilities
Structural Information
- Exterior Const.: Block, Stucco
- Roof: Shingle
- Windows: Blinds, Drapes, Shades, Window Treatments
- Stories/Levels: One
- Square Feet: 2,504
- Sq. Ft. Source: Public Records
- Living Area: 2,504 Sq. Ft.
- Year Built: 2008
Lot Features
- Property View: Trees/Woods
- Lot Size (Acres): 0.18
- Lot Size (Sq. Ft.): 7,800
- Lot Size: 7800
- Lot Dimensions: 65 x 120
- Street/Road Desc.: Asphalt, Paved
Green Features
- Energy Efficient: Solar Energy Storage On Site
- Energy Generation: Solar
Financial Considerations
- Association Fee: $340
- Assoc Fee Freq.: Quarterly
- Assoc Fee Desc.: Required
- CDD: Yes
- Tax Amount: $9,111
- Tax Year: 2025
Disclosures and Reports
- Ownership: Fee Simple
- Special Conditions: None
- Legal Description: STONEBRIER PHASE 3A LOT 6 BLOCK 22
- Flood Zone Info: X
- APN: U0427189AB00002200006.0
- Property ID: U0427189AB00002200006.0
- Block/Lot/Section: 22
Get Pre-Approved Today
Schools
Schools serving 3815 Misty Willow Way
School District:Hillsborough County School District
| Name | Grades | Distance |
|---|---|---|
Mckitrick Elementary School 5503 West Lutz Lake Fern Road, Lutz, FL 33558 | K-5 | 1.9 mi |
Martinez Middle School 5601 West Lutz Lake Fern Road, Lutz, FL 33558 | 6-8 | 1.9 mi |
Steinbrenner High School 5575 West Lutz Lake Fern Road, Lutz, FL 33558 | 9-12 | 2 mi |
Disclaimer:
School attendance boundaries provided by ATTOM Data Solutions and are for reference only. Contact the school directly to verify enrollment eligibility.
Price & Sales History for 3815 Misty Willow Way
Date
Details
Price
Change
Source
7/22/2026
Sold
$725,000
—
MLS
6/18/2026
Listed
$725,000
—
MLS
Disclaimer: Historical sales information is derived from public records provided by the county offices. Information is not guaranteed and should be independently verified.
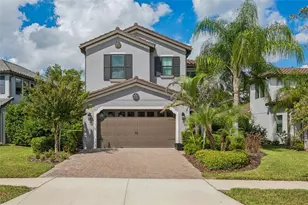
3815 Misty Willow Way, Lutz, FL 33558 (MLS# TB8518761) is a Single Family property that was sold at $725,000 on July 22, 2026. This property was listed by Beth Copenhaver from our Tampa Westshore Office.Want to learn more about 3815 Misty Willow Way? Do you have questions about finding other Single Family real estate for sale in Lutz? You can browse all Lutz real estate or contact a Coldwell Banker agent to request more information.