This is a carousel with tiles that activate property listing cards. Use the previous and next buttons to navigate.
1/77
$2,495,000
This is a carousel with tiles that activate property listing cards. Use the previous and next buttons to navigate.
1/77
Property Description
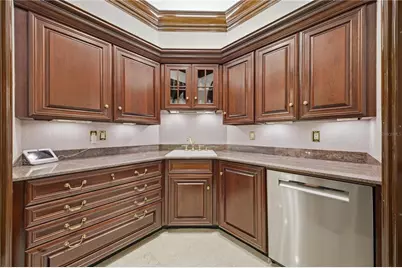
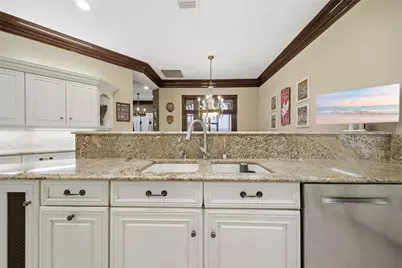
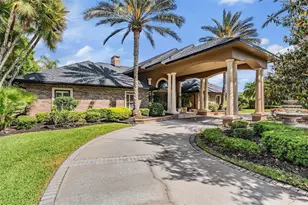
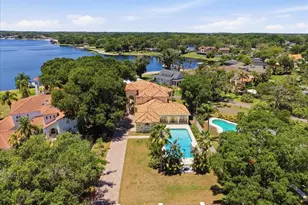
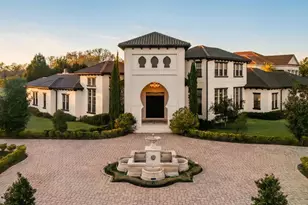
One or more photo(s) has been virtually staged. Distinctively detailed and masterfully crafted, this exceptional Alvarez built estate showcases timeless elegance, extraordinary workmanship, and luxury finishes throughout. Situated on a premier corner lot of approximately one acre with beautiful lake views, this one of a kind custom residence offers an unmatched blend of sophistication, scale, and functionality. A dramatic two story gallery entry welcomes you with a sweeping staircase, marble flooring with decorative insets, and impressive architectural detail throughout. The gracious formal living room features a granite fireplace with custom cherry mantle, while the oversized formal dining room is ideal for entertaining on a grand scale. The gourmet kitchen is appointed with Wood Mode cabinetry, granite countertops, stainless steel appliances, and a convenient butler's pantry. The private cherry paneled study creates an elegant executive workspace, while the expansive family room offers built in entertainment features and custom ceiling treatments. Upstairs, a secondary staircase leads to generously sized bedroom suites. A rare and highly desirable feature, every bedroom in the residence is a true suite complete with its own private en suite bathroom, providing exceptional comfort, privacy, and convenience for family members and guests alike. Several suites also offer sitting areas, while additional highlights include a walk in cedar closet and a rare 230 square foot air conditioned mechanical room. The luxurious primary suite includes a private walled sunning area complete with its own outdoor shower. Additional highlights include a dedicated home office/library, oversized fitness room with wet bar that could easily serve as a media room, stunning central waterfall feature, and both garage door openers recently replaced. A new roof was installed in 2019. The expansive backyard presents an opportunity for future outdoor enhancements, including the potential for a custom swimming pool and resort style entertaining area, subject to buyer verification, permitting requirements, and applicable approvals. Please note: One or more photographs, videos, renderings, or marketing materials may include AI enhancement and/or virtual staging for illustrative purposes. Enhancements may include landscaping, lighting, furnishings, cosmetic improvements, or visualization of potential property features. Any swimming pool depicted in photographs, videos, renderings, virtual tours, or other marketing materials is a conceptual rendering only. No swimming pool currently exists on the property. Seller and listing broker make no representations or warranties regarding future improvements, construction feasibility, permitting, costs, dimensions, specifications, or suitability for any particular use. Buyers are encouraged to conduct their own independent due diligence. This is a rare opportunity to own a truly unique custom estate where quality, character, and craftsmanship are evident at every turn. A joy to show and certain to impress even the most discerning buyer
Full Property Details
Full Property Details for 4123 Highland Park Cir
General
- Price: $2,495,000
- HOA FEE: $316/month
- HOA FEE FREQ.: Quarterly
- Taxes: $14,170 (2025)
- Status: Active
- Type: Single Family
- Source: MidFloridaRegionalMLS
- MLS ID: TB8512226
- Updated: 6/18/2026
- Added to Site: 47 day(s) ago
Rental Information
- Min. Lease: 8-12 Months
Interior
- Number of Rooms: 12
- Interior Features: Built-in Features, Ceiling Fan(s), Crown Molding, Eating Space In Kitchen, Primary Bedroom Main Floor, Skylight(s), Split Bedroom, Tray Ceiling(s), Wet Bar, Window Treatments
- Fireplace: Yes
- Fireplace(s): Living Room
- Appliances: Dishwasher, Disposal, Electric Water Heater, Refrigerator
- Furnishings: Unfurnished
- Flooring: Carpet, Marble, Hardwood
Rooms
Bathrooms
- Total Bathrooms: 6
- Full Bathrooms: 5
- Half Bathrooms: 1
Bedrooms
- Total Bedrooms: 5
Other Rooms
- Laundry: Laundry Room
Additional Information
- Shared Amenities: Fitness Center, Gated, Maintenance, Park, Playground, Recreation Facilities, Security, Tennis Court(s)
- Security/Safety: Gated Community, Security System Owned
Exterior
- Exterior Features: Irrigation System
Parking
- Garage: Yes
- Attached garage: Yes
- Garage Spaces: 3
- Covered Spaces: 3
- Parking Features: Garage Door Opener, Garage Faces Rear, Garage Faces Side, Oversized
Location
- Area: 33558 - Lutz
- County: Hillsborough
- Development Name: 33558 - Lutz
- Subdivision: CHEVAL POLO & GOLF CLUB PH 01 AVE
- Driving Directions: From Dale Mabry: Past Guard, first left onto Cheval Blvd (THE ESTATES ) to SECOND Highland Park on left.
- Direction Faces: Northwest
School Information
- Elementary School: McKitrick-HB
- Middle School: Martinez-HB
- High School: Steinbrenner High School
Community
- Community Name: 33558 - Lutz
- Community Features: Deed Restrictions, Fitness Center, Golf, Irrigation-Reclaimed Water, Park, Playground, Pool, Tennis Court(s)
- Optional Amenities: Fitness Center, Gated, Maintenance, Park, Playground, Recreation Facilities, Security, Tennis Court(s)
- Association: Yes
- Assoc. Name: Jocelyn Hilaire
- Assoc. Fees Include: Private Road, Security
- Pet Restrictions: Buyer is advised to review and understand Deed Restrictions prior to purchase. All information regarding pets is believed to be accurate but not guaranteed by seller or listing agents.
Heating & Cooling
- Cooling Type: Central Air, Zoned
- Heating Type: Central, Heat Pump
Utilities
- Sewer: Public Sewer
- Water: See Remarks
- Utility Description: BB/HS Internet Available, Cable TV Available, Fiber Optics, Public
Structural Information
- Exterior Const.: Brick
- Roof: Shingle
- Common Walls: Corner Unit
- Windows: Window Treatments
- Stories/Levels: Two
- Square Feet: 7,314
- Sq. Ft. Source: Builder
- Year Built: 1991
Lot Features
- Property View: Water
- Lot Size (Acres): 0.92
- Lot Size (Sq. Ft.): 40,000
- Lot Size: 40000
- Lot Dimensions: 195 x 200
- Frontage: Private Road
- Street/Road Desc.: Paved
Water Features
- Water Front: Yes
- Water View: Yes
- Water Access: Yes
- Water Access Desc: Lake
- Water Extras: Yes
- Water Front Desc.: Lake Front
Financial Considerations
- Association Fee: $947
- Assoc Fee Freq.: Quarterly
- Assoc Fee Desc.: Required
- Tax Amount: $14,170
- Tax Year: 2025
Disclosures and Reports
- Ownership: Fee Simple
- Special Conditions: None
- Legal Description: CHEVAL POLO AND GOLF CLUB PHASE ONE A LOT 8 BLOCK 5
- Flood Zone Info: X
- APN: U0927180ID00000500008.0
- Property ID: U0927180ID00000500008.0
- Block/Lot/Section: 5
Listed by Real Broker, Llc

Get Pre-Approved Today
Schools
Schools serving 4123 Highland Park Cir
School District:Hillsborough County School District
| Name | Grades | Distance |
|---|---|---|
Mckitrick Elementary School 5503 West Lutz Lake Fern Road, Lutz, FL 33558 | K-5 | 1.3 mi |
Martinez Middle School 5601 West Lutz Lake Fern Road, Lutz, FL 33558 | 6-8 | 1.6 mi |
Steinbrenner High School 5575 West Lutz Lake Fern Road, Lutz, FL 33558 | 9-12 | 1.5 mi |
Disclaimer:
School attendance boundaries provided by ATTOM Data Solutions and are for reference only. Contact the school directly to verify enrollment eligibility.
Price & Sales History for 4123 Highland Park Cir
Date
Details
Price
Change
Source
5/28/2026
Listed
$2,495,000
51.21%
MLS
12/30/2020
Sold
$1,650,000
—
Public Record
Disclaimer: Historical sales information is derived from public records provided by the county offices. Information is not guaranteed and should be independently verified.
Tax History
Tax History for 4123 Highland Park Cir
Year
Property Taxes
Change
Tax Assessment
Change
2025
$14,170
8%
$782,936
3%
2024
$13,069
—
$760,871
3%
2023
$13,076
4%
$738,710
6%
2021
$12,582
-1%
$696,305
-3%
2022
$12,689
1%
$717,194
-29%
2021
$12,582
-30%
$1,011,682
2%
2019
$18,009
1%
$988,936
2%
2018
$17,818
1%
$966,845
2%
2017
$17,640
—
$946,959
2%
2016
$17,573
-20%
$927,482
-15%
2015
$21,897
-5%
$1,091,953
-4%
2014
$22,968
2%
$1,140,021
4%
2013
$22,457
—
$1,092,244
—
Disclaimer: Historical tax information is derived from public records provided by the county offices. Information is not guaranteed and should be independently verified.
Estimate the Cost
Estimate the Cost for 4123 Highland Park Cir
4123 Highland Park Circle, Lutz, FL 33558 (MLS# TB8512226) is a Single Family property with 5 bedrooms, 5 full bathrooms and 1 partial bathroom. 4123 Highland Park Circle is currently listed for $2,495,000 and was received on May 28, 2026. Want to learn more about 4123 Highland Park Circle? Do you have questions about finding other Single Family real estate for sale in Lutz? You can browse all Lutz real estate or contact a Coldwell Banker agent to request more information.