This is a carousel with tiles that activate property listing cards. Use the previous and next buttons to navigate.
1/57
$715,000
This is a carousel with tiles that activate property listing cards. Use the previous and next buttons to navigate.
1/57
Property Description
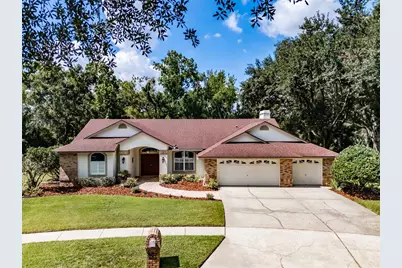
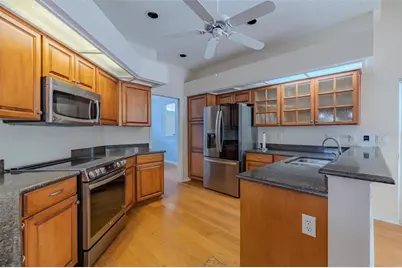
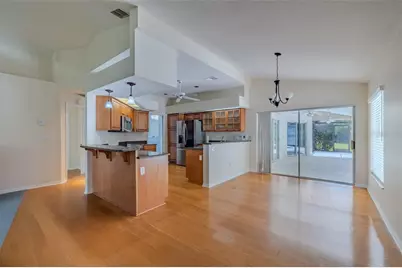
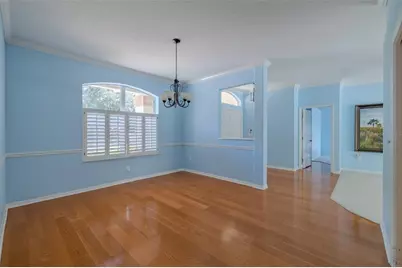
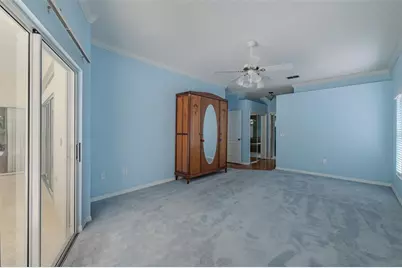
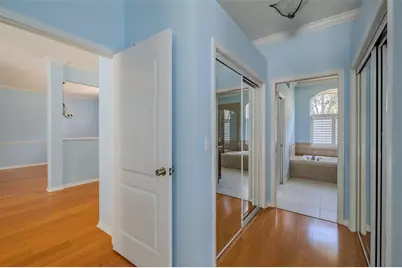
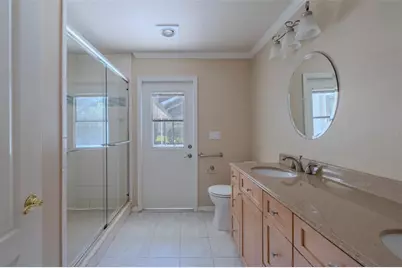
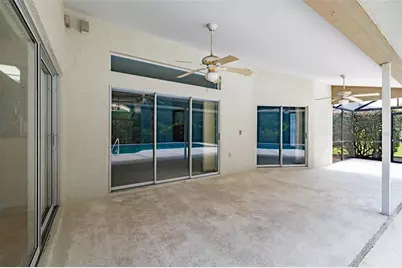
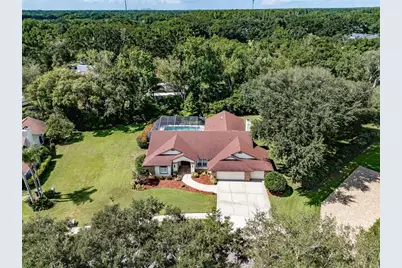
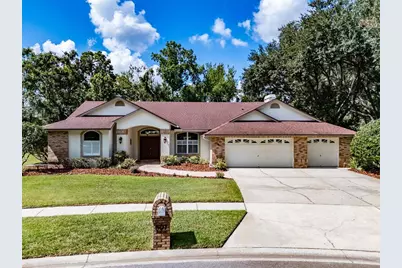
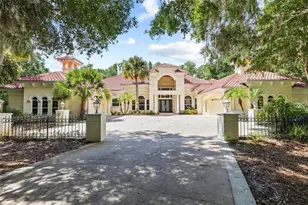
This spacious 4-bedroom, 2-bath pool home is located in the charming Surrey Chase neighborhood on a beautiful half-acre lot with no direct backyard neighbors. The kitchen offers abundant cabinetry, granite countertops, stainless steel appliances, pendant lighting, and a breakfast bar for casual dining. The roomy kitchen nook features glass sliders that open to the pool and lanai. The formal dining room includes plantation shutters and overlooks the front yard, while the formal living room features crown moulding and triple glass sliders leading to the lanai. The family room boasts a cozy wood-burning fireplace with brick surround, a vaulted ceiling, and opens to the kitchen. The large primary suite offers crown moulding, two walk-in closets, and glass sliders overlooking the pool. The en-suite bath features dual sinks, a soaking tub, and a frameless glass walk-in shower. The secondary bedrooms are spacious, and the large laundry room includes a utility sink plus extra space perfect for crafting, storage, or a hobby area. Designed for entertaining, this home offers multiple glass sliders, a screen-enclosed lanai, and an oversized pool overlooking a private, park-like backyard oasis filled with lush landscaping and mature shade trees. Additional features include custom attic shelving for extra storage. Conveniently located near shopping, dining, and US-41.
Full Property Details
Full Property Details for 507 Surrey Ln
General
- Price: $715,000
- HOA FEE: $50/month
- HOA FEE FREQ.: Annually
- Taxes: $4,665 (2025)
- Status: Active
- Type: Single Family
- Source: MidFloridaRegionalMLS
- MLS ID: TB8517387
- Updated: 6/15/2026
- Added to Site: 24 day(s) ago
Rental Information
- Min. Lease: 1-2 Years
Interior
- Number of Rooms: 4
- Interior Features: Built-in Features, Ceiling Fan(s), Crown Molding, Eating Space In Kitchen, Open Floorplan, Primary Bedroom Main Floor, Vaulted Ceiling(s), Walk-In Closet(s)
- Fireplace: Yes
- Fireplace(s): Living Room, Wood Burning
- Appliances: Dishwasher, Disposal, Dryer, Microwave, Range, Refrigerator, Washer
- Furnishings: Unfurnished
- Flooring: Carpet, Tile, Hardwood
Rooms
Bathrooms
- Total Bathrooms: 2
- Full Bathrooms: 2
Bedrooms
- Total Bedrooms: 4
Other Rooms
- Laundry: Inside, Laundry Room
Additional Information
- Pool: Yes
- Private Pool: Yes
- Pool Description: In Ground
Exterior
- Exterior Features: French Doors, Private Mailbox, Sidewalk
- Deck/Patio: Patio
- Porch/Patio/Deck: Patio
Parking
- Garage: Yes
- Attached garage: Yes
- Garage Spaces: 2
- Covered Spaces: 2
Location
- Area: 33549 - Lutz
- County: Hillsborough
- Development Name: 33549 - Lutz
- Subdivision: SURREY CHASE
- Driving Directions: US 41 north to right on Deduel Road to right on Surrey lane.
- Direction Faces: North
School Information
- Elementary School: Maniscalco-HB
- Middle School: Liberty-HB
- High School: Freedom-HB
Community
- Community Name: 33549 - Lutz
- Association: Yes
- Assoc. Name: Carol Whitman
Heating & Cooling
- Cooling Type: Humidity Control
- Heating Type: Central
Utilities
- Sewer: Septic Tank
- Water: Well
- Utility Description: Cable TV Available, Public
Structural Information
- Architectural Info: Traditional
- Architectural Style: Traditional
- Exterior Const.: Block, Stucco
- Roof: Shingle
- Stories/Levels: One
- Square Feet: 2,769
- Sq. Ft. Source: Public Records
- Year Built: 1992
Lot Features
- Property View: Trees/Woods
- Lot Size (Acres): 0.51
- Lot Size (Sq. Ft.): 22,032
- Lot Size: 22032
- Lot Dimensions: 144 x 153
- Street/Road Desc.: Paved
Financial Considerations
- Association Fee: $600
- Assoc Fee Freq.: Annually
- Assoc Fee Desc.: Required
- Tax Amount: $4,665.79
- Tax Year: 2025
Disclosures and Reports
- Ownership: Fee Simple
- Special Conditions: None
- Legal Description: SURREY CHASE LOT 4 BLOCK 2
- Flood Zone Info: X*
- APN: U2427180LM00000200004.0
- Property ID: U2427180LM00000200004.0
- Block/Lot/Section: 2
Listed by Keller Williams Suburban Tampa

Get Pre-Approved Today
Schools
Schools serving 507 Surrey Ln
School District:Hillsborough County School District
| Name | Grades | Distance |
|---|---|---|
Maniscalco Elementary School 939 Debuel Road, Lutz, FL 33549 | PK-8 | 0.6 mi |
Liberty Middle School, Tampa, FL 17400 Commerce Park Boulevard, Tampa, FL 33647 | 6-8 | 4.6 mi |
Freedom High School, Tampa, FL 17410 Commerce Park Boulevard, Tampa, FL 33647 | 9-12 | 4.5 mi |
Disclaimer:
School attendance boundaries provided by ATTOM Data Solutions and are for reference only. Contact the school directly to verify enrollment eligibility.
Price & Sales History for 507 Surrey Ln
Date
Details
Price
Change
Source
6/15/2026
Listed
$715,000
—
MLS
Disclaimer: Historical sales information is derived from public records provided by the county offices. Information is not guaranteed and should be independently verified.
Tax History
Tax History for 507 Surrey Ln
Year
Property Taxes
Change
Tax Assessment
Change
2025
$4,666
9%
$262,191
3%
2024
$4,295
4%
$254,802
3%
2023
$4,137
-15%
$247,381
-20%
2021
$4,872
-7%
$310,677
-13%
2022
$5,256
8%
$357,388
33%
2021
$4,872
15%
$268,428
3%
2019
$4,231
3%
$259,492
3%
2018
$4,102
-20%
$253,062
-3%
2017
$5,152
7%
$260,670
9%
2016
$4,808
5%
$238,566
7%
2015
$4,575
36%
$222,089
11%
2014
$3,357
—
$199,935
2%
2013
$3,364
—
$196,980
—
Disclaimer: Historical tax information is derived from public records provided by the county offices. Information is not guaranteed and should be independently verified.
Estimate the Cost
Estimate the Cost for 507 Surrey Ln
507 Surrey Lane, Lutz, FL 33549 (MLS# TB8517387) is a Single Family property with 4 bedrooms and 2 full bathrooms. 507 Surrey Lane is currently listed for $715,000 and was received on June 15, 2026. Want to learn more about 507 Surrey Lane? Do you have questions about finding other Single Family real estate for sale in Lutz? You can browse all Lutz real estate or contact a Coldwell Banker agent to request more information.