This is a carousel with tiles that activate property listing cards. Use the previous and next buttons to navigate.
1/95
$1,050,000 Just Listed
This is a carousel with tiles that activate property listing cards. Use the previous and next buttons to navigate.
1/95
Property Description
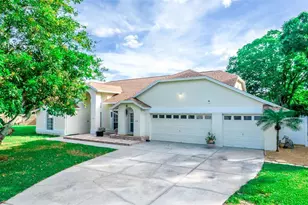
Welcome to 5304 Clouds Peak Drive, where thoughtful updates, exceptional outdoor living, and an unbeatable location come together in one of Lutz's most desirable gated communities. Perfectly positioned on a quiet cul-de-sac and zoned for the highly sought-after Northwest Elementary and Steinbrenner High School-with Northwest just a short walk away-this beautifully maintained home offers the ideal blend of comfort, style, and everyday convenience. Designed with flexibility in mind, the home features four bedrooms, a private office, and an expansive 600-square-foot glass-enclosed bonus room-which can double as a home theater, playroom, fitness studio, or even a fifth bedroom as your needs evolve. A paver driveway and mature landscaping create a warm first impression, while inside you'll immediately appreciate the fresh, modern feel created by brand-new engineered Hickory hardwood flooring, fresh interior paint, and a spacious floor plan designed for both entertaining and everyday living. Natural light fills the home, highlighting the generous living spaces and creating an inviting atmosphere throughout. The gourmet kitchen serves as the heart of the home, featuring a large center island, abundant hardwood cabinetry with pull-out, German-made steel drawers, double ovens, and Electrolux stainless steel appliances. Whether preparing weeknight dinners or hosting family gatherings, the layout flows effortlessly into the surrounding living and dining spaces. Enjoy the integrated speaker system with outdoor connectivity as you dine. Step outside and discover what truly makes this property special. A large, pie-shaped backyard features approximately 130 feet of water and nature frontage enclosed by white fencing, creating a peaceful setting for entertaining or simply enjoying Florida's beautiful weather. The enormous, built out and beautifully-designed outdoor entertaining space with premium pavers is a host's dream. Invite your friends to swim in the saltwater pool with hot tub, roast marshmallows around the fire pit, dine under the Pergola, and sit six at the counter of a fully equipped outdoor kitchen featuring a premium Lynx built-in grill and cooktop-making this backyard the perfect place to host everything from casual weekends with friends to holiday celebrations. Mature tropical landscaping supported by a drip irrigation system and a partial lake view provides an added sense of tranquility in a space with no backyard neighbors and only nature views. The flexible layout offers plenty of room to grow, with spacious secondary bedrooms, comfortable gathering spaces, and a three-car garage providing ample storage. Recent improvements-including a 2024 roof, brand-new engineered hardwood flooring, fresh interior paint, Sonneman and Adler lighting, water filtration and softner system, stylish tiled guest bathrooms and laundry/wet room, new kitchen hardware, newer refrigerator, dishwasher, washer and dryer, and numerous additional updates-allow the next owner to move in with confidence and enjoy the home from day one. Opportunities to own in this gated community are always limited, especially homes that combine a cul-de-sac location, outstanding schools, beautiful outdoor living, and extensive updates. Whether you're gathering around the fire pit on cool evenings, relaxing by the pool, or taking advantage of the area's top-rated schools, 5304 Clouds Peak offers the lifestyle so many buyers are searching for. Book your showing today!
Full Property Details
Full Property Details for 5304 Clouds Peak Dr
General
- Price: $1,050,000
- HOA FEE: $181/month
- Taxes: $13,985 (2025)
- Status: Active
- Type: Single Family
- Source: MidFloridaRegionalMLS
- MLS ID: TB8528051
- Updated: Today (7/10/2026)
- Added to Site: Today
Rental Information
- Min. Lease: No Minimum
Interior
- Number of Rooms: 6
- Interior Features: Built-in Features, Crown Molding, Eating Space In Kitchen, High Ceilings, Kitchen and Family Room Combination, Open Floorplan, Primary Bedroom Main Floor, Smart Home, Solid Surface Counters, Solid Wood Cabinets, Split Bedroom, Thermostat
- Fireplace: Yes
- Fireplace(s): Wood Burning
- Appliances: Built-In Oven, Cooktop, Dishwasher, Disposal, Dryer, Electric Water Heater, Exhaust Fan, Microwave, Range, Refrigerator, Washer, Water Softener
- Furnishings: Unfurnished
- Flooring: Engineered Hardwood, Tile
Rooms
Bathrooms
- Total Bathrooms: 3
- Full Bathrooms: 3
Bedrooms
- Total Bedrooms: 4
Other Rooms
- Laundry: Electric Dryer Hookup, Laundry Room, Washer Hookup
Additional Information
- Pool: Yes
- Private Pool: Yes
- Pool Description: In Ground, Salt Water
- Spa: Yes
- Spa Description: Heated, In Ground
- Security/Safety: Fire Alarm, Gated Community, Smoke Detector(s)
Exterior
- Exterior Features: Fire Pit, Irrigation System, Lighting, Outdoor Grill, Outdoor Kitchen, Private Entrance, Private Mailbox, Private Yard, Rain Gutters, Sidewalk, Sliding Doors
- Deck/Patio: Screened
- Porch/Patio/Deck: Screened
Parking
- Garage: Yes
- Attached garage: Yes
- Garage Spaces: 3
- Covered Spaces: 3
- Parking Features: Driveway, Garage Door Opener, Ground Level
Location
- Area: 33558 - Lutz
- County: Hillsborough
- Development Name: 33558 - Lutz
- Subdivision: ORANGE BLOSSOM CREEK PH 1
- Driving Directions: Take Dale Mabry Hwy N. Use the left 2 lanes to turn left onto Ehrlich Rd. Turn right onto Hutchison Rd. Turn right onto Wilcox Rd. Turn left onto Bonnyvale Way. Turn right onto Clouds Peak Dr. House will be at the end of the Cul-De-Sac to the right.
- Direction Faces: Southeast
School Information
- Elementary School: Northwest-HB
- Middle School: Sergeant Smith Middle-HB
- High School: Steinbrenner High School
Community
- Community Name: 33558 - Lutz
- Association: Yes
- Assoc. Name: Teresa Jones - Greenacre Properties
Heating & Cooling
- Cooling Type: Central Air
- Heating Type: Central, Electric
Utilities
- Sewer: Public Sewer
- Water: Public
- Utility Description: Cable Connected, Electricity Connected, Fire Hydrant, Mini Sewer, Natural Gas Connected, Propane, Public, Sewer Connected, Street Lights, Water Connected
Structural Information
- Architectural Info: Contemporary, Florida
- Architectural Style: Contemporary, Florida
- Exterior Const.: Block
- Roof: Shingle
- Windows: Blinds, Double Pane Windows, Drapes, Rods
- Stories/Levels: Two
- Square Feet: 3,566
- Sq. Ft. Source: Public Records
- Year Built: 2005
Additional Structures
- Other Structures: Gazebo, Outdoor Kitchen
Lot Features
- Property View: Water
- Lot Size (Acres): 0.36
- Lot Size (Sq. Ft.): 15,746
- Lot Size: 15746
- Street/Road Desc.: Asphalt
- Fencing (Description): Vinyl
Water Features
- Water Front: Yes
- Water View: Yes
- Water Front Desc.: Lake Front
Financial Considerations
- Association Fee: $181
- Assoc Fee Freq.: Monthly
- Assoc Fee Desc.: Required
- Tax Amount: $13,985
- Tax Year: 2025
Disclosures and Reports
- Ownership: Fee Simple
- Special Conditions: None
- Legal Description: ORANGE BLOSSOM CREEK PHASE 1 LOT 18 BLOCK 3
- Flood Zone Info: X
- APN: U30271871R00000300018.0
- Property ID: U30271871R00000300018.0
- Block/Lot/Section: 3
Listed by Compass Florida Llc
Get Pre-Approved Today
Schools
Schools serving 5304 Clouds Peak Dr
School District:Hillsborough County School District
| Name | Grades | Distance |
|---|---|---|
Northwest Elementary School, Tampa, FL 16438 Hutchison Road, Tampa, FL 33625 | K-5 | 0.4 mi |
Hill Middle School 5200 Ehrlich Road, Tampa, FL 33624 | 6-8 | 1.9 mi |
Steinbrenner High School 5575 West Lutz Lake Fern Road, Lutz, FL 33558 | 9-12 | 3.5 mi |
Disclaimer:
School attendance boundaries provided by ATTOM Data Solutions and are for reference only. Contact the school directly to verify enrollment eligibility.
Price & Sales History for 5304 Clouds Peak Dr
Date
Details
Price
Change
Source
7/10/2026
Listed
$1,050,000
139.73%
MLS
4/08/2010
Sold
$438,000
—
Public Record
Disclaimer: Historical sales information is derived from public records provided by the county offices. Information is not guaranteed and should be independently verified.
Tax History
Tax History for 5304 Clouds Peak Dr
Year
Property Taxes
Change
Tax Assessment
Change
2025
$13,985
133%
$733,539
117%
2024
$6,002
3%
$338,498
3%
2023
$5,806
5%
$328,639
6%
2021
$5,528
-1%
$309,774
-3%
2022
$5,583
1%
$319,067
4%
2021
$5,528
4%
$305,497
2%
2019
$5,296
1%
$298,629
2%
2018
$5,237
1%
$293,061
2%
2017
$5,175
1%
$287,033
2%
2016
$5,140
-1%
$281,129
1%
2015
$5,195
1%
$279,175
1%
2014
$5,167
—
$276,959
2%
2013
$5,182
—
$272,866
—
Disclaimer: Historical tax information is derived from public records provided by the county offices. Information is not guaranteed and should be independently verified.
Estimate the Cost
Estimate the Cost for 5304 Clouds Peak Dr
5304 Clouds Peak Drive, Lutz, FL 33558 (MLS# TB8528051) is a Single Family property with 4 bedrooms and 3 full bathrooms. 5304 Clouds Peak Drive is currently listed for $1,050,000 and was received on July 10, 2026. Want to learn more about 5304 Clouds Peak Drive? Do you have questions about finding other Single Family real estate for sale in Lutz? You can browse all Lutz real estate or contact a Coldwell Banker agent to request more information.