This is a carousel with tiles that activate property listing cards. Use the previous and next buttons to navigate.
1/1
$650,000
This is a carousel with tiles that activate property listing cards. Use the previous and next buttons to navigate.
1/1
Property Description
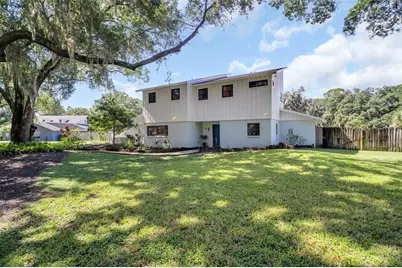
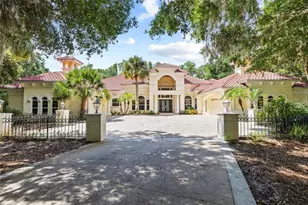
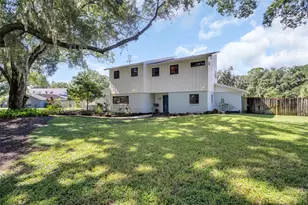
Brant Shores, where no two homes look alike. Tired of driving through neighborhood after neighborhood where every house is a carbon copy of the next? Welcome to Bryant Shores, a tree-lined enclave of distinctive architecture and mature landscaping, and to a home that breaks the mold from the moment you turn onto its quiet cul-de-sac. This two-story, 4-bedroom, 3-bathroom single-family home delivers a layout you won't find in a cookie-cutter subdivision. From the front door, an open flex space greets you, perfect as a sitting area or dining room, with sightlines through to the pool and sprawling backyard. This flows into an expansive great room, creating a natural gathering space for relaxation and entertainment. The updated kitchen features crisp white cabinetry, striking black-and-white granite counters, stainless steel appliances, and a generous island for meal prep and counter seating. Large windows frame a lovely front-yard view, while multiple sliding glass doors flood the first floor with natural light and open onto the lanai, pool, and yard. Set on 1.25 acres, this property offers rare breathing room between neighbors and hard-to-find privacy. The massive, fully fenced backyard includes a woodshed and an impressive collection of fruit trees: avocado, mulberry, lingonberry, Jamaican cherry, star fruit, cassava, dragon fruit, and loquat. Car enthusiasts, hobbyists, and anyone needing more storage will appreciate the 5-car garage, offering flexible space for vehicles, a workshop, or both. Step outside to a heated inground pool, powered by 8 paid-off solar panels that convey with the home. The large, screened lanai adds shade and extra space to relax. A downstairs 3rd bathroom offers convenient pool access without tracking through the house. Upstairs, the primary bedroom opens onto a private balcony overlooking the pool and backyard, ideal for morning coffee or evening unwinding. The ensuite features separate vanities with individual sinks, a multi-head shower, and a large soaking tub apart from the shower, plus an oversized walk-in closet. A bonus adjoining room adds flexibility: use it as a second closet, office, library, or open the wall for one expansive primary suite. Two additional upstairs bedrooms provide comfortable living space, one with its own private balcony facing the backyard. A second-floor laundry closet includes a washer and dryer that convey with the home. Downstairs, the 4th bedroom offers flexibility as a guest room or home office, thanks to its private, ground-floor location. This home has been meticulously maintained, with LVP flooring throughout, HVAC systems and hot water heater replaced in 2024, and a 50-gallon whole-house water treatment system. Fresh interior and exterior paint was completed in September 2026, including wood siding repairs, walls, ceilings, trim, and doors. Situated on a peaceful cul-de-sac surrounded by mature trees, this home feels like a private retreat, yet it's just a short drive from Lutz-area restaurants, shopping, and major highways. The property sits in unincorporated Hillsborough County with no HOA, offering owners added flexibility. If you've been searching for a home that looks and feels different, with space, privacy, and character the area's typical floorplans don't offer, Brant Shores is ready to welcome you home.
Full Property Details
Full Property Details for 810 Warren Rd
General
- Sold For: $650,000
- Taxes: $5,012 (2025)
- Status: Closed
- Type: Single Family
- Source: MidFloridaRegionalMLS
- MLS ID: TB8547813
- Added to Site: 34 day(s) ago
Rental Information
- Min. Lease: No Minimum
Interior
- Number of Rooms: 11
- Interior Features: Ceiling Fan(s), High Ceilings, Living Room/Dining Room Combo, Open Floorplan, PrimaryBedroom Upstairs, Stone Counters, Thermostat, Walk-In Closet(s)
- Appliances: Dishwasher, Dryer, Electric Water Heater, Microwave, Range, Refrigerator, Washer
- Furnishings: Partially
- Flooring: Luxury Vinyl
Rooms
Bathrooms
- Total Bathrooms: 3
- Full Bathrooms: 3
Bedrooms
- Total Bedrooms: 4
Other Rooms
- Laundry: Inside, Laundry Closet, Upper Level
Additional Information
- Pool: Yes
- Private Pool: Yes
- Pool Description: Gunite, In Ground
- Security/Safety: Smoke Detector(s)
Exterior
- Exterior Features: Balcony, Irrigation System, Sliding Doors
- Deck/Patio: Rear Porch, Screened
- Porch/Patio/Deck: Rear Porch, Screened
Parking
- Garage: Yes
- Attached garage: Yes
- Garage Spaces: 5
- Covered Spaces: 5
- Parking Features: Driveway, Garage Door Opener, Garage Faces Side, Oversized
Location
- Area: 33548 - Lutz
- County: Hillsborough
- Development Name: 33548 - Lutz
- Subdivision: BRANT SHORES
- Driving Directions: Drive North from Florida/Nebraska apex 1 mile onto US-41 S. Turn left onto Warren Rd. Drive to the end of the street. 810 Warren Rd. will be on your left.
- Direction Faces: Northeast
School Information
- Elementary School: Lutz-HB
- Middle School: Buchanan-HB
- High School: Steinbrenner High School
Community
- Community Name: 33548 - Lutz
Heating & Cooling
- Cooling Type: Central Air
- Heating Type: Central
Utilities
- Sewer: Septic Tank
- Water: None
- Utility Description: Cable Connected, Electricity Connected, Public, Sewer Connected, Sprinkler Well, Water Connected
Structural Information
- Exterior Const.: Block, Stucco, Wood Frame, Wood Siding
- Roof: Shingle
- Stories/Levels: Two
- Square Feet: 2,564
- Sq. Ft. Source: Public Records
- Living Area: 2,564 Sq. Ft.
- Year Built: 1983
Additional Structures
- Other Structures: Shed(s)
Lot Features
- Property View: Pool
- Lot Size (Acres): 1.25
- Lot Size (Sq. Ft.): 54,450
- Lot Size: 1.25
- Lot Dimensions: 165 x 330
- Street/Road Desc.: Paved
- Fencing (Description): Barbed Wire, Masonry, Wood
Financial Considerations
- Tax Amount: $5,012
- Tax Year: 2025
Disclosures and Reports
- Ownership: Fee Simple
- Special Conditions: None
- Legal Description: BRANT SHORES LOT 23 BLOCK 3
- Flood Zone Info: X
- APN: U2327180KP00000300023.0
- Property ID: U2327180KP00000300023.0
- Block/Lot/Section: 3
Listed by Bhhs Florida Properties Group
Sold by Real Broker, Llc
Get Pre-Approved Today
Schools
Schools serving 810 Warren Rd
School District:Hillsborough County School District
| Name | Grades | Distance |
|---|---|---|
Lutz K-8 School 202 5th Avenue Southeast, Lutz, FL 33549 | PK-8 | 2 mi |
Buchanan Middle School 1001 West Bearss Avenue, Tampa, FL 33613 | 6-8 | 2.4 mi |
Steinbrenner High School 5575 West Lutz Lake Fern Road, Lutz, FL 33558 | 9-12 | 4.3 mi |
Disclaimer:
School attendance boundaries provided by ATTOM Data Solutions and are for reference only. Contact the school directly to verify enrollment eligibility.
Price & Sales History for 810 Warren Rd
Date
Details
Price
Change
Source
10/15/2026
Sold
$650,000
—
MLS
Disclaimer: Historical sales information is derived from public records provided by the county offices. Information is not guaranteed and should be independently verified.
810 Warren Road, Lutz, FL 33548 (MLS# TB8547813) is a Single Family property that was sold at $650,000 on October 15, 2026. Want to learn more about 810 Warren Road? Do you have questions about finding other Single Family real estate for sale in Lutz? You can browse all Lutz real estate or contact a Coldwell Banker agent to request more information.