This is a carousel with tiles that activate property listing cards. Use the previous and next buttons to navigate.
1/1
$630,000
This is a carousel with tiles that activate property listing cards. Use the previous and next buttons to navigate.
1/1
Property Description
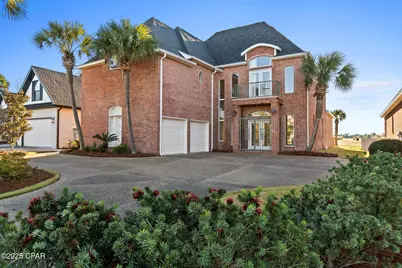
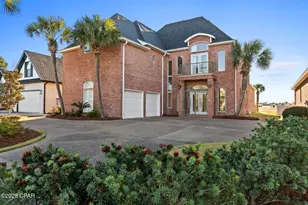
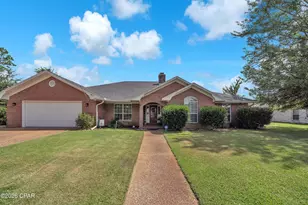
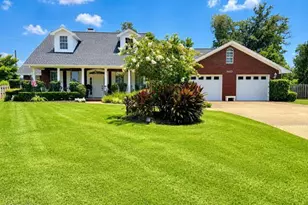
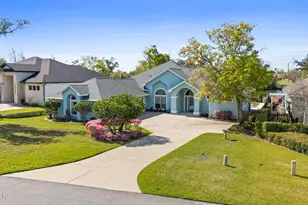
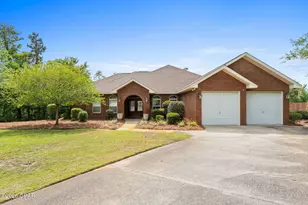
Situated within the prestigious Panama Country Club, this waterview home has an exceptional 3 bedroom, 2.5 bath residence offers an elevated blend of luxury, comfort, and lifestyle. The expansive primary suite features custom curtains, dual walk in closets and a spa inspired bath complete with a soaking tub and a beautifully appointed walk in shower. Step directly from the primary suite onto a private balcony overlooking the pool and manicured golf course, creating a serene retreat with stunning views. Designed for both entertaining and everyday living, beautiful hardwood floors and marble countertops throughout, a formal dining room, an elegant chef's kitchen, and a spacious open concept floor plan filled with natural light. Home was also built with an option for an elevator. The oversized garage is thoughtfully designed with dual vehicle bays plus a dedicated golf cart door, offering ample room for vehicles, storage, and all your coastal lifestyle essentials. Outdoors, the professionally landscaped grounds lead to a private pool. Residents enjoy exclusive access to the Panama Country Club's premier amenities, including a 18 hole golf course, elegant clubhouse with grill room, pro shop, event and social spaces, resort style pool, pickleball courts, and a fully equipped fitness center. Ideally located near top rated schools, fine dining, shopping, and community parks, this distinguished home seamlessly combines luxury, waterfront living, and golf course elegance. Schedule your private tour and experience this extraordinary home firsthand. Please verify all important information and do your own due diligence.
Full Property Details
Full Property Details for 1405 Country Club Dr
General
- Sold For: $630,000
- Taxes: $4,874 (2024)
- Status: Closed
- Type: Single Family
- Source: Bay_County
- MLS ID: 782818
- Added to Site: 203 day(s) ago
Interior
- Number of Rooms: 3
- Interior Features: Upper Level Primary
- Appliances: Electric Cooktop, Electric Oven, Electric Water Heater, Plumbed For Ice Maker
Rooms
Bathrooms
- Total Bathrooms: 3
- Full Bathrooms: 2
- Half Bathrooms: 1
Bedrooms
- Total Bedrooms: 3
Additional Information
- Pool: Yes
- Private Pool: Yes
- Pool Description: Private
Exterior
- Porch/Patio/Deck: Balcony, Covered, Patio
Parking
- Garage: Yes
- Garage Spaces: 2.5
Location
- County: Bay
- Subdivision: Country Club Harbour Estates
- Driving Directions: Hwy 77 & Baldwin Rd Lynn Haven, FL 32444 Head north on FL-77 N Pass by Popeyes Louisiana Kitchen (on the right in 2.2 mi) 2.9 mi Turn right onto E 9th St 0.5 mi Continue onto E 8th St 0.3 mi At the traffic circle, take the 3rd exit onto Country Club Dr 0.2 mi Turn left to stay on Country Club Dr 0.3 mi Turn right to stay on Country Club Dr Approx 0.2 miles
School Information
- Elementary School: Lynn Haven
- Middle School: Mowat
- High School: Mosley
Community
- Community Name: 02 - Bay County - Central
- Association: Yes
Utilities
- Sewer: Public Sewer
Structural Information
- Architectural Style: Victorian
- Construction: Brick
- Sq. Ft. Source: Appraiser
- Year Built: 1999
Lot Features
- Property View: Bay
- Lot Size (Acres): 0.19
- Lot Size (Sq. Ft.): 8,364
- Lot Size: .19
- Lot Dimensions: 60 x 140 appro x
- Fencing (Description): Partial
Water Features
- Water View: Yes
Financial Considerations
- Tax Amount: $4,874
- Tax Year: 2024
Disclosures and Reports
- Legal Description: BAY BREEZE LOTS 64 & 65 ORB 4022 P 2054
- Property ID: 08731-152-000
Listed by Gulf Life Real Estate Inc
Sold by Christies International Real Estate Emerald Coast

Get Pre-Approved Today
Schools
Schools serving 1405 Country Club Dr
School District:Bay County School District
| Name | Grades | Distance |
|---|---|---|
Lynn Haven Elementary School 301 West 9th Street, Lynn Haven, FL 32444 | PK-5 | 1.3 mi |
Mowat Middle School 1903 County Road 390, Lynn Haven, FL 32444 | 6-8 | 1.3 mi |
A. Crawford Mosley High School 501 Mosley Drive, Lynn Haven, FL 32444 | 9-12 | 3 mi |
Disclaimer:
School attendance boundaries provided by ATTOM Data Solutions and are for reference only. Contact the school directly to verify enrollment eligibility.
Price & Sales History for 1405 Country Club Dr
Date
Details
Price
Change
Source
6/16/2026
Sold
$630,000
-3.08%
MLS
4/02/2026
Price Reduced
$649,999
-7.14%
MLS
2/12/2026
Price Reduced
$699,999
-3.45%
MLS
12/19/2025
Listed
$725,000
—
MLS
Disclaimer: Historical sales information is derived from public records provided by the county offices. Information is not guaranteed and should be independently verified.
1405 Country Club Drive, Lynn Haven, FL 32444 (MLS# 782818) is a Single Family property that was sold at $630,000 on June 16, 2026. Want to learn more about 1405 Country Club Drive? Do you have questions about finding other Single Family real estate for sale in Lynn Haven? You can browse all Lynn Haven real estate or contact a Coldwell Banker agent to request more information.