This is a carousel with tiles that activate property listing cards. Use the previous and next buttons to navigate.
1/31
$349,000
This is a carousel with tiles that activate property listing cards. Use the previous and next buttons to navigate.
1/31
Property Description
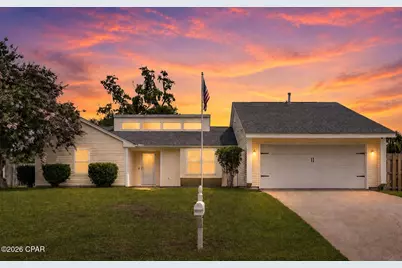
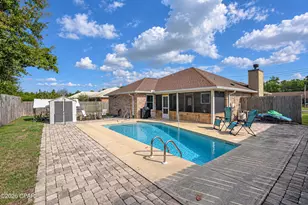
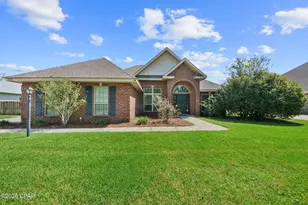
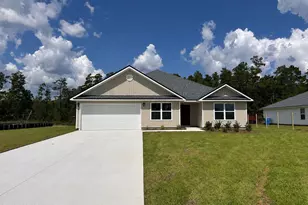
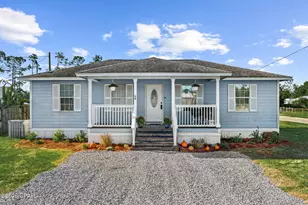
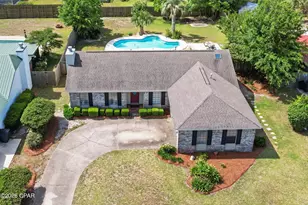
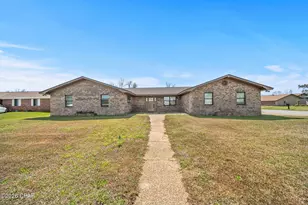
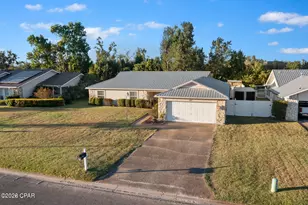
'CURRENTLY UNDER CONTRACT with KICKOUT CLAUSE' Welcome to this beautiful 3 bedroom, 2 bathroom home located in the Derby Woods subdivision. From the moment you walk through the front door, you'll appreciate how well this home has been cared for. With a spacious layout, fresh paint throughout, and an abundance of natural light, every room feels bright, welcoming, and ready for you to make it your own. The living room features a custom accent wall with an electric fireplace, creating a warm and inviting space to gather with guests. The kitchen features granite countertops, stainless steel appliances, plenty of cabinet space, and a functional layout that flows seamlessly to the open patio, making it perfect for entertaining, grilling, or enjoying meals outdoors. The primary suite offers a peaceful retreat with access to its own enclosed patio, giving you a private place to enjoy your morning coffee or unwind after a long day. Step outside and you'll find one of this home's standout features: a huge backyard with endless possibilities. Whether you're hosting gatherings, playing in the yard, or simply enjoying the outdoors, there's plenty of room to make it your own. The backyard also includes a storage shed for all of your tools and equipment, as well as a private irrigation well to help keep your lawn looking its best while saving on water costs. Additional features include a two car garage, fresh interior paint, low HOA fees, and a home that has been exceptionally well maintained. Located just minutes from schools, shopping, restaurants, and everyday conveniences, this home offers the perfect combination of comfort, convenience, and value. If you've been looking for a move in ready home with thoughtful updates, plenty of outdoor space, and features that are hard to find, this Derby Woods home is one you won't want to miss. Schedule your private showing today.
Full Property Details
Full Property Details for 2027 Willow Bend Ln
General
- Price: $349,000
- HOA FEE: $13/month
- HOA FEE FREQ.: Annually
- Taxes: (2025)
- Status: Active
- Type: Single Family
- Source: Bay_County
- MLS ID: 791997
- Updated: 7/25/2026
- Added to Site: 21 day(s) ago
Interior
- Number of Rooms: 4
- Interior Features: Main Level Primary
- Fireplace: Yes
- Fireplace(s): Electric
- Appliances: Electric Cooktop, Electric Oven, Gas Water Heater
Rooms
Bathrooms
- Total Bathrooms: 2
- Full Bathrooms: 2
Bedrooms
- Total Bedrooms: 3
Exterior
- Exterior Features: Patio
- Porch/Patio/Deck: Enclosed, Covered, Patio
Parking
- Garage: Yes
- Garage Spaces: 2
Location
- County: Bay
- Subdivision: Derby Woods 1st Add
- Driving Directions: North on HWY 77, Right on HWY 390, Pass through light at HWY 389. Derby Woods subdivision on Left. Willow Bend turn left, home is on right
School Information
- Elementary School: Deer Point
- Middle School: Merritt Brown
- High School: Mosley
Community
- Community Name: 02 - Bay County - Central
- Association: Yes
- Assoc. Fees Include: Association Management, Other, See Remarks
Heating & Cooling
- Central air: Yes
- Air Conditioning: Yes
- Cooling Type: Central Air, Ceiling Fan(s)
- Heating Type: Central, Fireplace(s)
Utilities
- Utility Description: High Speed Internet Available
Structural Information
- Architectural Style: Traditional
- Sq. Ft. Source: Appraiser
- Year Built: 1985
Lot Features
- Lot Size (Acres): 0.25
- Lot Size (Sq. Ft.): 10,890
- Lot Size: .25
- Lot Dimensions: 80.0 ft x 140.0 ft
- Fencing (Description): Fenced
Financial Considerations
- Association Fee: $150
- Assoc Fee Freq.: Annually
- Tax Year: 2025
Disclosures and Reports
- Legal Description: DERBY WOODS FIRST ADDITION LOT 22 BLK F ORB 4172 P 47
- Property ID: 11300-569-000
Listed by Empire Real Estate of Florida LLC
Get Pre-Approved Today
Schools
Schools serving 2027 Willow Bend Ln
School District:Bay County School District
| Name | Grades | Distance |
|---|---|---|
Deer Point Elementary School 4800 Highway 2321, Panama City, FL 32404 | K-5 | 2.2 mi |
Merritt Brown Middle School 5044 Merritt Brown Way, Panama City, FL 32404 | 6-8 | 3.5 mi |
A. Crawford Mosley High School 501 Mosley Drive, Lynn Haven, FL 32444 | 9-12 | 2.2 mi |
Disclaimer:
School attendance boundaries provided by ATTOM Data Solutions and are for reference only. Contact the school directly to verify enrollment eligibility.
Price & Sales History for 2027 Willow Bend Ln
Date
Details
Price
Change
Source
6/29/2026
Listed
$349,000
46.03%
MLS
9/09/2019
Sold
$239,000
—
Public Record
Disclaimer: Historical sales information is derived from public records provided by the county offices. Information is not guaranteed and should be independently verified.
Tax History
Tax History for 2027 Willow Bend Ln
Year
Property Taxes
Change
Tax Assessment
Change
2024
$2,358
—
$233,534
3%
2024
$2,358
2%
$226,952
3%
2023
$2,310
-6%
$220,342
9%
2021
$2,449
18%
$202,566
-5%
2022
$2,070
-15%
$213,924
3%
2021
$2,449
187%
$208,197
98%
2019
$852
-25%
$105,282
-17%
2018
$1,130
-3%
$126,990
-1%
2017
$1,167
-4%
$128,143
-1%
2016
$1,220
-5%
$129,881
-1%
2015
$1,288
-1%
$131,648
-1%
2014
$1,303
10%
$132,874
-1%
2013
$1,185
—
$134,139
—
Disclaimer: Historical tax information is derived from public records provided by the county offices. Information is not guaranteed and should be independently verified.
Estimate the Cost
Estimate the Cost for 2027 Willow Bend Ln
2027 Willow Bend Lane, Lynn Haven, FL 32444 (MLS# 791997) is a Single Family property with 3 bedrooms and 2 full bathrooms. 2027 Willow Bend Lane is currently listed for $349,000 and was received on July 25, 2026. Want to learn more about 2027 Willow Bend Lane? Do you have questions about finding other Single Family real estate for sale in Lynn Haven? You can browse all Lynn Haven real estate or contact a Coldwell Banker agent to request more information.