This is a carousel with tiles that activate property listing cards. Use the previous and next buttons to navigate.
1/31
$375,000 Just Listed
This is a carousel with tiles that activate property listing cards. Use the previous and next buttons to navigate.
1/31
Property Description
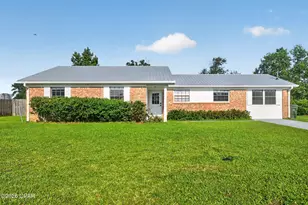
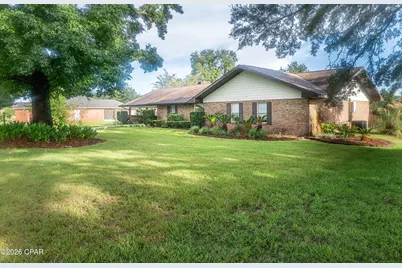
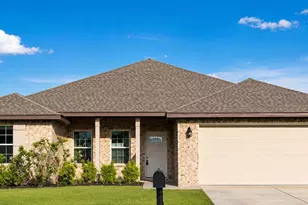
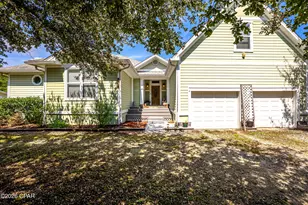
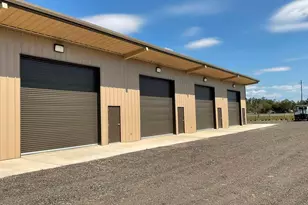
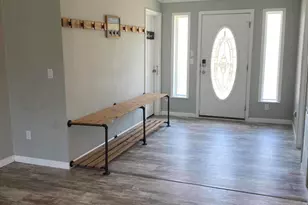
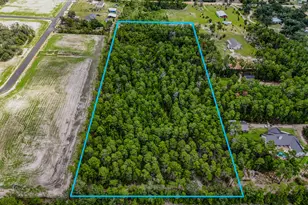
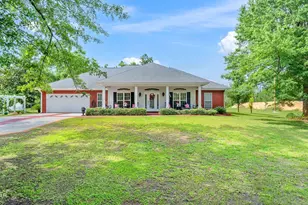
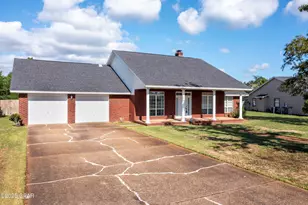
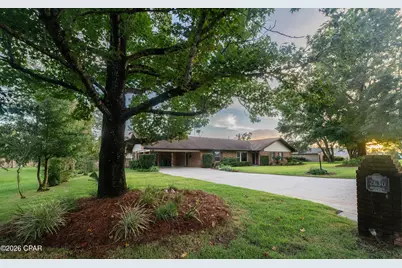
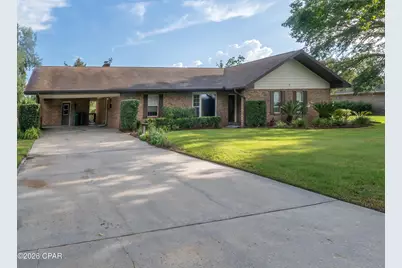
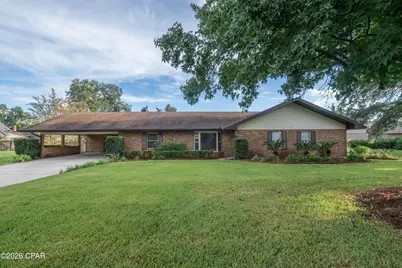
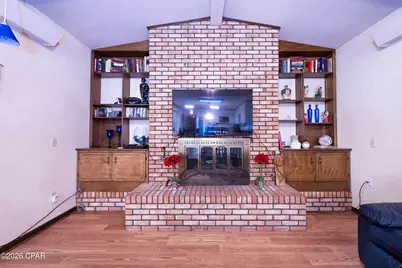
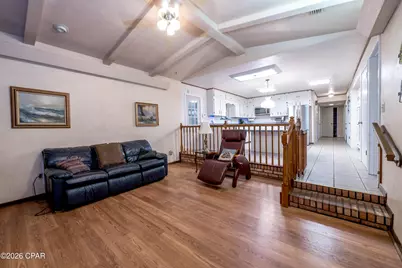
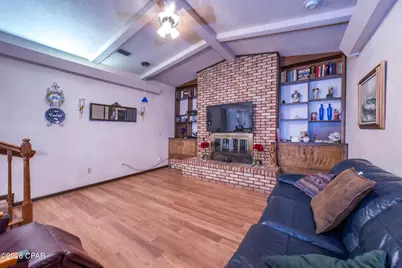
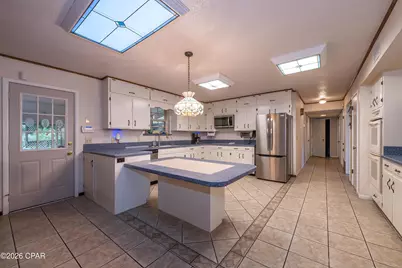
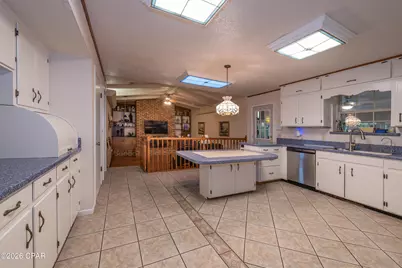
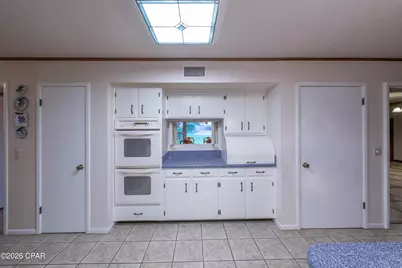
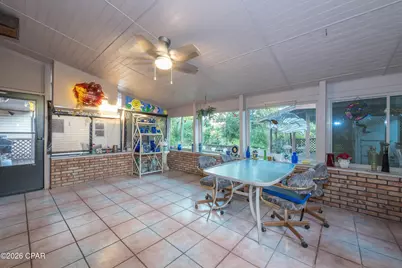
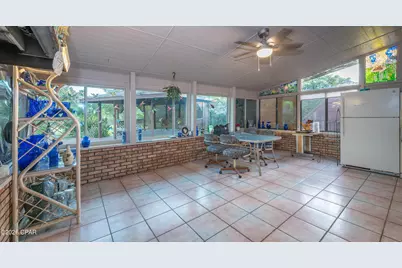
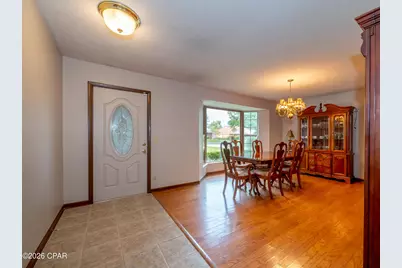
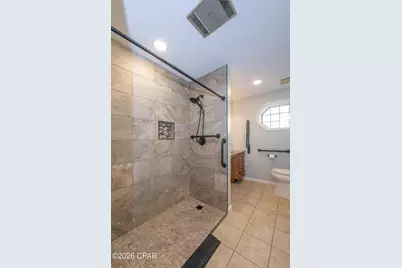
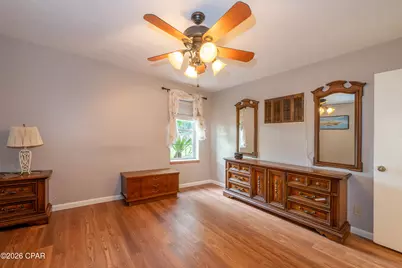
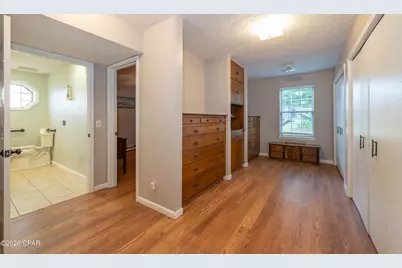
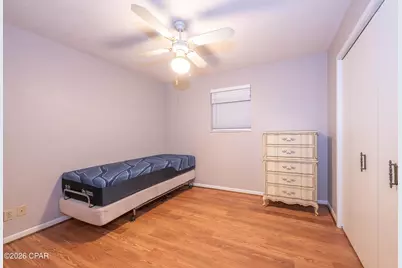
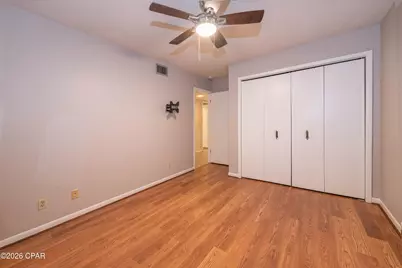
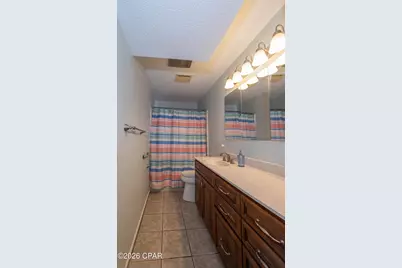
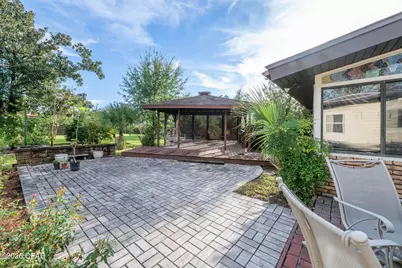
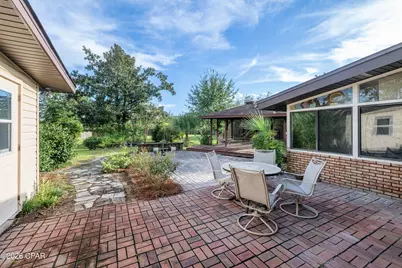
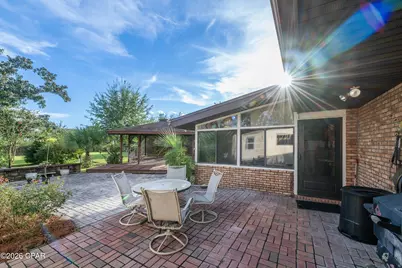
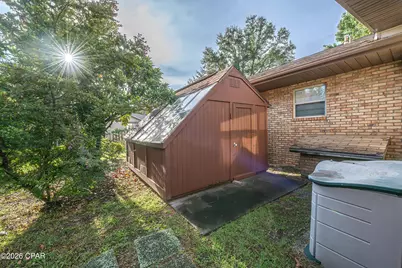
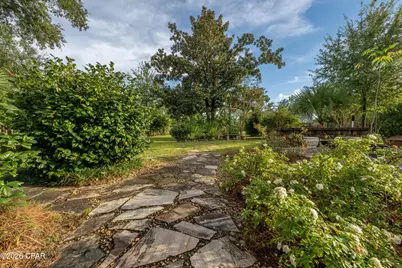
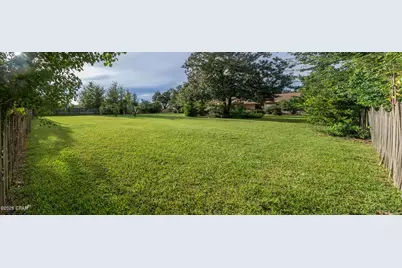
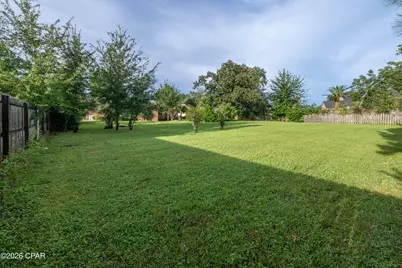
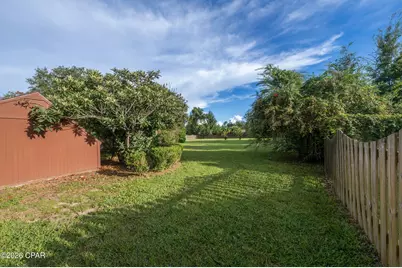
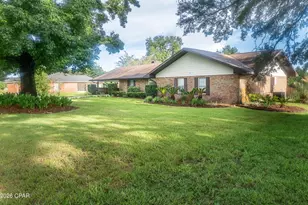
This gorgeous property on .681 acres is in one of the most desired neighborhoods in Lynn Haven! You are right across the street from the bay and anyone who has ever taken a stroll in this neighborhood knows it is a serene, quiet and safe place to call home. This solid brick home is in such great shape. When you pull up you will notice the beautiful landscaping with mature plantings. When you walk into the house you will notice the large family room that leads into the kitchen and living room area. The home has beautiful LVP wood floors and tile throughout making for low maintenance. The sunken living room has a gas burning brick fireplace for staying cozy on chilly nights. The kitchen has Corian counters and white cabinets. You'll notice the stainless steel fridge that is 1 year old. The double wall ovens and separate cook top give you plenty of space to make large holiday meals with family. The enormous dining room will allow you to host all your extended family with ease. With estate sale coming soon, let your agent know if you are interested in buying furnishings. The primary bedroom comes with an additional large dressing room, which could instead be used as a bedroom if you prefer. The primary bathroom features beautiful tiled shower with built ins for storing your showering supplies and upgraded shower head. The additional bedrooms and bath allow for the rest of the family to have plenty of space. The sunroom with additional freezer and refrigerator mean you'll never run out of space to store your food. Outside you'll notice the work shop attached to the carport, beautifully paved areas for grilling and entertaining, a beautiful wood deck and gazebo. The landscaping looks like something out of an HGTV magazine and there is a small greenhouse shed for your gardening adventures. Additionally, there is land behind the fence that is part of this land (see land survey) that was once used for gardening. The roof was installed 11/13/2018, the tankless water heater is 2 years old, the HVAC was installed 8/15/23. With flood zone X, (the best), you won't have to worry about flooding or paying for flood insurance. There is a water softener and a reverse osmosis system. The irrigation system was done in 2024. Toilets replaced 2 years ago. Septic system was drained about 1.5 years ago. Washer and dryer covey. The Lynn Haven location is convenient to shopping, restaurants, medical facilities, good schools and places of worship. This is the place you've been looking for to create your forever home, don't let it pass you by!
Full Property Details
Full Property Details for 2630 Ferol Ln
General
- Price: $375,000
- Taxes: $1,679 (2025)
- Status: Active
- Type: Single Family
- Source: Bay_County
- MLS ID: 795069
- Updated: 9/5/2026
- Added to Site: 1 day(s) ago
Interior
- Number of Rooms: 11
Rooms
Bathrooms
- Total Bathrooms: 2
- Full Bathrooms: 2
Bedrooms
- Total Bedrooms: 4
Parking
- Covered Spaces: 2
Location
- County: Bay
- Subdivision: [No Recorded Subdiv]
- Driving Directions: Take Hwy 77 North towards Lynn Haven. Turn right on Hwy 390. Turn left on Harvard Blvd. Turn right on E Ninth Street. When road forks, take the left fork. House will be on your right, 2640 Ferol Lane.
School Information
- Elementary School: Deer Point
- Middle School: Merritt Brown
- High School: Mosley
Community
- Community Name: 02 - Bay County - Central
Structural Information
- Architectural Style: Ranch
- Stories/Levels: 1
- Sq. Ft. Source: Appraiser
- Year Built: 1979
Lot Features
- Property View: Bay
- Lot Size (Acres): 0.68
- Lot Size (Sq. Ft.): 29,621
- Lot Size: .68
- Lot Dimensions: 116.0 ft x 256.0 ft
Water Features
- Water View: Yes
Financial Considerations
- Tax Amount: $1,679.66
- Tax Year: 2025
Disclosures and Reports
- Special Conditions: Listed As-Is
- Legal Description: NORMANDALE ESTATES LOT 19 BLK 2 ORB 3070 P 1356 MAP-115C
- Property ID: 11352-239-000
Listed by Dalton Wade Inc
Get Pre-Approved Today
Schools
Schools serving 2630 Ferol Ln
School District:Bay County School District
| Name | Grades | Distance |
|---|---|---|
Deer Point Elementary School 4800 Highway 2321, Panama City, FL 32404 | K-5 | 1.2 mi |
Merritt Brown Middle School 5044 Merritt Brown Way, Panama City, FL 32404 | 6-8 | 2.7 mi |
A. Crawford Mosley High School 501 Mosley Drive, Lynn Haven, FL 32444 | 9-12 | 3.3 mi |
Disclaimer:
School attendance boundaries provided by ATTOM Data Solutions and are for reference only. Contact the school directly to verify enrollment eligibility.
Price & Sales History for 2630 Ferol Ln
Date
Details
Price
Change
Source
9/05/2026
Listed
$375,000
—
MLS
Disclaimer: Historical sales information is derived from public records provided by the county offices. Information is not guaranteed and should be independently verified.

Tax History
Tax History for 2630 Ferol Ln
Year
Property Taxes
Change
Tax Assessment
Change
2025
$1,640
1%
$177,138
3%
2024
$1,619
2%
$172,146
3%
2023
$1,581
94%
$167,132
55%
2021
$815
-42%
$107,889
-34%
2022
$1,416
74%
$162,264
53%
2021
$815
-15%
$106,399
-11%
2019
$964
-30%
$119,591
-22%
2018
$1,379
8%
$152,435
7%
2017
$1,276
—
$141,984
2%
2016
$1,273
-3%
$139,064
1%
2015
$1,307
1%
$138,097
1%
2014
$1,291
14%
$137,001
2%
2013
$1,137
—
$134,976
—
Disclaimer: Historical tax information is derived from public records provided by the county offices. Information is not guaranteed and should be independently verified.
Estimate the Cost
Estimate the Cost for 2630 Ferol Ln
2630 Ferol Lane, Lynn Haven, FL 32444 (MLS# 795069) is a Single Family property with 4 bedrooms and 2 full bathrooms. 2630 Ferol Lane is currently listed for $375,000 and was received on September 05, 2026. Want to learn more about 2630 Ferol Lane? Do you have questions about finding other Single Family real estate for sale in Lynn Haven? You can browse all Lynn Haven real estate or contact a Coldwell Banker agent to request more information.