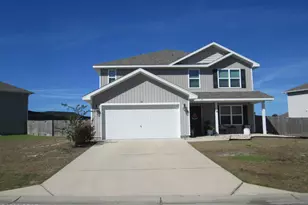
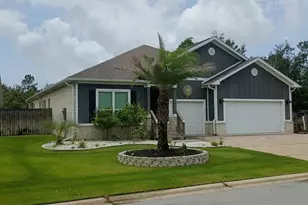
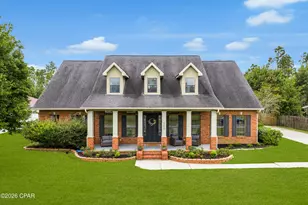
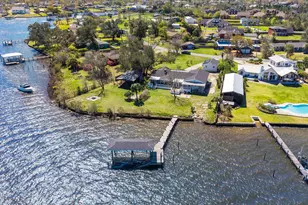
This is a carousel with tiles that activate property listing cards. Use the previous and next buttons to navigate.
1/44
$579,000
This is a carousel with tiles that activate property listing cards. Use the previous and next buttons to navigate.
1/44
Property Description
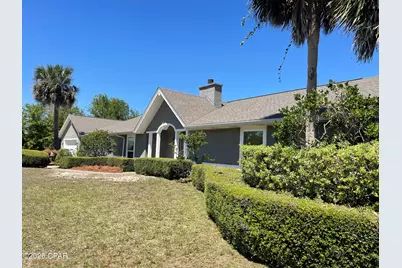
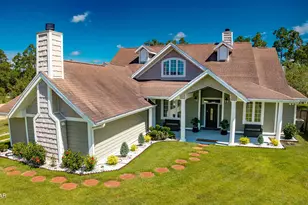
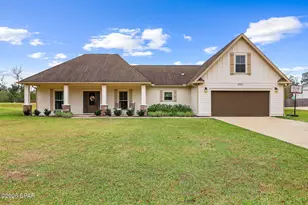
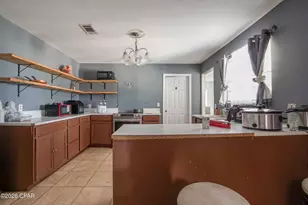
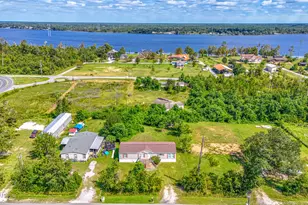
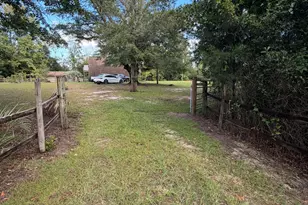
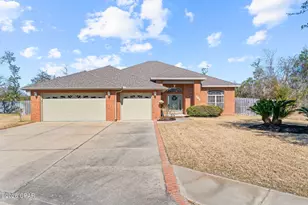
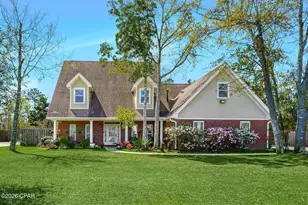
PRICE IMPROVEMENT!! Motivated sellers!! Set on a generous 0.83-acre corner lot in one of Lynn Haven's most desirable subdivisions, this property is a dream come true for anyone with a passion for RVs, ATVs, jet skis, boats, classic cars, or hands-on workshop hobbies. A six-foot vinyl privacy fence embracing the entire back yard belongs with the property and is not shared. With a pole barn, a detached garage that can accommodate up to four vehicles or be transformed into a full workshop, plus an attached two-car garage, you'll have all the room you need for storage, tinkering, and adventure-ready gear. Inside, the home blends comfort with functionality. A cozy fireplace anchors the living space, while a stunning sunroom overlooks your custom saltwater pool--complete with a rock waterfall feature that creates a peaceful, private retreat after a long day outdoors. The spacious kitchen is built for those who love to cook, offering double ovens, a farmhouse sink, and brand-new stainless-steel appliances. A large laundry and pantry area provides abundant storage, and the stackable washer and dryer convey with the home. The bedrooms are generously sized, and the en suite bathrooms feature luxurious custom walk-in showers. Efficiency is built into every corner: the AC system, heat pump, water heater, and pool pumps are all high-efficiency units designed to save you money. The brand-new AC system includes new ductwork and balanced return air in every room for optimal comfort. Whether you're hosting friends in the sunroom, relaxing by the pool, or gearing up for your next outdoor adventure, this Lynn Haven home offers the perfect blend of space, comfort, and hobby-friendly amenities. It truly has it all.
Full Property Details
Full Property Details for 2730 Ferol Ln
General
- Price: $579,000
- Taxes: $3,827 (2025)
- Status: Active
- Type: Single Family
- Source: Bay_County
- MLS ID: 791002
- Updated: 7/15/2026
- Added to Site: 45 day(s) ago
Interior
- Number of Rooms: 12
- Interior Features: Main Level Primary, Soaking Tub, Separate Shower, Walk-In Closet(s), Pantry
- Fireplace: Yes
- Appliances: Convection Oven, Washer/Dryer Stacked, Electric Cooktop, Electric Water Heater
Rooms
Bathrooms
- Total Bathrooms: 2
- Full Bathrooms: 2
Bedrooms
- Total Bedrooms: 3
Other Rooms
- Laundry: Stacked
Additional Information
- Pool: Yes
- Private Pool: Yes
- Pool Description: Fenced, Gunite, In Ground, Salt Water, Private
Exterior
- Exterior Features: Patio
- Porch/Patio/Deck: Patio
Parking
- Garage: Yes
- Garage Spaces: 6
- Covered Spaces: 1
Location
- County: Bay
- Subdivision: College Point
- Driving Directions: From Highway 231 Southbound, turn right onto SR-390, turn right onto Harvard Blvd, then another right onto E. 9th Street. Vere left onto Ferol Lane and property is directly ahead on the corner.
School Information
- Elementary School: Deer Point
- Middle School: Merritt Brown
- High School: Mosley
Community
- Community Name: 02 - Bay County - Central
Heating & Cooling
- Central air: Yes
- Air Conditioning: Yes
- Cooling Type: Central Air, Ductless, ENERGY STAR Qualified Equipment, Heat Pump
- Heating Type: ENERGY STAR Qualified Equipment, Heat Pump
Utilities
- Utility Description: Electricity Available
Structural Information
- Architectural Style: Traditional
- Roof: Composition, Shingle
- Stories/Levels: 1
- Sq. Ft. Source: Owner
- Year Built: 1988
Lot Features
- Lot Size (Acres): 0.83
- Lot Size (Sq. Ft.): 36,155
- Lot Size: .83
- Lot Dimensions: 266' x 219' x 292'
- Frontage: City Street
- Zoning: Resid Single Family
- Fencing (Description): Fenced, Privacy
Financial Considerations
- Tax Amount: $3,827
- Tax Year: 2025
Disclosures and Reports
- Special Conditions: Listed As-Is
- Legal Description: NORMANDALE ESTATES LOT 11 BLK 2 ORB 3962 P 724 MAP-115C
- Property ID: 11352-226-000
Listed by LPT Realty LLC
Get Pre-Approved Today
Schools
Schools serving 2730 Ferol Ln
School District:Bay County School District
| Name | Grades | Distance |
|---|---|---|
Deer Point Elementary School 4800 Highway 2321, Panama City, FL 32404 | K-5 | 1.4 mi |
Merritt Brown Middle School 5044 Merritt Brown Way, Panama City, FL 32404 | 6-8 | 2.8 mi |
A. Crawford Mosley High School 501 Mosley Drive, Lynn Haven, FL 32444 | 9-12 | 3.1 mi |
Disclaimer:
School attendance boundaries provided by ATTOM Data Solutions and are for reference only. Contact the school directly to verify enrollment eligibility.
Price & Sales History for 2730 Ferol Ln
Date
Details
Price
Change
Source
7/10/2026
Price Reduced
$579,000
-1.86%
MLS
6/08/2026
Listed
$590,000
69.05%
MLS
12/08/2017
Sold
$349,000
—
Public Record
Disclaimer: Historical sales information is derived from public records provided by the county offices. Information is not guaranteed and should be independently verified.
Tax History
Tax History for 2730 Ferol Ln
Year
Property Taxes
Change
Tax Assessment
Change
2024
$3,703
—
$345,642
3%
2024
$3,703
2%
$335,901
3%
2023
$3,635
37%
$326,117
27%
2021
$2,644
-19%
$256,678
-19%
2022
$3,256
23%
$316,618
25%
2021
$2,644
1%
$253,134
—
2019
$2,628
-19%
$253,376
-16%
2018
$3,252
-14%
$301,286
-7%
2017
$3,763
1%
$322,574
-1%
2016
$3,732
22%
$326,253
42%
2015
$3,058
-1%
$229,107
-1%
2014
$3,083
15%
$231,265
1%
2013
$2,691
—
$228,433
—
Disclaimer: Historical tax information is derived from public records provided by the county offices. Information is not guaranteed and should be independently verified.
Estimate the Cost
Estimate the Cost for 2730 Ferol Ln
2730 Ferol Lane, Lynn Haven, FL 32444 (MLS# 791002) is a Single Family property with 3 bedrooms and 2 full bathrooms. 2730 Ferol Lane is currently listed for $579,000 and was received on June 19, 2026. Want to learn more about 2730 Ferol Lane? Do you have questions about finding other Single Family real estate for sale in Lynn Haven? You can browse all Lynn Haven real estate or contact a Coldwell Banker agent to request more information.