This is a carousel with tiles that activate property listing cards. Use the previous and next buttons to navigate.
1/37
$412,000 Just Listed
This is a carousel with tiles that activate property listing cards. Use the previous and next buttons to navigate.
1/37
Property Description
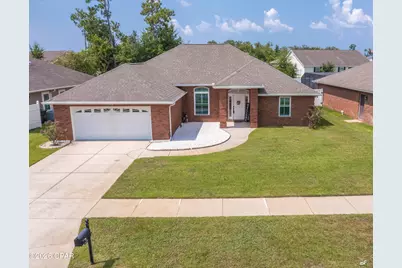
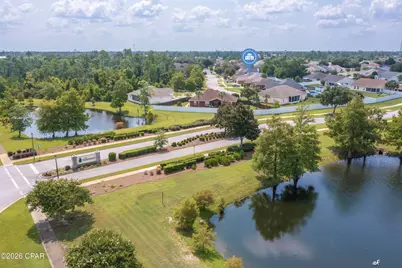
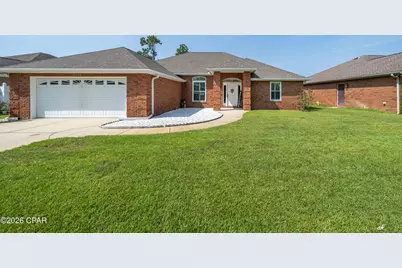
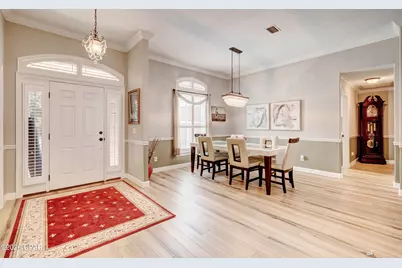
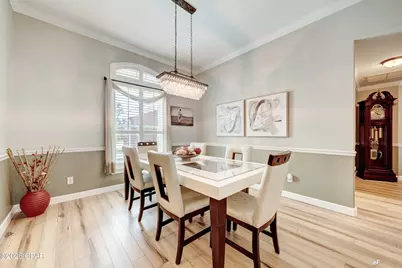
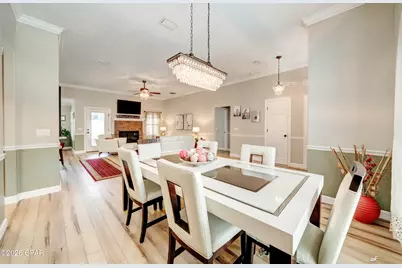
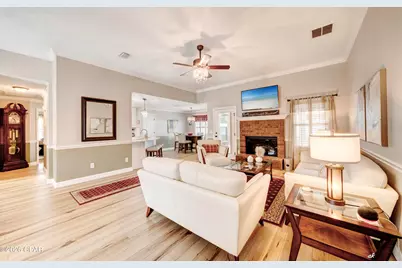
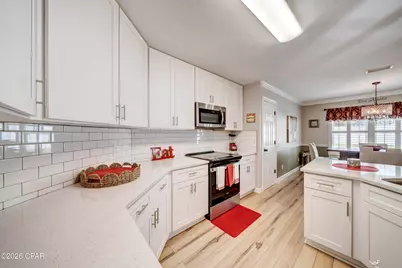
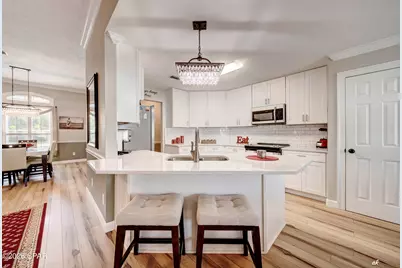
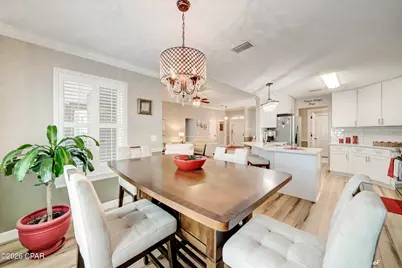
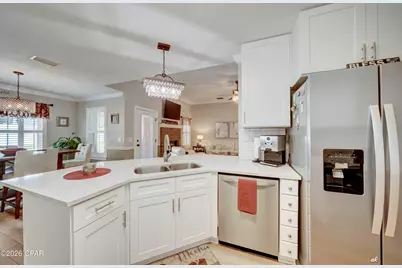
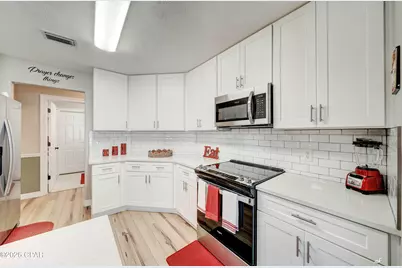
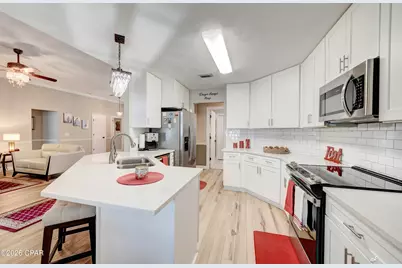
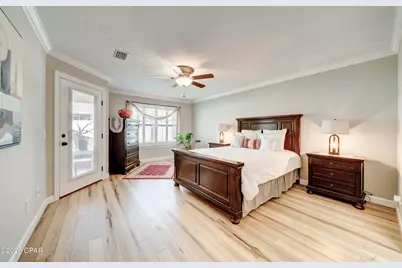
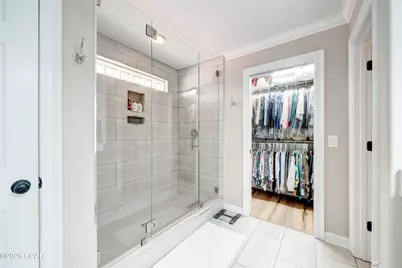
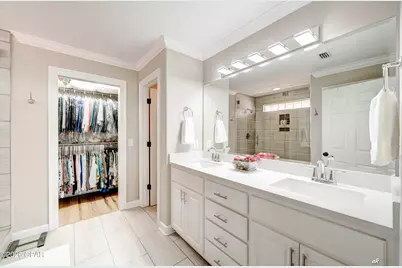
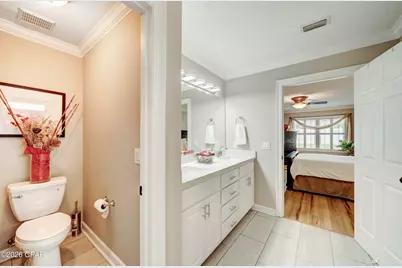
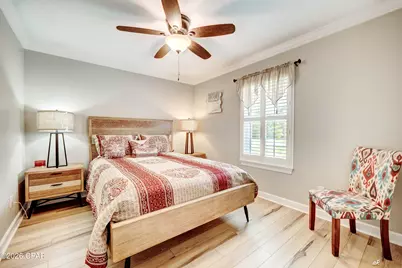
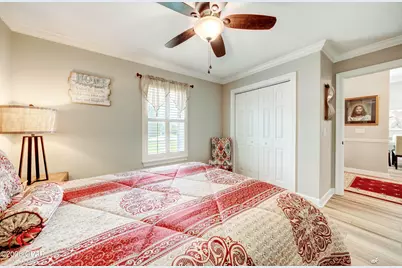
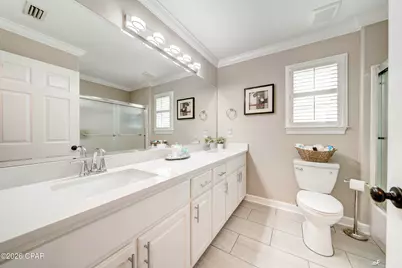
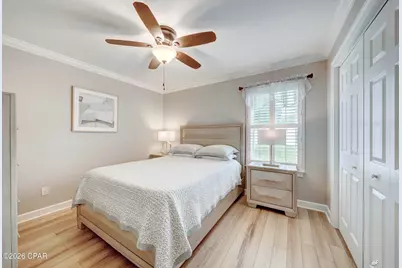
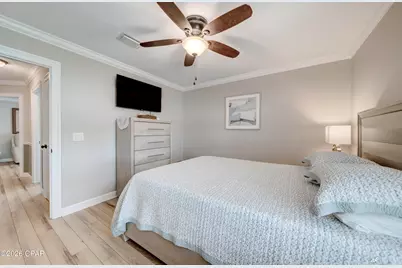
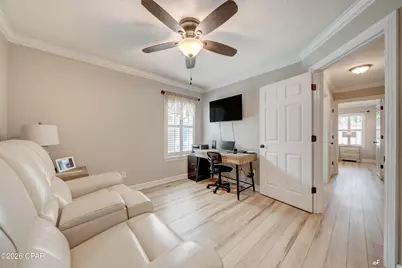
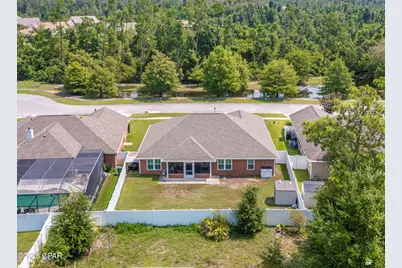
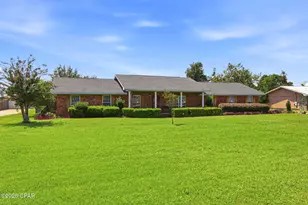
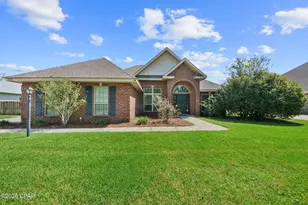
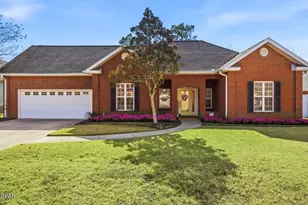
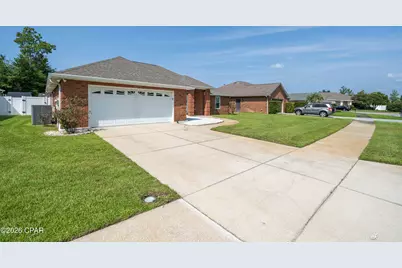
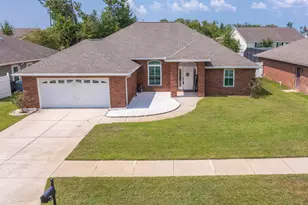
IS LOCATION IMPORTANT TO YOU? Hammocks PH III. If so, this is the home for you in the much sought after area of Lynn Haven, FL. 4/2 ... 1,920 SF custom ''Beauty in Brick''. Situated in a choice neighborhood ... with close proximity to schools, shopping churches, etc. Located 13 miles SE to Tyndall AFB and 12 miles W to the NSA (Naval Base). As a bonus it's only 12-15 miles to the beautiful Gulf of America, where you will find awesome entertainment, dining, shopping, etc. You will be impressed at the many upgrades in this home ... $56,940 ... detail sheet available .... just in the past 5 years ... you need to see to believe ... home like new! Foyer opens into huge Great Room warmed by electric fireplace to include Dining Area, Kitchen, adjacent cozy Breakfast Area overlooking back yard. Kitchen is a functional balance of beauty, comfort and convenience. More than an efficient place to cook but a show case as well. Dining Room is just right for candlelight and large enough for friends/family gatherings. Plantation shutters, ceiling fans and luxurious lighting fixtures throughout. Spacious Primary Suite with private bath ... 3 bedrooms with full bath. We're sure you'll be pleased with the size of the bedrooms with plenty of closet and storage space. Don't miss out on this opportunity. Call today for private showing! 12 hour notice please.
Full Property Details
Full Property Details for 3216 Pleasant Hill Rd
General
- Price: $412,000
- HOA FEE: $64/month
- HOA FEE FREQ.: Quarterly
- Taxes: (2025)
- Status: Active
- Type: Single Family
- Source: Bay_County
- MLS ID: 793276
- Updated: 7/29/2026
- Added to Site: 5 day(s) ago
Interior
- Number of Rooms: 13
- Interior Features: Double Vanity, Main Level Primary, Walk-In Closet(s), Entrance Foyer
- Fireplace: Yes
- Appliances: ENERGY STAR Qualified Appliances, Electric Range, Electric Water Heater
Rooms
Bathrooms
- Total Bathrooms: 2
- Full Bathrooms: 2
Bedrooms
- Total Bedrooms: 4
Additional Information
- Shared Amenities: Gazebo
- Pool: Yes
- Pool Description: Community
- Security/Safety: Fire Alarm, Smoke Detector(s)
Exterior
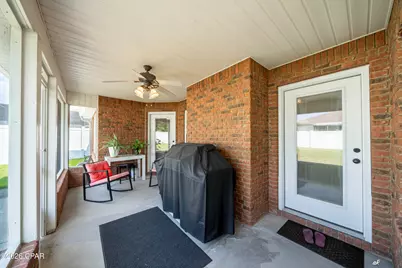
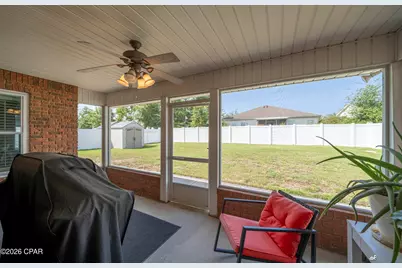
- Exterior Features: Porch, Rain Gutters
- Porch/Patio/Deck: Porch, Screened
Parking
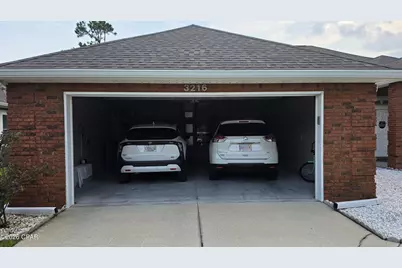
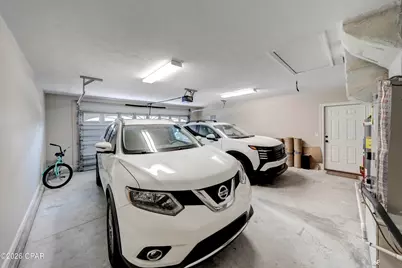
- Garage: Yes
- Garage Spaces: 2
- Parking Features: Garage, Garage Door Opener
Location
- County: Bay
- Subdivision: Hammocks Phase III
- Driving Directions: From Hwy 77 N to Mosley Dr. turn Right on Mosley Dr. and go by Mosley High School then Right at the Hammocks entrance onto Oakridge Ave. Then turn Left at stop sign onto Azalea Circle to Rosewood Way. Then turn Left to Rosewood Circle and then Left on Pleasant Hill Road. Home is on the left just before cul-de-sac.
School Information
- Elementary School: Hiland Park
- Middle School: Mowat
- High School: Mosley
Community
- Community Name: 02 - Bay County - Central
- Association: Yes
- Assoc. Fees Include: Pool(s)
Heating & Cooling
- Central air: Yes
- Air Conditioning: Yes
- Cooling Type: Central Air, Ceiling Fan(s)
- Heating Type: Central, Electric, Fireplace(s)
Utilities
- Sewer: Public Sewer
- Utility Description: Underground Utilities
Structural Information
- Architectural Style: Craftsman
- Construction: Brick
- Roof: Shingle
- Windows: Double Pane Windows
- Sq. Ft. Source: Appraiser
- Year Built: 2004
Additional Structures
- Other Structures: Outbuilding
Lot Features
- Lot Size (Acres): 0.21
- Lot Size (Sq. Ft.): 8,712
- Lot Size: .21
- Lot Dimensions: 62 x 77 x 124 x 122
- Lot Features: Sprinkler System, Paved
- Zoning: City, Resid Single Family
- Fencing (Description): Fenced, Privacy
Green Features
- Energy Efficient: Appliances
Financial Considerations
- Association Fee: $193
- Assoc Fee Freq.: Quarterly
- Tax Year: 2025
Disclosures and Reports
- Legal Description: HAMMOCKS PHASE III MAP 103D3 LOT 21 BLK A ORB 4304 P 1675
- Property ID: 11849-562-000
Listed by CitiStar Realty

Get Pre-Approved Today
Schools
Schools serving 3216 Pleasant Hill Rd
School District:Bay County School District
| Name | Grades | Distance |
|---|---|---|
Hiland Park Elementary School 2507 East Baldwin Road, Panama City, FL 32405 | K-5 | 0.7 mi |
Mowat Middle School 1903 County Road 390, Lynn Haven, FL 32444 | 6-8 | 1.7 mi |
A. Crawford Mosley High School 501 Mosley Drive, Lynn Haven, FL 32444 | 9-12 | 0.4 mi |
Disclaimer:
School attendance boundaries provided by ATTOM Data Solutions and are for reference only. Contact the school directly to verify enrollment eligibility.
Price & Sales History for 3216 Pleasant Hill Rd
Date
Details
Price
Change
Source
7/29/2026
Listed
$412,000
32.9%
MLS
9/30/2020
Sold
$310,000
—
Public Record
Disclaimer: Historical sales information is derived from public records provided by the county offices. Information is not guaranteed and should be independently verified.
Tax History
Tax History for 3216 Pleasant Hill Rd
Year
Property Taxes
Change
Tax Assessment
Change
2024
$169
—
$279,716
3%
2024
$169
10%
$271,833
3%
2023
$154
10%
$263,916
6%
2021
$140
—
$248,766
-3%
2022
$140
—
$256,229
46%
2021
$140
-93%
$175,649
1%
2019
$1,950
-19%
$174,108
-15%
2018
$2,413
-3%
$203,855
-1%
2017
$2,481
-3%
$205,708
-1%
2016
$2,567
-5%
$207,581
-1%
2015
$2,691
-1%
$210,479
-1%
2014
$2,720
13%
$212,518
—
2013
$2,407
—
$213,417
—
Disclaimer: Historical tax information is derived from public records provided by the county offices. Information is not guaranteed and should be independently verified.
Estimate the Cost
Estimate the Cost for 3216 Pleasant Hill Rd
3216 Pleasant Hill Road, Lynn Haven, FL 32444 (MLS# 793276) is a Single Family property with 4 bedrooms and 2 full bathrooms. 3216 Pleasant Hill Road is currently listed for $412,000 and was received on July 29, 2026. Want to learn more about 3216 Pleasant Hill Road? Do you have questions about finding other Single Family real estate for sale in Lynn Haven? You can browse all Lynn Haven real estate or contact a Coldwell Banker agent to request more information.