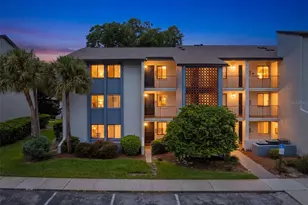
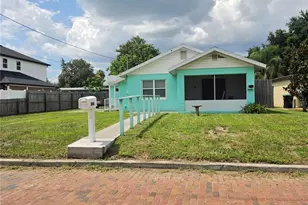
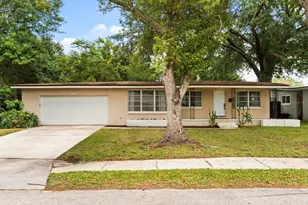
This is a carousel with tiles that activate property listing cards. Use the previous and next buttons to navigate.
1/1
$329,900
This is a carousel with tiles that activate property listing cards. Use the previous and next buttons to navigate.
1/1
Property Description
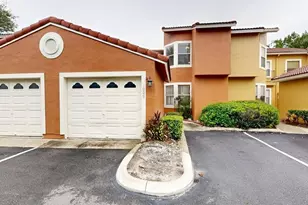
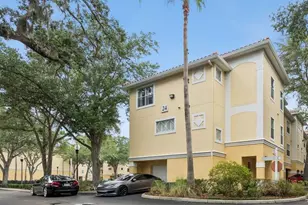
Back on the market through no fault of the property. Recently appraised at $340,000 and inspections were completed without issue. A great opportunity for a qualified buyer seeking a smooth transaction and quick closing. Tucked into one of Maitland's most coveted lakefront enclaves, this beautifully updated townhome sits within a quietly maintained, tree-lined setting with direct access to Lake Destiny, a private community boat ramp, resort-style pool, and tennis courts, all just minutes from I-4, the 414, RDV Sportsplex, and the dining and shopping corridors of Maitland Center. First impressions set a private and secluded tone with a wrought-iron gated courtyard leads to a covered entry porch before you reach the front door. Inside, soaring vaulted ceilings and a dramatic arched transom window above the sliding glass doors flood the main level with natural light, creating an airy, open feel that far exceeds the square footage on paper. Wide-plank tile flooring runs throughout the main living areas, connecting the open living and dining spaces to a thoughtfully updated kitchen featuring white shaker cabinetry with crown accents, solid stone countertops, stainless steel appliances including a French door refrigerator and built-in microwave, pendant lighting above the breakfast bar peninsula, and a subway tile backsplash. The sliding doors open directly to a private screened patio framed by mature landscaping, creating the kind of indoor-outdoor flow that defines Florida living at its best. Upstairs, three generously sized bedrooms each offer ceiling fans, ample closet space, and brand new carpet and paint. The primary suite stands out with a 26ft footprint, two closets including a walk-in, and an ensuite bath featuring dual vanities, a full-wall vanity mirror, and a walk-in shower. Two additional bedrooms and a full bath complete the upper level, with the layout providing genuine separation and privacy between spaces. Back on the main floor, a versatile 9x9 bonus room with indoor laundry handles the day-to-day, and the full-size washer and dryer convey. The big-ticket items are handled: 30-year tile roof replaced in 2023, HVAC installed in 2020, and brushed nickel fixtures updated throughout. The one-car garage with additional driveway parking and the gated courtyard entry give this unit a sense of privacy and security rare in townhome living. Whether you are looking for a low-maintenance primary residence, a lock-and-leave second home, or a smart investment in a well-managed community with real amenities and a lakefront address, this one makes an easy case.
Full Property Details
Full Property Details for 1010 Winderley Pl #127
General
- Sold For: $329,900
- HOA FEE: $375/month
- Taxes: $4,625 (2025)
- Status: Closed
- Type: Townhouse
- Source: MidFloridaRegionalMLS
- MLS ID: O6395028
- Added to Site: 153 day(s) ago
Rental Information
- Min. Lease: 1 Month
Interior
- Number of Rooms: 11
- Interior Features: Cathedral Ceiling(s), Ceiling Fan(s), Eating Space In Kitchen, Kitchen and Family Room Combination, Living Room/Dining Room Combo, Open Floorplan, Solid Surface Counters, Solid Wood Cabinets, Stone Counters, Thermostat, Vaulted Ceiling(s), Walk-In Closet(s), Window Treatments
- Appliances: Dishwasher, Dryer, Electric Water Heater, Microwave, Range, Washer
- Furnishings: Unfurnished
- Flooring: Carpet, Tile
Rooms
Bathrooms
- Total Bathrooms: 3
- Full Bathrooms: 2
- Half Bathrooms: 1
Bedrooms
- Total Bedrooms: 3
Other Rooms
- Laundry: Electric Dryer Hookup, Inside, Laundry Closet, Washer Hookup
Additional Information
- Shared Amenities: Basketball Court, Gated, Pool, Spa/Hot Tub
- Security/Safety: Gated Community, Security Gate
Exterior
- Exterior Features: Basketball Court, Private Entrance, Rain Gutters, Sliding Doors, Tennis Court(s)
- Deck/Patio: Covered, Front Porch, Patio, Porch, Rear Porch, Screened
- Porch/Patio/Deck: Covered, Front Porch, Patio, Porch, Rear Porch, Screene
Parking
- Garage: Yes
- Attached garage: Yes
- Garage Spaces: 1
- Covered Spaces: 1
- Parking Features: Assigned, Covered, Driveway, Garage Door Opener, Ground Level, Off Street, Parking Pad, Under Building
Location
- Area: 32751 - Maitland / Eatonville
- County: Orange
- Development Name: 32751 - Maitland / Eatonville
- Subdivision: VILLAS LAKE DESTINY
- Driving Directions: West on Maitland Blvd, right onto Keller Rd going North, right onto Maitland Center Parkway, 1st Left onto Winderley Place. Once through gate bear slightly left to the back and turn right. Townhome #127 is on the left.
- Direction Faces: South
School Information
- Elementary School: Lake Sybelia Elem
- Middle School: Lockhart Middle
- High School: Edgewater High
Community
- Community Name: 32751 - Maitland / Eatonville
- Community Features: Lake, Private Boat Ramp, Water Access, Waterfront, Gated Community - No Guard, Pool, Tennis Court(s)
- Optional Amenities: Basketball Court, Gated, Pool, Spa/Hot Tub
- Association: Yes
- Assoc. Name: Ingrid Baria
- Assoc. Fees Include: Community Pool, Maintenance Structure, Maintenance Grounds, Manager, Pool Maintenance, Recreational Facilities
- Number of Pets: 2
- Pet Restrictions: Two household pets allowed per unit, max weight of 40lbs. See Article VII, Section 8., / 40lbs.
Heating & Cooling
- Cooling Type: Central Air
- Heating Type: Central, Electric
Utilities
- Sewer: Public Sewer
- Water District: LAKE DESTINY
- Water: Public
- Utility Description: BB/HS Internet Available, Cable TV Available, Electricity Available, Sewer Connected, Water Available
Structural Information
- Architectural Info: Florida, Traditional
- Architectural Style: Florida, Traditional
- Exterior Const.: Block, Stucco, Wood Frame
- Roof: Tile
- Stories/Levels: Two
- Square Feet: 1,563
- Sq. Ft. Source: Public Records
- Living Area: 1,563 Sq. Ft.
- Year Built: 1997
Additional Structures
- Other Structures: Other, Storage
Lot Features
- Property View: City, Garden, Park/Greenbelt, Trees/Woods
- Lot Size (Acres): 0.04
- Lot Size (Sq. Ft.): 1,624
- Lot Size: 1624
- Frontage: Street Paved
- Street/Road Desc.: Paved, Asphalt
Water Features
- Water Access: Yes
- Water Access Desc: Lake
- Water Extras: Yes
- Water Front Name: LAKE DESTINY
- Water Front Desc.: Lake, Waterfront
Financial Considerations
- Association Fee: $375
- Assoc Fee Freq.: Monthly
- Assoc Fee Desc.: Required
- Tax Amount: $4,625
- Tax Year: 2025
Disclosures and Reports
- Ownership: Fee Simple
- Special Conditions: None
- Legal Description: VILLAS OF LAKE DESTINY 36/127 LOT 35
- Flood Zone Info: X
- APN: 262129888800350
- Property ID: 262129888800350
Listed by Don Harkins Realty Llc
Sold by Wemert Group Realty Llc

Get Pre-Approved Today
Schools
Schools serving 1010 Winderley Pl #127
School District:Orange County School District
| Name | Grades | Distance |
|---|---|---|
Lake Sybelia Elementary School 600 Sandspur Road, Maitland, FL 32751 | K-5 | 1.5 mi |
Lockhart Middle School 3411 Doctor Love Rd, Orlando, FL 32810 | 6-8 | 2.1 mi |
Edgewater High School 3100 Edgewater Drive, Orlando, FL 32804 | 9-12 | 4 mi |
Disclaimer:
School attendance boundaries provided by ATTOM Data Solutions and are for reference only. Contact the school directly to verify enrollment eligibility.
Price & Sales History for 1010 Winderley Pl #127
Date
Details
Price
Change
Source
8/20/2026
Sold
$329,900
—
MLS
7/09/2026
Price Reduced
$329,900
-0.78%
MLS
5/01/2026
Price Reduced
$332,500
-1.92%
MLS
3/31/2026
Listed
$339,000
—
MLS
Disclaimer: Historical sales information is derived from public records provided by the county offices. Information is not guaranteed and should be independently verified.
1010 Winderley Place #127, Maitland, FL 32751 (MLS# O6395028) is a Townhouse property that was sold at $329,900 on August 20, 2026. Want to learn more about 1010 Winderley Place #127? Do you have questions about finding other Townhouse real estate for sale in Maitland? You can browse all Maitland real estate or contact a Coldwell Banker agent to request more information.