This is a carousel with tiles that activate property listing cards. Use the previous and next buttons to navigate.
1/1
$2,000,000
This is a carousel with tiles that activate property listing cards. Use the previous and next buttons to navigate.
1/1
Property Description
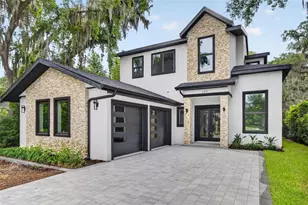
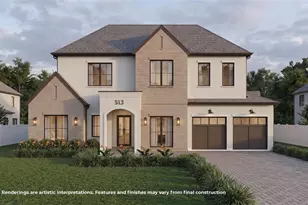
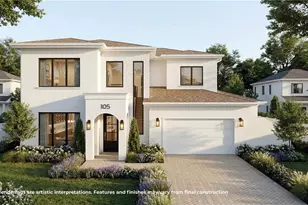
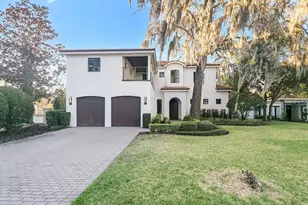
Under Construction. A striking blend of refined luxury and sleek contemporary architecture, this exceptional new construction residence is set to be completed in July 2026. Designed for effortless living and elevated entertaining, the home showcases 5 well-proportioned bedrooms, 4.5 designer bathrooms, and approximately 3,695 square feet of thoughtfully curated interiors. From the moment you enter, you'll experience a bright, open layout that flows seamlessly from one space to the next. At the heart of the home is a culinary-inspired kitchen, complete with premium appliances, custom cabinetry, quartz surfaces, and a generous island that invites gathering and conversation. The living and dining areas are ideal for hosting, framed by expansive windows that capture views of the outdoor retreat. The private primary suite feels like a personal spa, featuring a serene bath with dual vanities, a freestanding soaking tub, a walk-in shower, and a spacious wardrobe closet. Each additional bedroom offers comfort, style, and ample storage-perfect for family, guests, or a dedicated office. Outside, the property transforms into an outdoor sanctuary with a shimmering pool, a covered lanai designed for year-round enjoyment, and a fully equipped summer kitchen ready for unforgettable weekends. A rare opportunity to own a remarkable residence where modern design meets everyday livability-a home you'll never want to leave.
Full Property Details
Full Property Details for 103 Whitecaps Cir
General
- Sold For: $2,000,000
- Taxes: $3,439 (2024)
- Status: Closed
- Type: Single Family
- Source: MidFloridaRegionalMLS
- MLS ID: O6382220
- Added to Site: 158 day(s) ago
Rental Information
- Min. Lease: 8-12 Months
Interior
- Number of Rooms: 9
- Interior Features: Eating Space In Kitchen, High Ceilings, Kitchen and Family Room Combination, Open Floorplan, Primary Bedroom Main Floor, Solid Surface Counters, Solid Wood Cabinets, Walk-In Closet(s)
- Appliances: Bar Fridge, Built-In Oven, Dishwasher, Disposal, Dryer, Freezer, Microwave, Range Hood, Refrigerator, Washer, Wine Refrigerator
- Furnishings: Unfurnished
- Flooring: Engineered Hardwood, Porcelain Tile
Rooms
Bathrooms
- Total Bathrooms: 5
- Full Bathrooms: 4
- Half Bathrooms: 1
Bedrooms
- Total Bedrooms: 5
Other Rooms
- Laundry: Laundry Room
Additional Information
- Pool: Yes
- Private Pool: Yes
- Pool Description: Gunite, In Ground, Lighting
- Spa: Yes
- Spa Description: In Ground
Exterior
- Exterior Features: Irrigation System, Lighting, Outdoor Grill, Outdoor Kitchen, Private Yard, Rain Gutters, Sliding Doors
Parking
- Garage: Yes
- Attached garage: Yes
- Garage Spaces: 2
- Covered Spaces: 2
Location
- Area: 32751 - Maitland / Eatonville
- County: Orange
- Development Name: 32751 - Maitland / Eatonville
- Subdivision: HOLLIEANNA SHORES 1ST ADD
- Driving Directions: Start on S Orlando Ave, Turn right onto E Horatio Ave, Turn right onto Adams Dr, Turn right onto Whitecaps Cir, home is on the right.
- Direction Faces: East
School Information
- Elementary School: Dommerich Elem
- Middle School: Maitland Middle
- High School: Winter Park High
Community
- Community Name: 32751 - Maitland / Eatonville
Heating & Cooling
- Cooling Type: Central Air
- Heating Type: Central
Utilities
- Sewer: Public Sewer
- Water: Public
- Utility Description: Cable TV Available, Electricity Connected, Public, Sewer Connected, Water Connected
Structural Information
- Builder: LUIH
- Approx Compl Date: 2026-07-17T04:00:00.000Z
- Exterior Const.: Block, Stucco
- Roof: Metal, Shingle
- Stories/Levels: Two
- Square Feet: 3,695
- Sq. Ft. Source: Builder
- Living Area: 3,695 Sq. Ft.
- Year Built: 2026
Lot Features
- Lot Size (Acres): 0.18
- Lot Size (Sq. Ft.): 8,000
- Lot Size: 8000
- Street/Road Desc.: Asphalt
Financial Considerations
- Tax Amount: $3,439
- Tax Year: 2024
Disclosures and Reports
- Ownership: Fee Simple
- Special Conditions: None
- Legal Description: HOLLIEANNA SHORES 1ST ADDITION U/79 LOT2 BLK A
- Flood Zone Info: X
- APN: 312130369401020
- Property ID: 312130369401020
- Block/Lot/Section: A
Listed by One Luxury International Llc
Sold by Sunshine Brokerage, Llc

Get Pre-Approved Today
Schools
Schools serving 103 Whitecaps Cir
School District:Orange County School District
| Name | Grades | Distance |
|---|---|---|
Dommerich Elementary School 601 North Thistle Lane, Maitland, FL 32751 | K-5 | 0.8 mi |
Maitland Middle School 701 North Thistle Lane, Maitland, FL 32751 | 6-8 | 0.9 mi |
Winter Park High School 2100 Summerfield Road, Winter Park, FL 32792 | 9-12 | 3.2 mi |
Disclaimer:
School attendance boundaries provided by ATTOM Data Solutions and are for reference only. Contact the school directly to verify enrollment eligibility.
Price & Sales History for 103 Whitecaps Cir
Date
Details
Price
Change
Source
8/17/2026
Sold
$2,000,000
—
MLS
3/16/2026
Listed
$2,000,000
—
MLS
Disclaimer: Historical sales information is derived from public records provided by the county offices. Information is not guaranteed and should be independently verified.
103 Whitecaps Circle, Maitland, FL 32751 (MLS# O6382220) is a Single Family property that was sold at $2,000,000 on August 17, 2026. Want to learn more about 103 Whitecaps Circle? Do you have questions about finding other Single Family real estate for sale in Maitland? You can browse all Maitland real estate or contact a Coldwell Banker agent to request more information.