This is a carousel with tiles that activate property listing cards. Use the previous and next buttons to navigate.
1/50
$745,000 Sale Pending
This is a carousel with tiles that activate property listing cards. Use the previous and next buttons to navigate.
1/50
Property Description
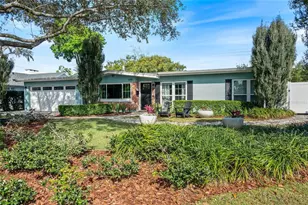
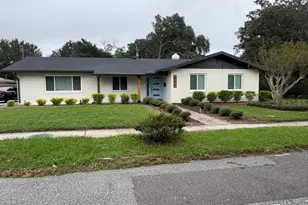
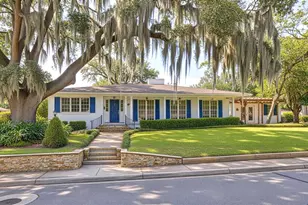
Under contract-accepting backup offers. In the heart of Dommerich, this thoughtfully renovated mid-century pool home offers deeded access to the Winter Park Chain of Lakes & a well-executed floor plan designed for everyday living. Set on a .20-acre lot measuring 79' x 111', the home balances indoor comfort with outdoor livability, beginning with a welcoming front entry that opens to a casual foyer. To the left is a shared formal living and dining space filled with natural light from large-format windows. Wide plank engineered wood flooring, charming built-ins & updated finishes continue throughout the main living areas, creating a cohesive & visually consistent interior. Toward the back of the home, the layout transitions to a family room & adjoining Florida room, which, when used together, create a spacious secondary living area, or may function separately as a family room, casual dining area, office or reading room, all overlooking the pool and functionally connected to the kitchen. The kitchen is positioned at the center of the home & features white shaker cabinetry, grey quartz countertops, a large island with a butcher block countertop, seating and storage on all sides, a vent hood over the range, stainless steel appliances & a large white ceramic single-bowl farmhouse sink with a pull-down commercial-style faucet, along with windows overlooking the pool & backyard. The home offers an ideal split-bedroom plan, with the primary suite located on the back left side of the home and added in 2018 by Winter Brothers Construction. The suite includes a spacious bedroom with recessed lighting, separate closets with built-in organization & a well-appointed bath with dual vanities, a freestanding soaking tub, a glass-enclosed walk-in shower with rain shower head & a private water closet. On the opposite side of the home are three additional bedrooms, including one with an en-suite bath designed with a pedestal sink, wall-mounted storage & a glass-enclosed walk-in shower, along with a full hall-entry bath which comes with a tub/shower combination & new vanity (2026). Highlights of the backyard include a paver deck, saltwater swimming pool with a generous shallow shelf, child safety fence, play set, raised garden bed, lawn space for people and pets and a mature peach tree that produces fresh peaches. The home also features an attached two-car garage with a laundry area, professional landscaping and a newly installed white privacy fence with gated access on both sides. In addition to its charm & interior updates, the home offers meaningful system improvements, including electrical panels (2018), two HVAC systems (2018 and 2022), a full re-pipe to PVC/CPVC, roof replacement (2017-2018) & an electric water heater (2018). The property owner has the option to join the Dommerich Estates Beach Civic Association, which provides access to a private boat ramp, picnic area and lakefront amenities on Lake Minnehaha. Residents also enjoy convenient access via the neighborhood boardwalk to Maitland Community Park, offering tennis and basketball courts, trails, pavilions and year-round activities. Zoned for Dommerich Elementary, Maitland Middle and Winter Park High and located just minutes to Park Avenue, Lake Lily, the Maitland SunRail station and major roadways, this is an opportunity to own a move-in ready home in a well-established neighborhood with strong school zoning, a true sense of community and lake access to the Winter Park Chain of Lakes.
Full Property Details
Full Property Details for 150 Seneca Trail
General
- Price: $745,000
- HOA FEE: $8/month
- HOA FEE FREQ.: Annually
- Taxes: $10,543 (2025)
- Status: Pending
- Type: Single Family
- Source: MidFloridaRegionalMLS
- MLS ID: O6389696
- Updated: 3/27/2026
- Added to Site: 72 day(s) ago
Rental Information
- Min. Lease: 7 Months
Interior
- Number of Rooms: 9
- Interior Features: Built-in Features, Ceiling Fan(s), Kitchen and Family Room Combination, Living Room/Dining Room Combo, Open Floorplan, Other, Split Bedroom, Thermostat, Walk-In Closet(s), Window Treatments
- Appliances: Convection Oven, Dishwasher, Disposal, Dryer, Electric Water Heater, Range, Range Hood, Refrigerator, Washer
- Furnishings: Unfurnished
- Flooring: Carpet, Engineered Hardwood, Marble, Tile
Rooms
Bathrooms
- Total Bathrooms: 3
- Full Bathrooms: 3
Bedrooms
- Total Bedrooms: 4
Other Rooms
- Laundry: In Garage, Laundry Closet
Additional Information
- Pool: Yes
- Private Pool: Yes
- Pool Description: Child Safety Fence, Deck, In Ground, Pool Sweep, Salt Water
- Security/Safety: Security System, Smoke Detector(s)
Exterior
- Exterior Features: Irrigation System, Rain Gutters, Sidewalk
- Deck/Patio: Deck, Patio, Rear Porch
- Porch/Patio/Deck: Deck, Patio, Rear Porch
Parking
- Garage: Yes
- Attached garage: Yes
- Garage Spaces: 2
- Covered Spaces: 2
- Parking Features: Driveway, Garage Door Opener, Guest, On Street
Location
- Area: 32751 - Maitland / Eatonville
- County: Orange
- Development Name: 32751 - Maitland / Eatonville
- Subdivision: DOMMERICH ESTATES 1ST ADD
- Driving Directions: Traveling east on Horatio Avenue, turn left onto Seneca Trail. Home is the second house on the right.
- Direction Faces: West
School Information
- Elementary School: Dommerich Elem
- Middle School: Maitland Middle
- High School: Winter Park High
Community
- Community Name: 32751 - Maitland / Eatonville
- Community Features: Community Boat Ramp, Dock, Water Access, Park, Sidewalks, Tennis Court(s)
- Association: Yes
- Pet Restrictions: Pet restrictions should be verified by Buyer directly with the appropriate jurisdiction and any applicable associations.
Heating & Cooling
- Cooling Type: Central Air
- Heating Type: Central, Electric
Utilities
- Sewer: Public Sewer
- Water District: LAKE MINNEHAHA-CHAIN OF LAKES
- Water: Public
- Utility Description: Cable Connected, Electricity Connected, Public, Sewer Connected, Sprinkler Meter, Street Lights, Water Connected
Structural Information
- Architectural Info: Mid-Century Modern
- Architectural Style: Mid-Century Modern
- Exterior Const.: Block, Brick, Concrete
- Roof: Other
- Windows: Shades, Window Treatments
- Stories/Levels: One
- Square Feet: 2,221
- Sq. Ft. Source: Public Records
- Year Built: 1957
Additional Structures
- Other Structures: Shed(s)
Lot Features
- Lot Size (Acres): 0.2
- Lot Size (Sq. Ft.): 8,751
- Lot Size: 8751
- Lot Dimensions: 79 x 111
- Frontage: Street Paved
- Street/Road Desc.: Paved
- Fencing (Description): Fenced, Vinyl
Water Features
- Water Access: Yes
- Water Access Desc: Lake - Chain of Lakes
- Water Front Name: LAKE MINNEHAHA-CHAIN OF LAKES
Financial Considerations
- Association Fee: $100
- Assoc Fee Freq.: Annually
- Assoc Fee Desc.: Optional
- Tax Amount: $10,543
- Tax Year: 2025
Disclosures and Reports
- Ownership: Fee Simple
- Special Conditions: None
- Legal Description: DOMMERICH ESTATES 1ST ADDITION V/23 LOT18 BLK L
- Flood Zone Info: X
- APN: 302130212612180
- Property ID: 302130212612180
- Block/Lot/Section: L
Listed by Kelly Price & Company Llc
Get Pre-Approved Today
Schools
Schools serving 150 Seneca Trail
School District:Orange County School District
| Name | Grades | Distance |
|---|---|---|
Dommerich Elementary School 601 North Thistle Lane, Maitland, FL 32751 | K-5 | 0.3 mi |
Maitland Middle School 701 North Thistle Lane, Maitland, FL 32751 | 6-8 | 0.4 mi |
Winter Park High School 2100 Summerfield Road, Winter Park, FL 32792 | 9-12 | 3.3 mi |
Disclaimer:
School attendance boundaries provided by ATTOM Data Solutions and are for reference only. Contact the school directly to verify enrollment eligibility.
Price & Sales History for 150 Seneca Trail
Date
Details
Price
Change
Source
3/19/2026
Listed
$745,000
49.3%
MLS
7/31/2020
Sold
$499,000
—
Public Record
Disclaimer: Historical sales information is derived from public records provided by the county offices. Information is not guaranteed and should be independently verified.
Tax History
Tax History for 150 Seneca Trail
Year
Property Taxes
Change
Tax Assessment
Change
2025
$10,543
6%
$665,308
-4%
2024
$9,908
10%
$693,886
9%
2023
$8,985
36%
$639,307
55%
2021
$6,598
-13%
$413,104
-22%
2022
$7,615
15%
$531,778
81%
2021
$6,598
88%
$293,682
16%
2019
$3,511
1%
$253,162
2%
2018
$3,487
1%
$248,442
2%
2017
$3,445
1%
$243,332
2%
2016
$3,406
-2%
$238,327
1%
2015
$3,471
-6%
$236,670
14%
2014
$3,691
11%
$207,745
9%
2013
$3,331
—
$190,487
—
Disclaimer: Historical tax information is derived from public records provided by the county offices. Information is not guaranteed and should be independently verified.
Estimate the Cost
Estimate the Cost for 150 Seneca Trail
150 Seneca Trail, Maitland, FL 32751 (MLS# O6389696) is a Single Family property with 4 bedrooms and 3 full bathrooms. 150 Seneca Trail is currently listed for $745,000 and was received on March 19, 2026. Want to learn more about 150 Seneca Trail? Do you have questions about finding other Single Family real estate for sale in Maitland? You can browse all Maitland real estate or contact a Coldwell Banker agent to request more information.